- Overview
- Description
- Property Details
- Location
- HOA Management
- Facts & Features
- Getting Around
- Nearby Homes

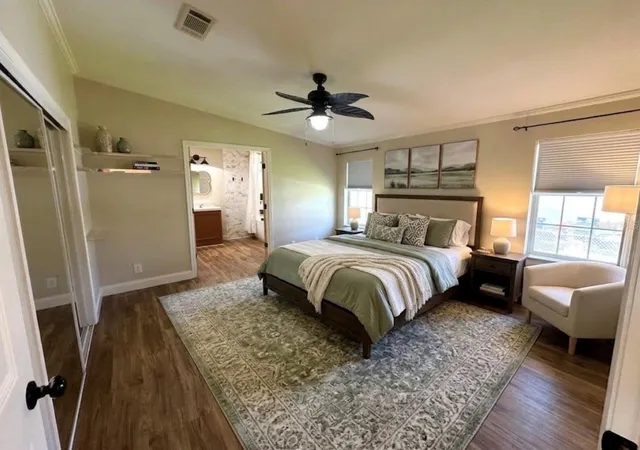


$325,000
Monthly Est:$1,618
 5 Beds
 3 Baths
3 full baths
 2,294sqft
2706 Rivkin Dr, Kissimmee, FL 34758
$325,000
$1,618/moEst:
Get Pre-Approved
Manufactured Home
Built in 2006
$165/mo HOA
8,587 sqft lot
$142/sq.ft
Description
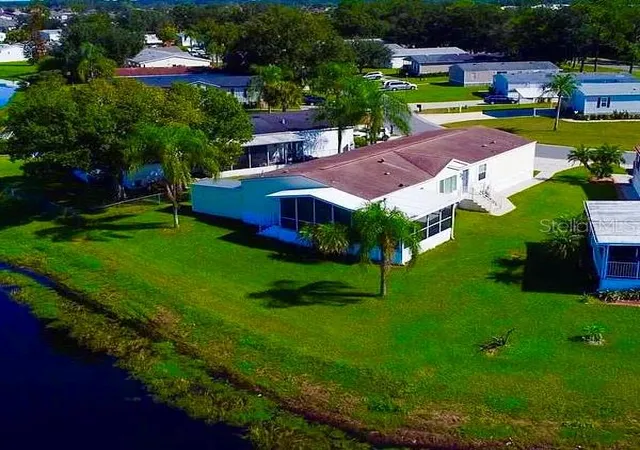
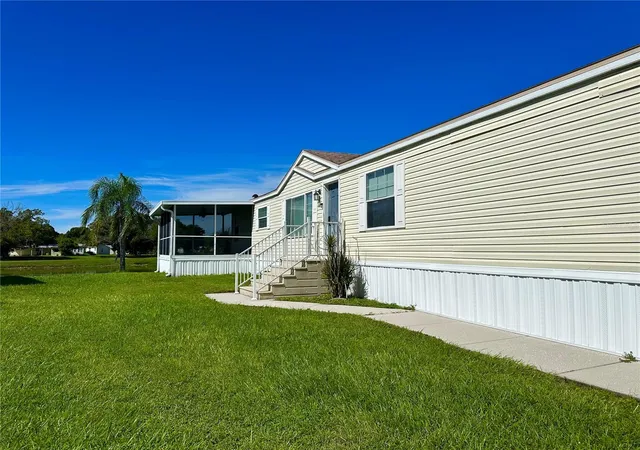
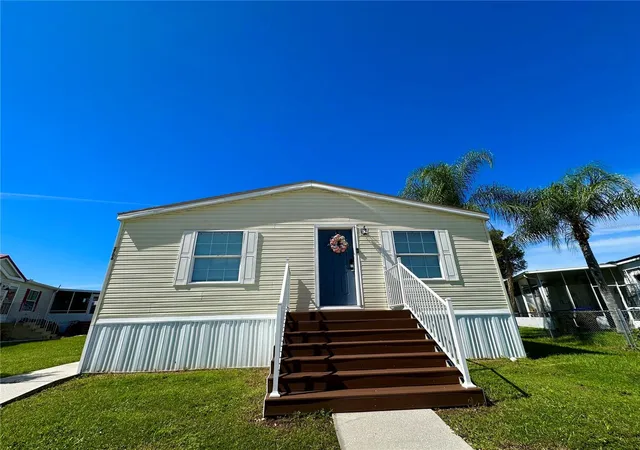
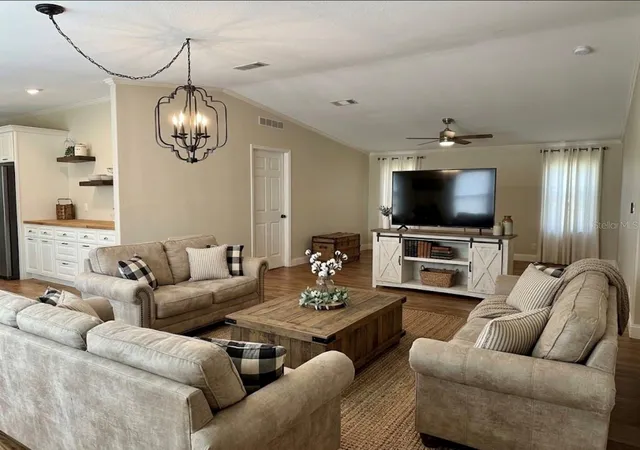
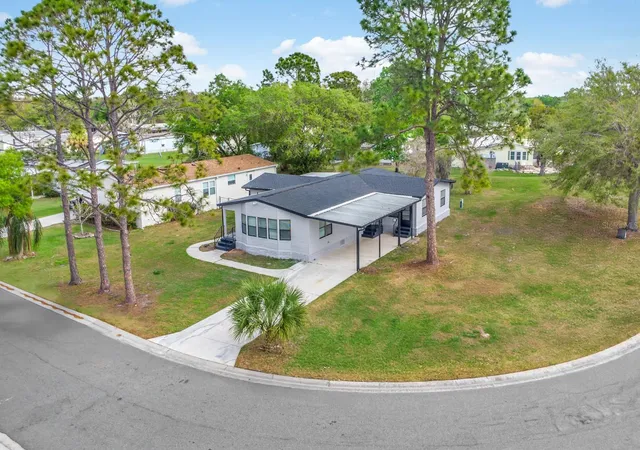
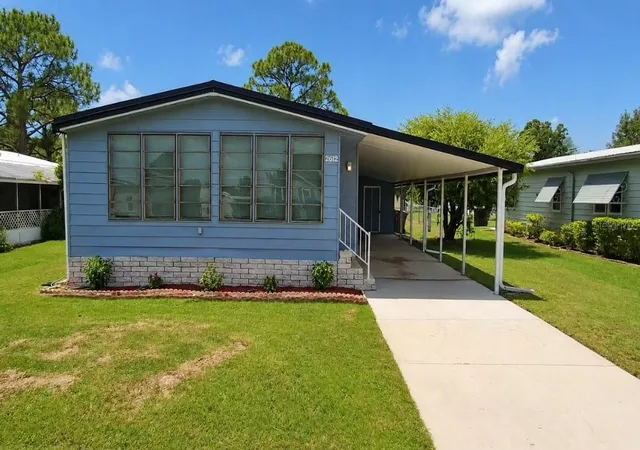
Welcome to 2706 Rivkin Dr, a beautifully remodeled 5-bedroom, 3-bath home offering nearly 2,300 square feet of air-conditioned living space and one of the largest floor plans in the community. Seller is willing to pay $10,000 towards buyers closing cost with full price sale! Enjoy peaceful water views and Florida sunsets from the screened porch. Home also has a shed.
The flexible private in-law suite, complete with its own entrance, is ideal for extended family, guests, or potential rental income.
In addition to the interior being completely remodeled, major outdoor updates include a new roof and A/C in 2020. Best of all, you own the land. The HOA covers ground maintenance, cable, and internet, plus access to community amenities including a clubhouse, tennis courts, pool and basketball court. Located in a beautiful Kissimmee community, this home offers exceptional space, including high vaulted ceilings flexibility, and value.
Schedule your private showing today! Elementary middle and high school 3 miles and under.
- Houzeo last checked: 1 minute ago
- Listing updated: September 28, 2026 at 4:45 pm
- Listing Provided by: Allyssa Rodriguez (407) 933-4663 | LA ROSA REALTY LLC (321) 939-3748
- Source: Stellar MLS-FL | MLS#: S5158407

Property Details
Status
Active
Type
Manufactured Mobile Home
No. of Stories
-
County
City
Neighborhood
--
Year Built
2006
HOA Fees
$165/mo
Finished Area
2,294 sqft
Lot Size
8,587 sqft lot
Basement Area
- sqft
MLS Name
Stellar MLS
MLS Number
S5158407
MLS Status
Active
Days on Market
10
Cumulative Days on Market
1

Continue Your Journey in App
Find your dream home, receive real-time updates, and many more!
Download App
Continue Your Journey in App
Find your dream home, receive real-time updates, and many more!
Location
HOA Management
Poinciana Village Nine/Vanessa Hernandez
HOA Fees
$165/ Monthly
Amenities
 Amenities and services may be covered by one or multiple associations and service providers.
 Basket Ball
 Pest Control
 Maintenance
 Club House
Disclaimer: Amenities are based on third-party information and may vary; buyers must independently verify all amenities, as information is deemed reliable but not guaranteed.
Facts & Features
Rooms
Bedrooms & bathrooms
Bedrooms: 5
Bathrooms: 3
Kitchen
Level: First
Area: 220.00 Square Feet
Dimensions: 22x10
Great Room
Level: First
Area: 320.00 Square Feet
Dimensions: 16x20
Primary Bedroom
Level: First
Area: 169.00 Square Feet
Dimensions: 13x13
Bedroom 2
Level: First
Area: 120.00 Square Feet
Dimensions: 12x10
Bedroom 3
Level: First
Area: 120.00 Square Feet
Dimensions: 12x10
Bedroom 4
Level: First
Area: 110.00 Square Feet
Dimensions: 11x10
Bedroom 4
Level: First
Area: 625.00 Square Feet
Dimensions: 25x25
Balcony/Porch/Lanai
Level: First
Interior
Exterior Features
Lighting, Tennis Court(s)
Sewer
Public Sewer
Interior Features
Ceiling Fans(s), Eat In Kitchen, Open Floorplan, Split Bedroom, Walk In Closet(s)
Heating
Central, Electric
Flooring
Carpet, Linoleum
Appliances
Dishwasher, Disposal, Dryer, Electric Water Heater, Microwave, Range, Refrigerator, Washer
Cooling
Central Air
Construction
Year Built
Year Built: 2006
Home type
Manufactured Home
Foundation Details
Crawlspace
Architectural Style
Contemporary
Roof
Shingle
Construction Materials
Vinyl Siding
Utilities & Energy
Association Amenities
Basketball Court, Clubhouse
Water Source
Public
Utilities
Cable Available, Electricity Connected
Laundry Features
Laundry Room
Parking Features
Parking Pad
Other Features
Subdivision Name
Broadmoor
Community Features
Playground, Pool, Tennis Court(s)
Patio And Porch Features
Screened, Wrap Around
Price History
| Date | Event | Price |
|---|---|---|
09/28/2026 Source: | Listed for Sale | $325,000 +124.14% $142/sqft |
12/04/2019 Source: | Price Increased | $145,000 +3.65% $63/sqft |
09/08/2019 Source: | Sold | $139,900 $61/sqft |

Nearby Homes

Find Homes by Property Features in Kissimmee, FL

Based on information from Stellar MLS® through Oct 08, 2026, 07:15PM as submitted to and distributed by MLS GRID. All data is obtained from various sources and may not have been verified by the broker or MLS GRID. Supplied Open House Information is subject to change without notice. All information should be independently reviewed and verified for accuracy. Properties may or may not be listed by the office/agent presenting the information. IDX information is provided exclusively for consumers’ personal non-commercial use. It may not be used for any purpose other than to identify prospective properties consumers may be interested in purchasing. The data is deemed reliable but is not guaranteed by MLS GRID. The use of the MLS GRID Data may be subject to an end-user license agreement prescribed by the Member Participant’s applicable MLS, if any, and as amended from time to time. © 2026 Stellar MLS. All Rights Reserved.
 Advertising Broker: Fred McGill | Simple Showing, Inc