- Overview
- Description
- Property Details
- Location
- HOA Management
- Facts & Features
- Getting Around
- Nearby Homes

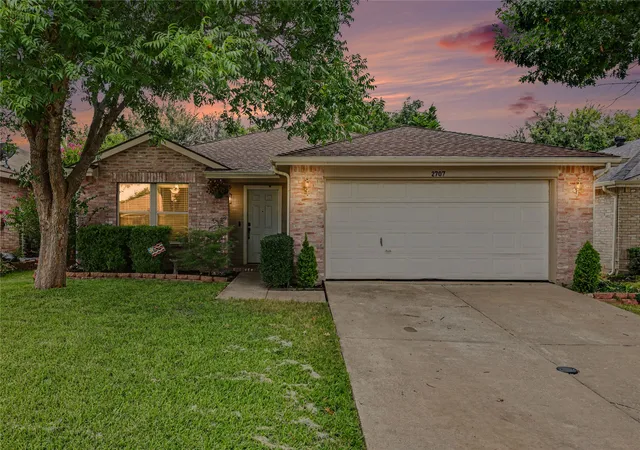
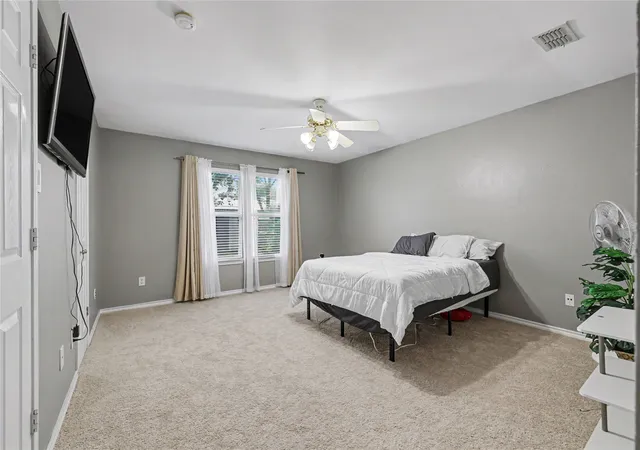


$339,990
Monthly Est:$1,692
 3 Beds
 2 Baths
2 full baths
 1,789sqft
2707 Mountain View Dr, Mc Kinney, TX 75071
$339,990
$1,692/moEst:
Get Pre-Approved
Single Family Residence
Built in 1998
$19.67/mo HOA
0.13 acre lot
$190/sq.ft
Description
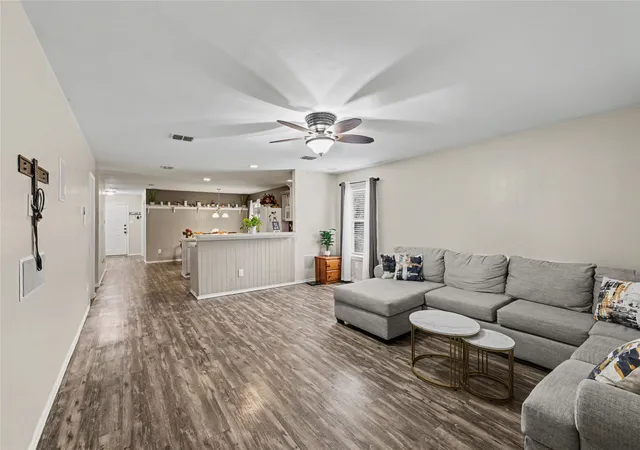
Smart, Updated, and Ready for the Way You Live. Welcome to 2707 Mountain View Drive in McKinney, a beautifully home offering the perfect combination of comfort, technology, location, and peace of mind. Whether you're purchasing your first home or looking for your next one, this home delivers features that make everyday living easier and a whole lot more enjoyable. With updated paint and flooring, including new carpet, the home feels fresh, inviting, and ready for you to move right in. The living room is designed for both relaxation and entertainment with a 5.2 surround sound system featuring in wall 350 watt speakers, creating an impressive space for movie nights, watching the big game, or entertaining friends and family.
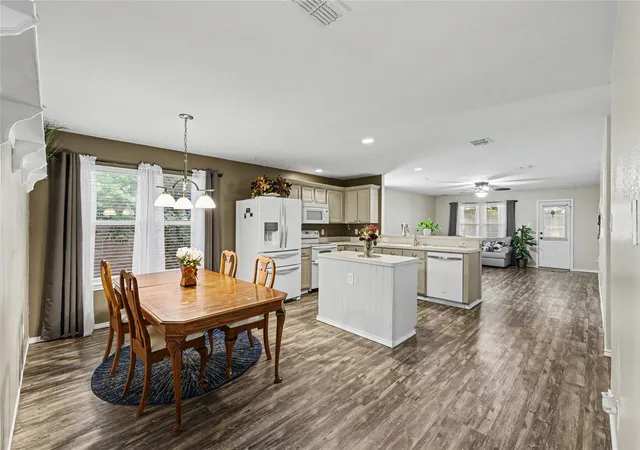
Smart-home technology is integrated throughout the home with 19 smart switches that can be controlled through voice activation and home automation routines using the vendor's app, Amazon Alexa, and, or Google Assistant. From the dining room, kitchen, entry, front porch, patio fan, hallway, laundry room, living room, primary suite, office, guest room, garage, and more, convenience is literally at your fingertips or just a voice command away. The Ecobee smart thermostat and smart garage door opener add even more convenience and can be integrated into your preferred home automation system. With Wi-Fi access points located in the hallway and on the patio, the home is designed to provide excellent connectivity throughout the living spaces and outdoor areas. Major updates provide added peace of mind, including a roof replaced in March 2021 and an HVAC system replaced in August 2023 with a 10-year parts and labor warranty. And then there's the location. This home offers convenient access to shopping, dining, entertainment, major roadways, and everyday necessities. It is also located near McKinney North High School, making this a location that combines convenience with a strong sense of community. Smart. Updated. Connected. Convenient. Come see it Today!
- Houzeo last checked: 11 minutes ago
- Listing updated: October 8, 2026 at 3:59 am
- Listing Provided by: Ben Baker Jr. (972) 732-6000 | Keller Williams Realty DPR (972) 732-6000
- Source: NTREIS MLS-TX | MLS#: 21326535

Property Details
Status
Active Under Contract
Type
Single Family Residence
No. of Stories
1
County
City
Neighborhood
--
Year Built
1998
HOA Fees
$19.67/mo
Finished Area
1,789 sqft
Lot Size
0.13 acre lot
Basement Area
- sqft
MLS Name
NTREIS MLS
MLS Number
21326535
MLS Status
ActiveUnderContract
Cumulative Days on Market
74

Continue Your Journey in App
Find your dream home, receive real-time updates, and many more!
Download App
Continue Your Journey in App
Find your dream home, receive real-time updates, and many more!
Location
HOA Management
High Point HOA
HOA Fees
$236/ Annually
Amenities
 Amenities and services may be covered by one or multiple associations and service providers.
 AssociationManagement
Disclaimer: Amenities are based on third-party information and may vary; buyers must independently verify all amenities, as information is deemed reliable but not guaranteed.
Facts & Features
Rooms
Bedrooms & bathrooms
Bedrooms: 3
Bathrooms: 2
UtilityRoom
Level: First
Area: 25.00 Square Feet
Dimensions: 5 x 5
LivingRoom
Level: First
Area: 285.00 Square Feet
Dimensions: 19 x 15
Bedroom
Level: First
Area: 130.00 Square Feet
Dimensions: 13 x 10
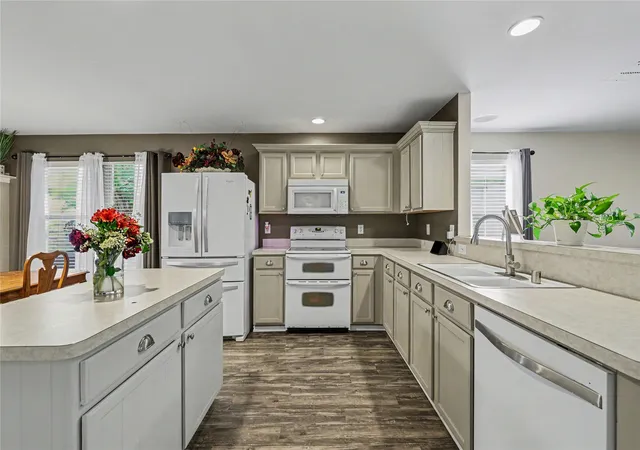
Kitchen
Level: First
Area: 216.00 Square Feet
Dimensions: 18 x 12
Office
Level: First
Area: 132.00 Square Feet
Dimensions: 12 x 11
Bedroom
Level: First
Area: 100.00 Square Feet
Dimensions: 10 x 10
PrimaryBedroom
Level: First
Area: 221.00 Square Feet
Dimensions: 17 x 13
Interior
Flooring
Carpet, Tile
Sewer
Public Sewer
Heating
Central
Appliances
Electric Cooktop, Microwave
Cooling
Attic Fan, Ceiling Fans
Window Features
Window Coverings
Interior Features
Eat In Kitchen, Wired For Sound
Construction
Year Built
Year Built: 1998
Home type
Single Family Residence
Roof
Composition
Property Condition
Resale
Architectural Style
Traditional, Detached
Construction Materials
Brick
Utilities & Energy
Water Source
Public
Parking Features
Garage Faces Front
Utilities
Sewer Available, Water Available
Security Features
Fire Alarm
Pool Features
None
Other Features
Subdivision Name
High Pointe Ph 2a
Patio And Porch Features
Covered
Price History
| Date | Event | Price |
|---|---|---|
10/07/2026 Source: | Contingent (Active Under Contract) | $339,990 $190/sqft |
09/16/2026 Source: | Price Decreased | $339,990 -1.17% $190/sqft |
07/25/2026 Source: | Listed for Sale | $344,000 $192/sqft |

Nearby Homes


Find Homes by Property Features in Mc Kinney, TX
Nearby New Homes For Sale

Based on information from the North Texas Real Estate Information Systems, Inc., through Oct 10, 2026, 12:45PM. Information is provided exclusively for consumers’ personal, non-commercial use. It may not be used for any purpose other than to identify prospective properties consumers may be interested in purchasing. Data is deemed reliable but is not guaranteed accurate. This website may not include listings or property addresses of sellers who have directed their listing brokers to withhold their listing or their property address from display on the Internet. ©2026 North Texas Real Estate Information Systems, Inc. All Rights Reserved.
 Advertising Broker: Michelle Brecker | Pathway To Home Realty