- 0
- 11
- Overview
- Description
- Property Details
- Location
- Facts & Features
- Getting Around
- Nearby Homes



$310,000
Monthly Est:$1,543
 2 Beds
 2 Baths
2 full baths
 2,760sqft
2707 S State Hwy 121 Hwy S, Bonham, TX 75418
$310,000
$1,543/moEst:
Get Pre-Approved
Manufactured Mobile Home
Built in 1990
$-- HOA
2.42 acres lot
$112/sq.ft
Description
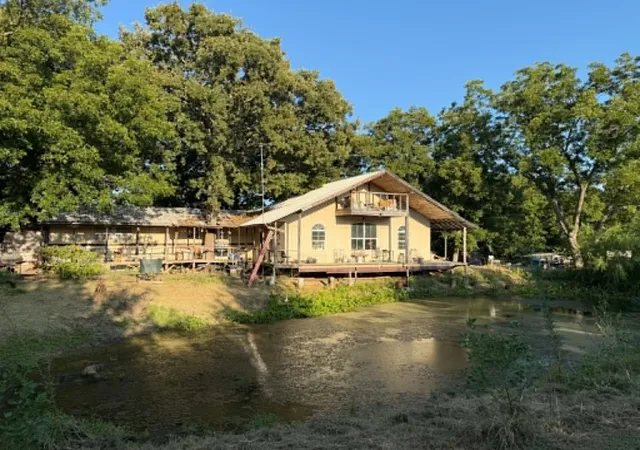
Want a little country living with investment potential? Situated on 2.425 acres with Hwy 121 frontage just outside of Bonham, this property offers excellent visibility and plenty of possibilities. Improvements include a large shop on a concrete pad with electricity, two oversized doors, 220V outlets, a compressor, an attached RV port, and some existing automotive repair fixtures. The property is ready for a makeover—bring your vision and make it your own. Investors welcome. Property is being sold AS IS. Buyer to verify all measurements, taxes, permitted use, and any required county approvals for a change of use. Value is primarily in the land, highway frontage, and improv...
Continue Reading- Houzeo last checked: 0 minutes ago
- Listing updated: September 9, 2026 at 2:34 am
- Listing Provided by: Alejandra Y Silva | AXEN Realty (281) 595-9500
- Source: NTREIS MLS-TX | MLS#: 21355774

Property Details
Status
Active
Type
Manufactured Mobile Home
No. of Stories
-
County
City
Neighborhood
--
Year Built
1990
HOA Fees
-
Finished Area
2,760 sqft
Lot Size
2.42 acres lot
Basement Area
- sqft
MLS Name
NTREIS MLS
MLS Number
21355774
MLS Status
Active
Cumulative Days on Market
26

Continue Your Journey in App
Find your dream home, receive real-time updates, and many more!
Download App
Continue Your Journey in App
Find your dream home, receive real-time updates, and many more!
Location
Facts & Features
Rooms
Bedrooms & bathrooms
Bedrooms: 2
Bathrooms: 2
BonusRoom
Level: Second
Area: 0.00 Square Feet
Dimensions: 0 x 0
Workshop
Level: First
Area: 2400.00 Square Feet
Dimensions: 60 x 40
DiningRoom
Level: First
Area: 240.00 Square Feet
Dimensions: 16 x 15
LivingRoom
Level: First
Area: 320.00 Square Feet
Dimensions: 16 x 20
PrimaryBedroom
Level: First
Area: 192.00 Square Feet
Dimensions: 16 x 12
PrimaryBedroom
Level: First
Area: 400.00 Square Feet
Dimensions: 16 x 25
Interior
Exterior Features
Balcony, Other, Rv Hookup
Appliances
Gas Cooktop, Microwave
Interior Features
Built In Features
Cooling
Window Units
Construction
Year Built
Year Built: 1990
Home type
Manufactured Mobile Home
Construction Materials
Vinyl Siding
Architectural Style
Other, Farmhouse
Roof
Asphalt, Metal
Property Condition
Resale
Foundation Details
Other, Pillar Post Pier
Utilities & Energy
Utilities
Propane
Parking Features
Asphalt, Driveway, Gravel, On Site, Outside, Rv Carport, Side By Side, Workshop In Garage, Boat, Rv Access Parking
Pool Features
None
Other Features
Vegetation
Cleared, Grassed, Partially Wooded
Subdivision Name
No
Patio And Porch Features
Balcony
Lot Features
Acreage
Price History
| Date | Event | Price |
|---|---|---|
08/13/2026 | Price Decreased | $310,000 -3.12% $112/sqft |
Source: | ||
08/13/2026 | Listed for Sale | $320,000 $116/sqft |
Source: | ||

Nearby Homes

Find Homes by Property Features in Bonham, TX
Nearby New Homes For Sale
Nearby Pre-Owned Homes For Sale

Based on information from the North Texas Real Estate Information Systems, Inc., through Oct 11, 2026, 12:00PM. Information is provided exclusively for consumers’ personal, non-commercial use. It may not be used for any purpose other than to identify prospective properties consumers may be interested in purchasing. Data is deemed reliable but is not guaranteed accurate. This website may not include listings or property addresses of sellers who have directed their listing brokers to withhold their listing or their property address from display on the Internet. ©2026 North Texas Real Estate Information Systems, Inc. All Rights Reserved.
 Advertising Broker: Michelle Brecker | Pathway To Home Realty