- Overview
- Description
- Property Details
- Location
- Facts & Features
- Getting Around
- Nearby Homes


Street View
$185,000
Monthly Est:$921
 3 Beds
 2 Baths
2 full baths
 1,457sqft
2707 S Walnut St, Muncie, IN 47302
$185,000
$921/moEst:
Get Pre-Approved
Single Family Residence
Built in 1926
$-- HOA
5,000 sqft lot
$127/sq.ft
Description
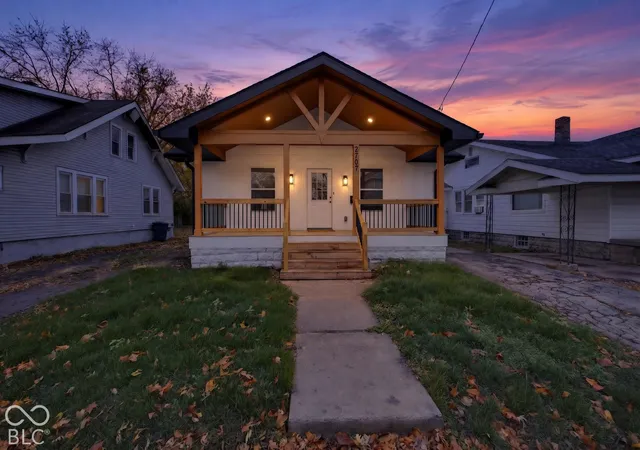
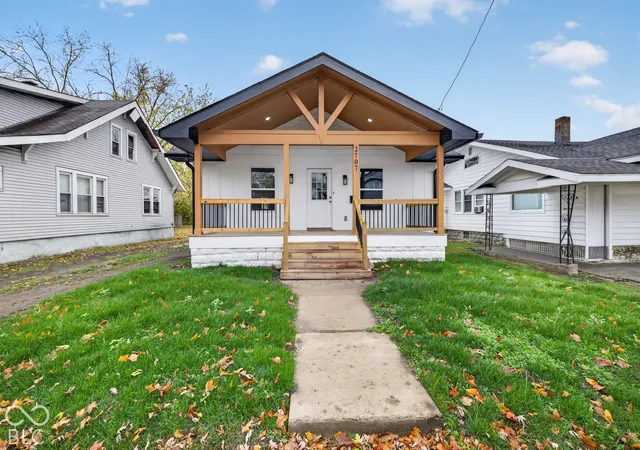
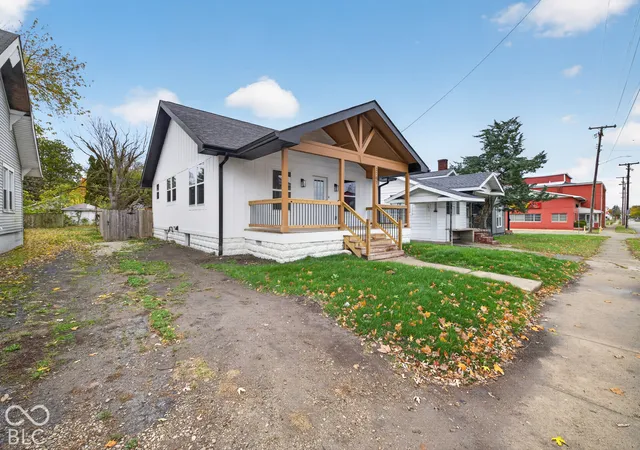
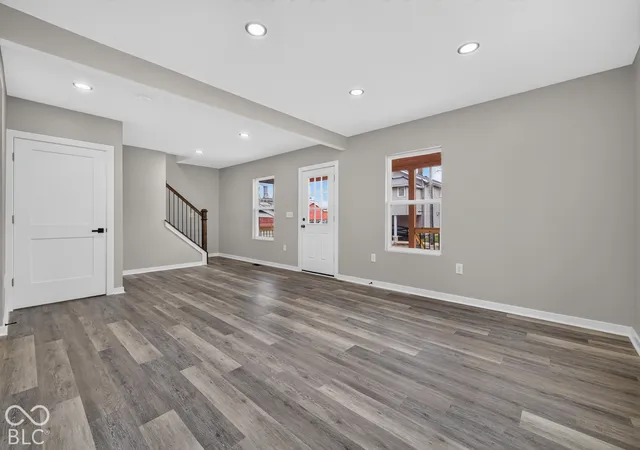
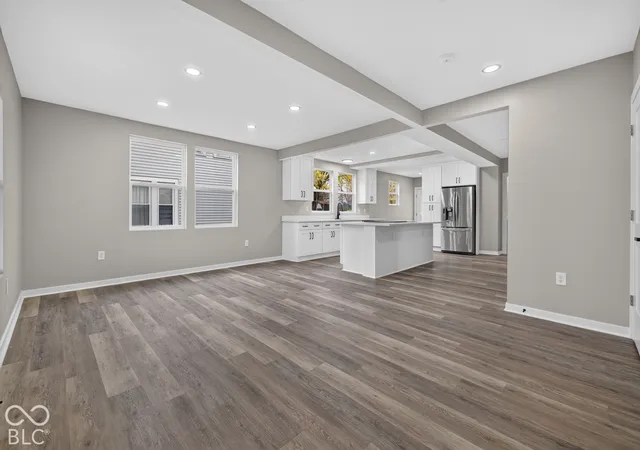
Welcome to this stunning, fully remodeled 3-bedroom, 2-full-bath home, where modern elegance meets exceptional craftsmanship! Thoughtfully renovated with high-quality materials and stylish finishes throughout, this home is truly move-in ready. The impressive front porch features soaring ceilings, sleek steel railings, and beautiful wide stairs, creating unforgettable curb appeal. Step inside to discover an inviting open-concept layout with luxury vinyl plank flooring throughout, elegant tray ceilings, fresh paint, and modern finishes. The gorgeous kitchen is a true showstopper, featuring new cabinetry, quartz countertops, a spacious island with seating, a modern sink and faucet, stainless steel appliances, and a sleek downdraft ventilation system. The beautifully updated bathrooms feature stylish tile showers and quartz vanities. Upstairs, the luxurious primary suite offers a cathedral ceiling, a private bathroom with an oversized tiled shower and double vanity, and generous closet space, including a walk-in closet. Modern staircases with steel railings add a sophisticated architectural touch. Extensive improvements include new windows, LP SmartSide siding and trim with shake accents, interior doors and trim, updated plumbing with a manifold system, new electrical wiring and panel, new ductwork, a 2026 water heater, and 2024 electric furnace and A/C. The roof is approximately two years old, and new gutters have been installed. The clean basement offers additional space and features a beautifully redesigned staircase. Outside, enjoy a brand-new 17x10 deck overlooking a fully fenced backyard, complete with a gated rear parking area, gravel parking, and a convenient side driveway. Every detail of this remarkable home has been carefully designed to deliver modern style, comfort, and quality. A truly exceptional property you won't want to miss!
- Houzeo last checked: 8 minutes ago
- Listing updated: November 7, 2026 at 10:13 pm
- Listing Provided by: Perla Palma Nunez | Keller Williams Indy Metro Partners (317) 882-5900
- Source: Metropolitan Indianapolis Board of REALTORS (MIBOR) MLS-IN as distributed by MLS GRID | MLS#: 22135058

Property Details
Status
Active
Type
Single Family Residence
No. of Stories
-
County
City
Neighborhood
Year Built
1926
HOA Fees
-
Finished Area
1,457 sqft
Lot Size
5,000 sqft lot
Basement Area
- sqft
MLS Name
Metropolitan Indianapolis Board of REALTORS (MIBOR) MLS
MLS Number
22135058
MLS Status
Active
Days on Market
2
Cumulative Days on Market
3

Continue Your Journey in App
Find your dream home, receive real-time updates, and many more!
Continue Your Journey in App
Find your dream home, receive real-time updates, and many more!
Location
Facts & Features
Rooms
Bedrooms & bathrooms
Bedrooms: 3
Bathrooms: 2
Bedroom 2
Level: Main
Area: 110.00 Square Feet
Dimensions: 10x11
Kitchen
Level: Main
Area: 132.00 Square Feet
Dimensions: 11x12
Living Room
Level: Main
Area: 168.00 Square Feet
Dimensions: 12x14
Master Bedroom
Level: Upper
Area: 110.00 Square Feet
Dimensions: 10x11
Bedroom 3
Level: Main
Area: 110.00 Square Feet
Dimensions: 10x11
Interior
Cooling
Central Air
Interior Features
Kitchen Island, Eat In Kitchen
Appliances
Dishwasher, Down Draft, Electric Water Heater, Electric Oven, Refrigerator
Heating
Forced Air, Natural Gas
Construction
Year Built
Year Built: 1926
Home type
Single Family Residence
Architectural Style
Bungalow
Construction Materials
Wood Siding
Property Condition
Updated/remodeled
Foundation Details
Block
Utilities & Energy
Water Source
Public
Basement
Unfinished
Other Features
Patio And Porch Features
Covered
Subdivision Name
Sub Dungan
Price History
| Date | Event | Price |
|---|---|---|
11/06/2026 Source: | Listed for Sale | $185,000 +6162.69% $127/sqft |
08/07/2009 Source: | Price Decreased | $2,954 -48.18% $2/sqft |
08/07/2009 Source: | Sold | $5,700 $4/sqft |

Nearby Homes

Find Homes by Property Features in Muncie, IN
Nearby New Homes For Sale

Based on information from MIBOR REALTOR® Association through Nov 08, 2026, 04:45AM as submitted to and distributed by MLS GRID. The Broker Listing Cooperative® listing service's Listing information is deemed reliable but is not guaranteed accurate by the Broker Listing Cooperative® listing service. All data is obtained from various sources and may not have been verified by broker or Broker Listing Cooperative listing service. Supplied Open House Information is subject to change without notice. All information should be independently reviewed and verified for accuracy. Properties may or may not be listed by the office/agent presenting the information. IDX information is provided exclusively for consumers personal non-commercial use. It may not be used for any purpose other than to identify prospective properties consumers may be interested in purchasing. The data is deemed reliable but is not guaranteed by MLS GRID. The use of the MLS GRID Data may be subject to an end-user license agreement prescribed by the Member Participant’s applicable MLS, if any, and as amended from time to time. All Rights Reserved. © 2026 MIBOR REALTOR® Association.
 Advertising Broker: Jonah Hartsburg | Hoosier Hub Realty
