- Overview
- Description
- Property Details
- Location
- Facts & Features
- Getting Around
- Nearby Homes



$824,900
Monthly Est:$4,106
 4 Beds
 3 Baths
3 full baths
 2,603sqft
2707 Westchester Dr N, Clearwater, FL 33761
$824,900
$4,106/moEst:
Get Pre-Approved
Single Family Residence
Built in 1985
$-- HOA
12,402 sqft lot
$317/sq.ft
Description
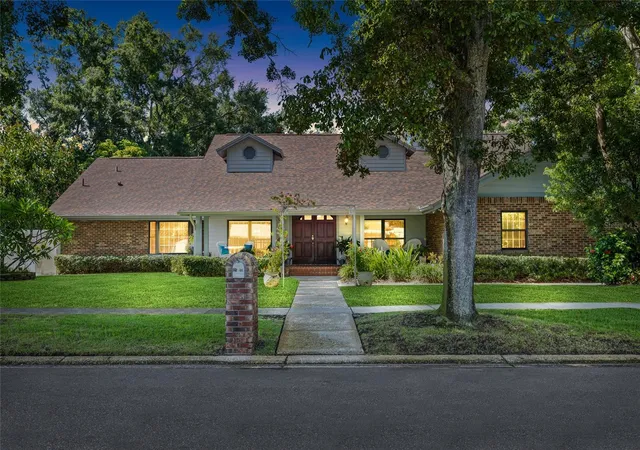
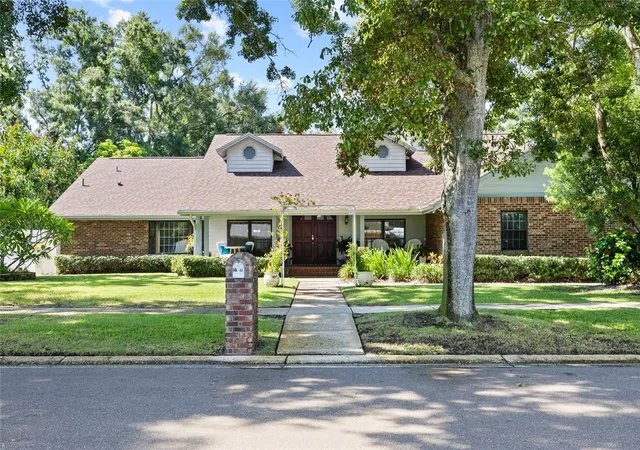
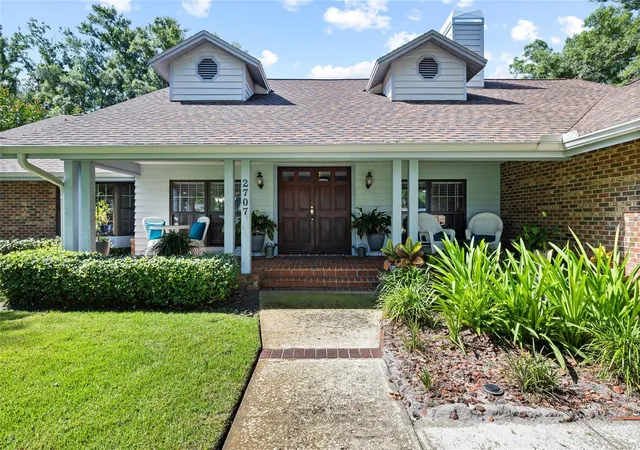
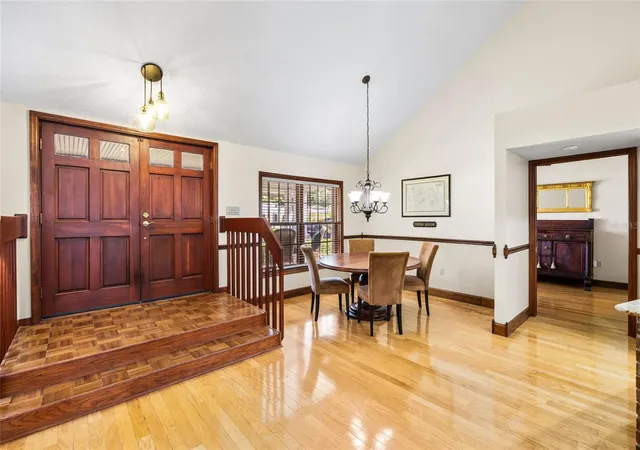
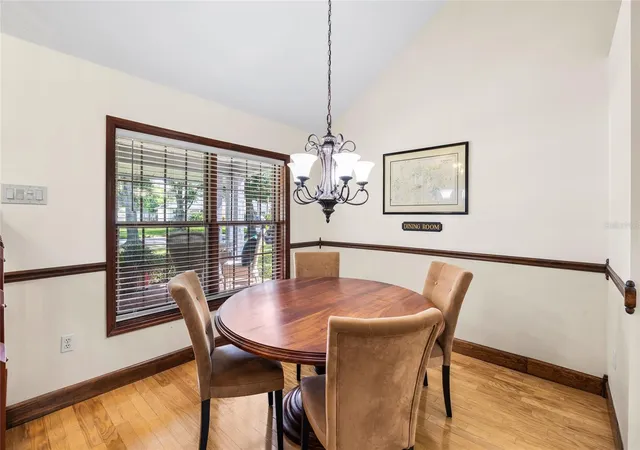
2707 Westchester Drive N: an impressive and classic custom built brick ranch. Offering a refreshing departure from typical Florida architecture this home blends beautifully into its established neighborhood. Set on a nicely landscaped corner lot framed by mature trees, this distinguished residence immediately captivates with its exceptional curb appeal. The deep-set front porch is inviting and an ideal place to relax and enjoy the peaceful surroundings. Planned with both comfort and functionality in mind the home features a spacious floor plan with soaring ceilings, gleaming hardwood floors, custom cabinetry and built-ins. The striking brick wood-burning fireplace serves as the heart of the living space. Every detail reflects years of dedicated care and pride of ownership. The thoughtfully designed split-bedroom floor plan provides privacy and flexibility. The spacious primary suite is tucked away in its own private wing and includes a relaxing sitting room. 3 additional bedrooms and 2 full baths are situated on the opposite side of the home, making it ideal for family and guests alike. The expansive screened lanai is a covered oasis that features a vaulted ceiling, skylights and ceiling fans for an exceptional indoor-outdoor living experience. Accessible from the primary suite, kitchen, living room, and guest suite it offers tranquil views of the private, fenced backyard. There are a multitude of closets throughout, a laundry room, a large 3 car garage with copious storage and a spacious driveway for plenty of off street parking which are all indicative of the home's generous proportions. Ideally located in the Westchester of Countryside Subdivision you?ll enjoy easy access to some of the most desirable destinations and conveniences that Clearwater has to offer.
- Houzeo last checked: 1 minute ago
- Listing updated: September 7, 2026 at 12:12 pm
- Listing Provided by: Edward Schebilski (914) 213-5078 , Kristine Sanzo | CENTURY 21 COASTAL ALLIANCE (727) 771-8880
- Source: Stellar MLS-FL as distributed by MLS GRID | MLS#: TB8544582

Property Details
Status
Active
Type
Single Family Residence
No. of Stories
-
County
City
Neighborhood
--
Year Built
1985
HOA Fees
-
Finished Area
2,603 sqft
Lot Size
12,402 sqft lot
Basement Area
- sqft
MLS Name
Stellar MLS
MLS Number
TB8544582
MLS Status
Active
Days on Market
62
Cumulative Days on Market
4

Continue Your Journey in App
Find your dream home, receive real-time updates, and many more!
Continue Your Journey in App
Find your dream home, receive real-time updates, and many more!
Location
Facts & Features
Rooms
Bedrooms & bathrooms
Bedrooms: 4
Bathrooms: 3
Kitchen
Level: First
Great Room
Level: First
Primary Bedroom
Level: First
Primary Bathroom
Level: First
Interior
Appliances
Built In Oven, Cooktop, Dishwasher, Disposal, Dryer, Exhaust Fan, Ice Maker, Range, Refrigerator, Washer, Water Filtration System, Water Softener
Exterior Features
Lighting, Outdoor Grill, Private Yard, Rain Gutters
Sewer
Public Sewer
Cooling
Central Air
Heating
Central
Window Features
Skylight(s), Blinds
Flooring
Ceramic Tile, Wood
Interior Features
Ceiling Fans(s), Open Floorplan, Primary Bedroom Main Floor, Solid Surface Counters, Solid Wood Cabinets, Split Bedroom, Thermostat, Vaulted Ceiling(s), Walk In Closet(s), Window Treatments
Construction
Year Built
Year Built: 1985
Home type
Single Family Residence
Roof
Shingle
Foundation Details
Slab
Architectural Style
Custom, Ranch
Construction Materials
Block, Brick
Utilities & Energy
Utilities
Bb/hs Internet Available, Cable Connected, Electricity Connected, Fire Hydrant, Natural Gas Connected, Sewer Connected, Sprinkler Recycled, Underground Utilities, Water Connected
Fireplace Features
Living Room, Wood Burning
Security Features
Smoke Detector(s)
Water Source
Public
Parking Features
Driveway, Garage Door Opener, Oversized
Laundry Features
Laundry Room
Other Features
Patio And Porch Features
Front Porch, Rear Porch
Community Features
Street Lights
Lot Features
Corner Lot, Landscaped, Near Golf Course, Near Public Transit, Sidewalk, Paved, Unincorporated
Vegetation
Trees/landscaped
Subdivision Name
Westchester Of Countryside
Price History
| Date | Event | Price |
|---|---|---|
09/03/2026 Source: | Listed for Sale | $824,900 +51.36% $317/sqft |
10/28/2020 Source: | Sold | $545,000 +3.81% $209/sqft |
10/28/2020 Source: | Price Decreased | $525,000 -4.55% $202/sqft |
09/10/2020 Source: | Listing Removed | $550,000 $211/sqft |

Nearby Homes
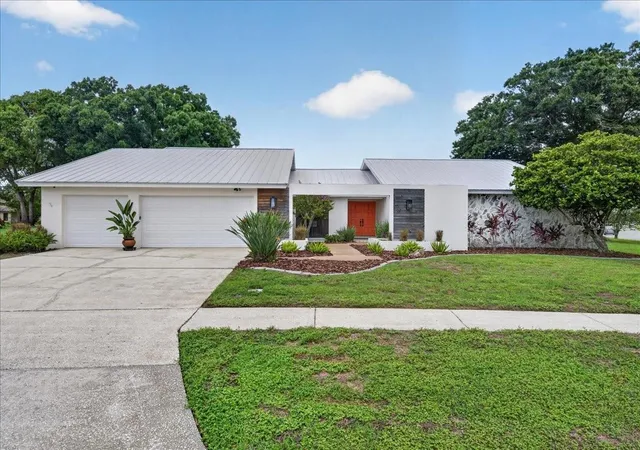
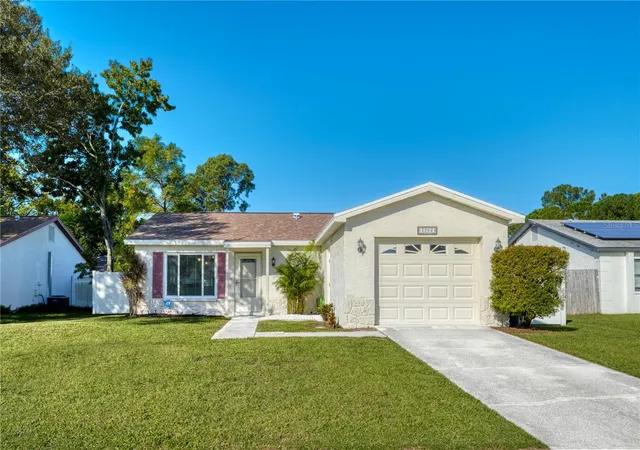
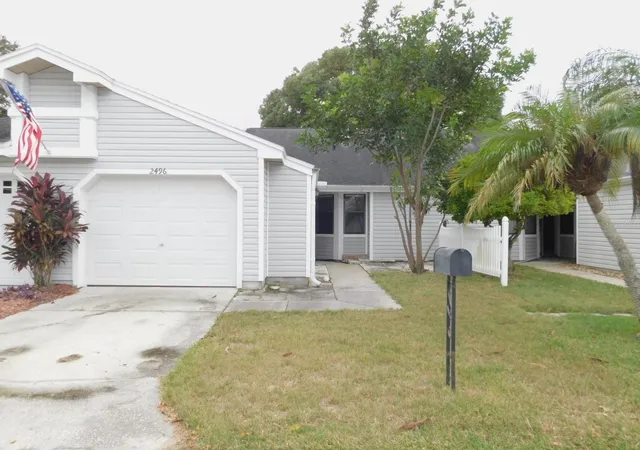
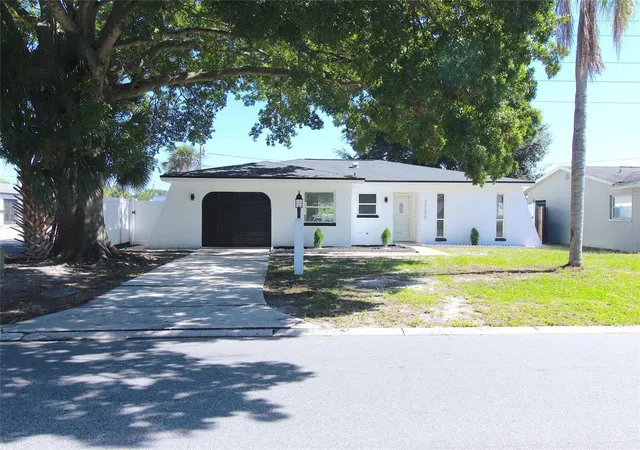
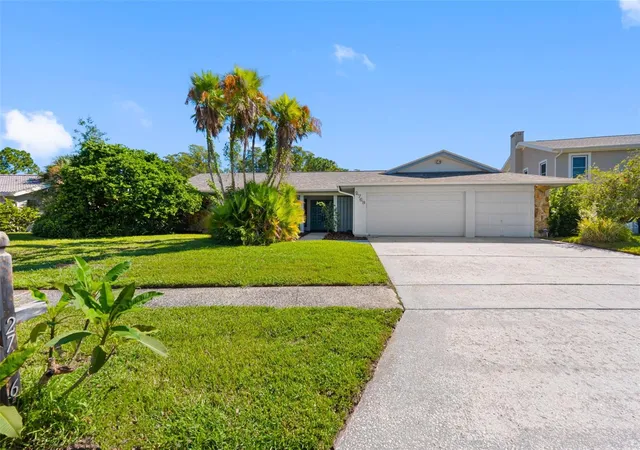
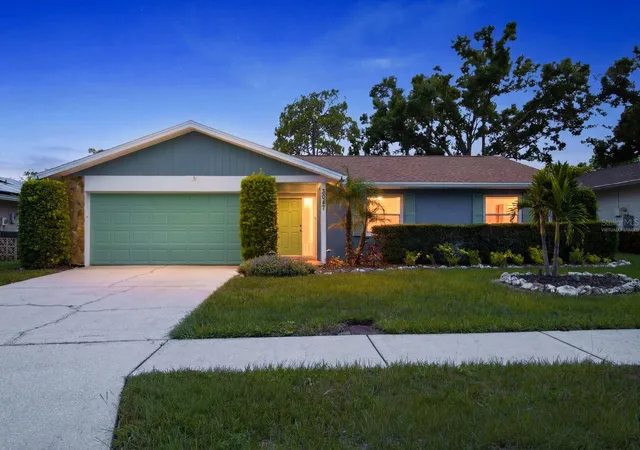
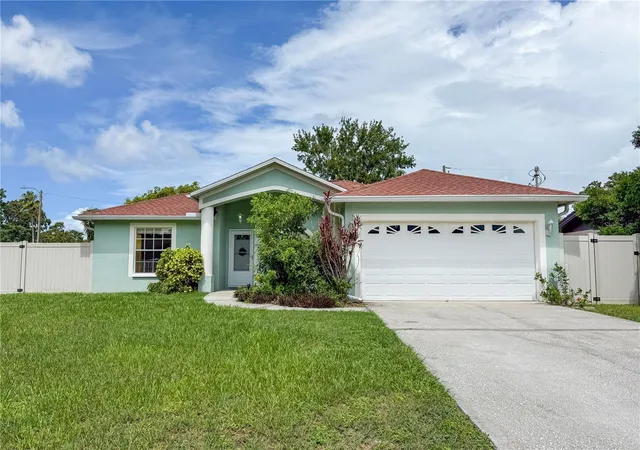
Find Homes by Property Features in Clearwater, FL
Nearby New Homes For Sale

Based on information from Stellar MLS® through Nov 04, 2026, 07:30PM as submitted to and distributed by MLS GRID. All data is obtained from various sources and may not have been verified by the broker or MLS GRID. Supplied Open House Information is subject to change without notice. All information should be independently reviewed and verified for accuracy. Properties may or may not be listed by the office/agent presenting the information. IDX information is provided exclusively for consumers’ personal non-commercial use. It may not be used for any purpose other than to identify prospective properties consumers may be interested in purchasing. The data is deemed reliable but is not guaranteed by MLS GRID. The use of the MLS GRID Data may be subject to an end-user license agreement prescribed by the Member Participant’s applicable MLS, if any, and as amended from time to time. © 2026 Stellar MLS. All Rights Reserved.
 Advertising Broker: Fred McGill | Simple Showing, Inc
