- Overview
- Description
- Property Details
- Location
- HOA Management
- Facts & Features
- Getting Around
- Nearby Homes


Street View
$485,000
Monthly Est:$2,414
 4 Beds
 3 Baths
1 full bath + 1 half bath
 1,924sqft
27074 E Archer Ave, Aurora, CO 80018
$485,000
$2,414/moEst:
Get Pre-Approved
Single Family Residence
Built in 2021
$121/mo HOA
6,403 sqft lot
$252/sq.ft
Description
From the moment you walk in, this home feels bright, open, and easy to live in. Natural light fills the main level, where upgraded LVP flooring creates a clean and cohesive look. Whether you're making dinner while the kids finish homework at the island, catching up with friends or hosting the holidays, this home makes gathering easy. The bright, functional kitchen features white shaker cabinetry, a center island, generous counter and cabinet space, and a walk-in pantry. Upstairs, the spacious primary suite offers a private 3/4 bath and walk-in closet. Two additional generously sized bedrooms provide great closet space, while a versatile loft with its own closet can serve as a playroom, office, second living area or workout space—or potentially become a fourth bedroom as your needs change. The large, level backyard truly sets this home apart. The corner lot gives kids and pets room to run, space for summer BBQs and the opportunity to create the outdoor retreat you've imagined. An attached 2-car garage keeps vehicles protected from Colorado's changing weather. Life in Harmony extends beyond your front door. Residents enjoy a community center and fitness space, resort-style pool with a splash area and waterslide, dog park, playgrounds, basketball and volleyball courts, picnic and event spaces, an amphitheater-style gathering area, and more than 10 miles of trails. Convenient access to E-470, I-70, DIA and Southlands keeps you connected to shopping, dining, entertainment and the rest of the metro while allowing you to come home to a neighborhood that feels removed from the busyness. From mornings on the trails to afternoons at the pool and friends gathered around the kitchen island, this home makes eve ryday life easier and offers a community you'll truly enjoy.
- Houzeo last checked: 12 hours ago
- Listing updated: September 16, 2026 at 1:25 am
- Listing Provided by: EMPOWERHOME Team (720) 615-7905 | Keller Williams DTC (303) 771-7500
- Source: DENVER (RE COLORADO) MLS-CO | MLS#: 5548319

Property Details
Status
Active Under Contract
Type
Single Family Residence
No. of Stories
-
County
City
Neighborhood
Year Built
2021
HOA Fees
$121/mo
Finished Area
1,924 sqft
Lot Size
6,403 sqft lot
Basement Area
- sqft
MLS Name
DENVER (RE COLORADO) MLS
MLS Number
5548319
MLS Status
Pending
Days on Market
35

Continue Your Journey in App
Find your dream home, receive real-time updates, and many more!
Download App
Continue Your Journey in App
Find your dream home, receive real-time updates, and many more!
Location
HOA Management
Harmony Master HOA
HOA Fees
$121/ Monthly
Amenities
 Amenities and services may be covered by one or multiple associations and service providers.
 Spa
Spa
 Park Playground
 Gym
Gym
 Club House
 Pool
Pool
 Reserves
Disclaimer: Amenities are based on third-party information and may vary; buyers must independently verify all amenities, as information is deemed reliable but not guaranteed.
Facts & Features
Rooms
Bedrooms & bathrooms
Bedrooms: 4
Bathrooms: 3
Living Room
Level: Main
Area: Square Feet
Dimensions: 198.83
Kitchen
Level: Main
Area: Square Feet
Dimensions: 155.44
Dining Room
Level: Main
Area: Square Feet
Dimensions: 145.88
Bathroom Half
Level: Main
Area: Square Feet
Dimensions: 35.49
Bedroom
Level: Upper
Area: Square Feet
Dimensions: 50.20
Bedroom
Level: Upper
Area: Square Feet
Dimensions: 170.31
Bathroom Three Quarter
Level: Upper
Area: Square Feet
Dimensions: 84.72
Bedroom
Level: Upper
Area: Square Feet
Dimensions: 133.40
Bedroom
Level: Upper
Area: Square Feet
Dimensions: 100.00
Bathroom Full
Level: Upper
Area: Square Feet
Dimensions: 56.98
Laundry
Level: Upper
Area: Square Feet
Dimensions: 36.97
Interior
Heating
Forced Air, Natural Gas
Flooring
Carpet, Tile, Vinyl
Cooling
Central Air
Exterior Features
Private Yard
Appliances
Dishwasher, Dryer, Microwave, Oven, Range, Refrigerator, Washer
Interior Features
Granite Counters, Kitchen Island, Pantry, Walk In Closet(s)
Sewer
Public Sewer
Construction
Year Built
Year Built: 2021
Home type
Single Family Residence
Roof
Composition
Construction Materials
Frame, Wood Siding
Utilities & Energy
Association Amenities
Clubhouse, Fitness Center, Park, Pool, Spa/hot Tub
Water Source
Public
Other Features
Lot Features
Corner Lot
Subdivision Name
Harmony
Patio And Porch Features
Front Porch
Price History
| Date | Event | Price |
|---|---|---|
09/14/2026 Source: | Contingent (Active Under Contract) | $485,000 $252/sqft |
09/09/2026 Source: | Listed for Sale | $485,000 $252/sqft |
09/04/2026 Source: | Coming Soon | $485,000 -3.00% $252/sqft |
08/06/2026 Source: | Listing Removed | $500,000 -1.96% $260/sqft |
06/04/2026 Source: | Listed for Sale | $510,000 -0.97% $265/sqft |

Show more
Nearby Homes
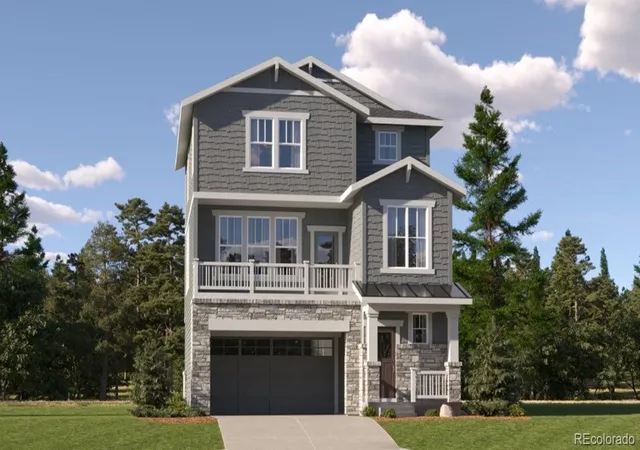
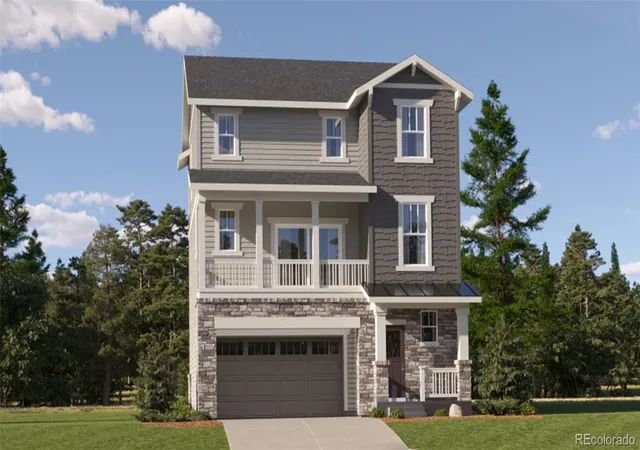
Find Homes by Property Features in Aurora, CO

Based on information from REcolorado®, Inc.through Oct 09, 2026, 02:30PM. Not all properties were listed and/or closed by Company. This representation is based in whole or in part on content supplied by REcolorado®, Inc. REcolorado®, Inc. does not guarantee nor is it in any way responsible for its accuracy. Content maintained by REcolorado®, Inc. may not reflect all real estate activity in the market. Some IDX listings have been excluded from this website. Any use search of data on the website, other than by a consumer looking to purchase real estate, is prohibited. If Houzeo suspect “scraping” of the data has occurred, the suspicion and any evidence will be reported to the MLS. IDX information is provided exclusively for consumers' personal non-commercial use. It may not be used for any purpose other than to identify prospective properties consumers may be interested in purchasing. The data is deemed reliable but is not guaranteed by REcolorado®. The use of the IDX Data may be subject to an end user license agreement prescribed by REcolorado® as amended from time to time.
Based on information submitted to the MLS GRID as of Oct 09, 2026, 02:30PM. All data is obtained from various sources and may not have been verified by broker or MLS GRID. Supplied Open House information is subject to change without notice. All information should be independently reviewed and verified for accuracy. Properties may or may not be listed by the office/agent presenting the information. ©2026 REcolorado®, Inc. All Rights Reserved.
 Advertising Broker: Albert Gollas | Gollas and Company, Inc.