- Overview
- Description
- Property Details
- Location
- HOA Management
- Facts & Features
- Getting Around
- Nearby Homes




$249,900
Monthly Est:$1,244
 4 Beds
 2 Baths
2 full baths
 1,608sqft
2708 W Kings Cyn Rd, Muncie, IN 47303
$249,900
$1,244/moEst:
Get Pre-Approved
Manufactured On Land
Built in 2022
$-- HOA
17,860 sqft lot
$155/sq.ft
Description
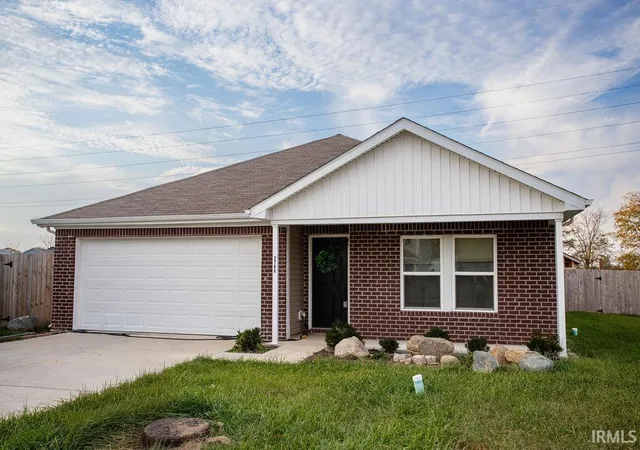
2708 W Kings Canyon Dr — Country Village Community, Four Years New.
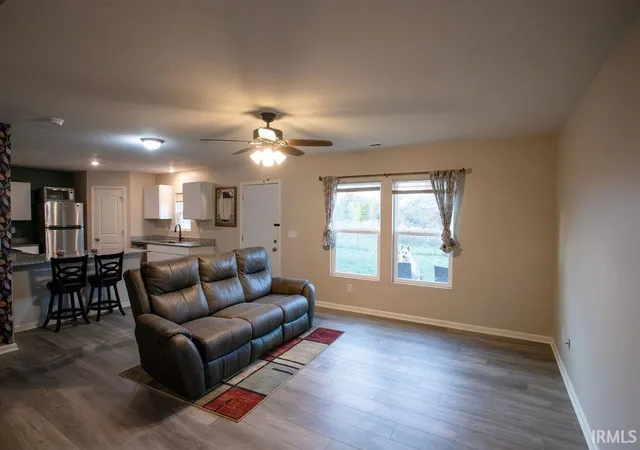
Four bedrooms and two full bathrooms in 1,612 square feet of thoughtfully designed living space. Built four years ago in the Country Village community, this home balances modern systems with flexible floor plans.
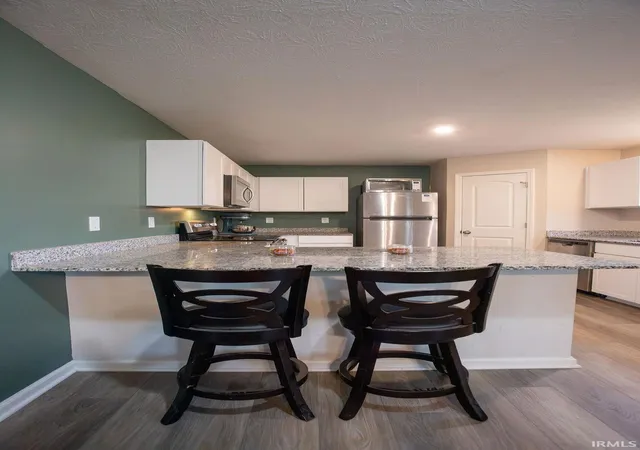
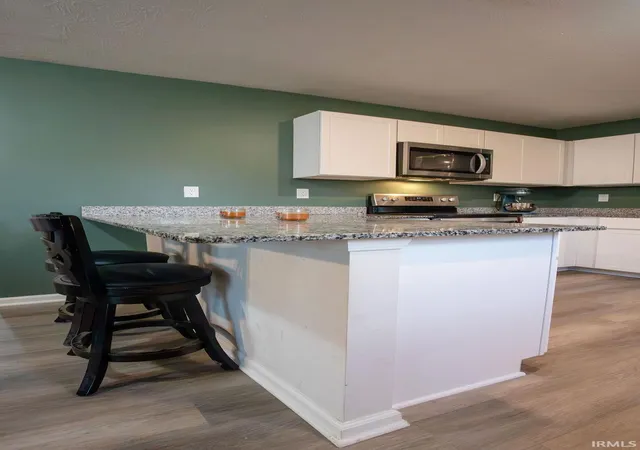
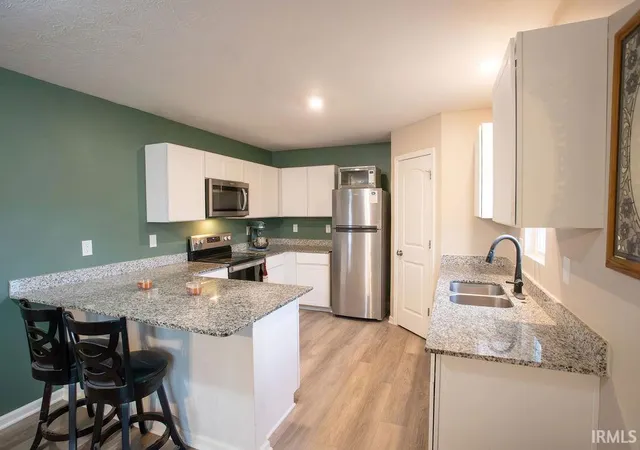
The kitchen features granite countertops, stainless steel appliances — range with microwave, dishwasher, and refrigerator — creating a functional gathering space. A flex room offers versatility: formal dining room, study, craft room, or whatever your life requires.
The primary suite includes a private bath with dual vanity and walk-in closet. Three additional bedrooms are well-proportioned and share a full bath. A two-car attached garage provides covered parking and storage.
The home includes an owned water softener system. Modern systems and solid construction throughout.
- Houzeo last checked: 1 minute ago (November 4, 2026 at 8:02 pm)
- Listing updated: October 30, 2026 at 10:32 pm
- Listing Provided by: Robb Riley (765) 730-8714 | Viking Realty
- Source: Indiana Regional MLS-IN | MLS#: 202644872

Property Details
Status
Active
Type
Manufactured Mobile Home
No. of Stories
-
County
--
City
Neighborhood
--
Year Built
2022
HOA Fees
-
Finished Area
1,608 sqft
Lot Size
17,860 sqft lot
Basement Area
- sqft
MLS Name
Indiana Regional MLS
MLS Number
202644872
MLS Status
Active
Days on Market
4

Continue Your Journey in App
Find your dream home, receive real-time updates, and many more!
Continue Your Journey in App
Find your dream home, receive real-time updates, and many more!
Location
HOA Management
N/A
HOA Fees
$100/
Amenities
 Amenities and services may be covered by one or multiple associations and service providers.
 Tennis
 Club House
 Pool
 Park Playground
 Walk path
Disclaimer: Amenities are based on third-party information and may vary; buyers must independently verify all amenities, as information is deemed reliable but not guaranteed.
Facts & Features
Rooms
Bedrooms & bathrooms
Bedrooms: 4
Bathrooms: 2
Interior
Appliances
Dishwasher, Refrigerator, Window Treatments, Electric Range, Electric Water Heater, Water Softener Owned
Sewer
Other
Cooling
Central Air
Heating
Electric, Heat Pump
Window Features
Double Pane Windows
Flooring
Carpet, Laminate
Interior Features
1st Bdrm En Suite, Attic Pull Down Stairs, Cable Available, Cable Ready, Ceiling Fan(s), Closet(s) Walk In, Stone Counters, Detector Smoke, Dryer Hook Up Electric, Eat In Kitchen, Garage Door Opener, Range/oven Hook Up Elec, Twin Sink Vanity, Tub/shower Combination, Formal Dining Room, Main Floor Laundry, Washer Hook Up
Construction
Year Built
Year Built: 2022
Home type
Manufactured On Land
Roof
Shingle
Foundation Details
Concrete Perimeter
Architectural Style
Ranch
Construction Materials
Brick, Vinyl Siding
Utilities & Energy
Fireplace Features
None
Association Amenities
Clubhouse, Playground, Pool, Tennis Court(s), Sidewalks
Basement
Slab
Water Source
Well
Parking Features
Concrete
Other Features
Lot Features
Level
Subdivision Name
Country Village
Price History
| Date | Event | Price |
|---|---|---|
01/20/2025 Source: | Sold | $218,000 -12.80% $136/sqft |
12/18/2024 Source: | Pending | $250,000 $155/sqft |

Nearby Homes


Find Homes by Property Features in Muncie, IN
Nearby New Homes For Sale


IDX information is provided exclusively for consumer's personal, non-commercial use and may not be used for any purpose other than to identify prospective properties that consumers may be interested in purchasing. Data is deemed reliable but is not guaranteed accurate by the MLS.
 Advertising Broker: Jonah Hartsburg | Hoosier Hub Realty
