- Overview
- Description
- Property Details
- Location
- Facts & Features
- Getting Around
- Nearby Homes




$358,000
Monthly Est:$1,782
 4 Beds
 2 Baths
2 full baths
 1,993sqft
2709 Burnwood Ct, Arlington, TX 76016
$358,000
$1,782/moEst:
Get Pre-Approved
Single Family Residence
Built in 1976
$-- HOA
0.21 acre lot
$180/sq.ft
Description
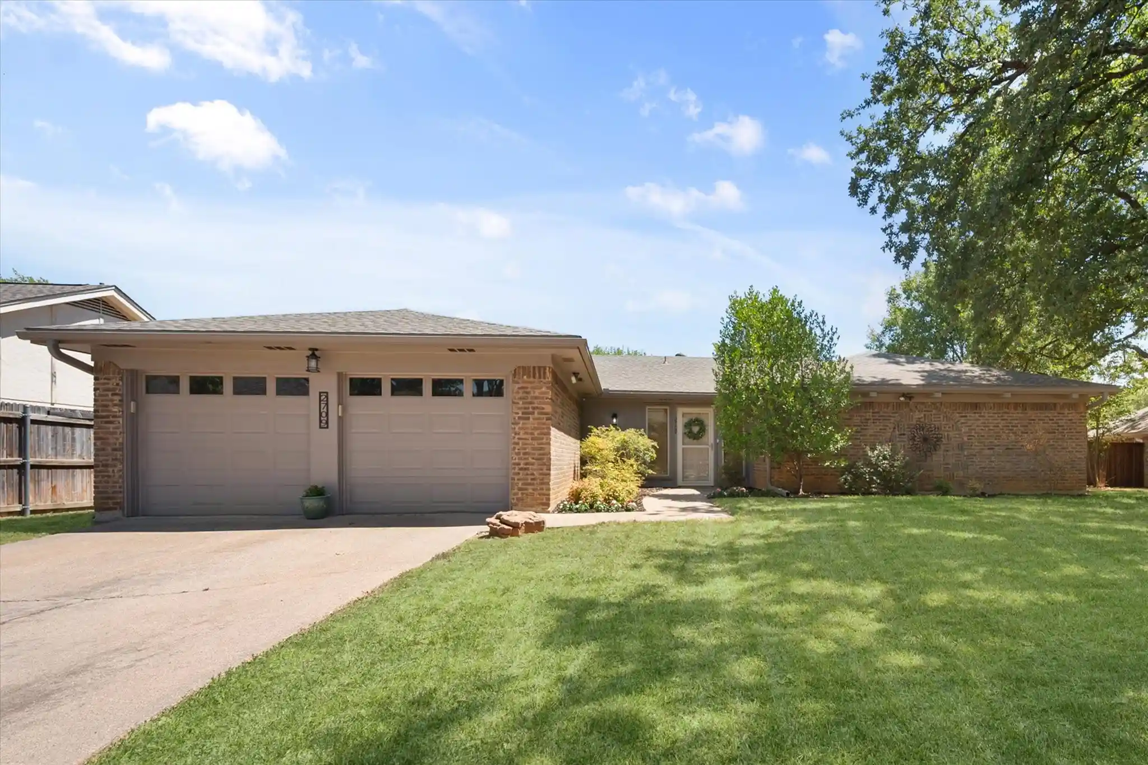
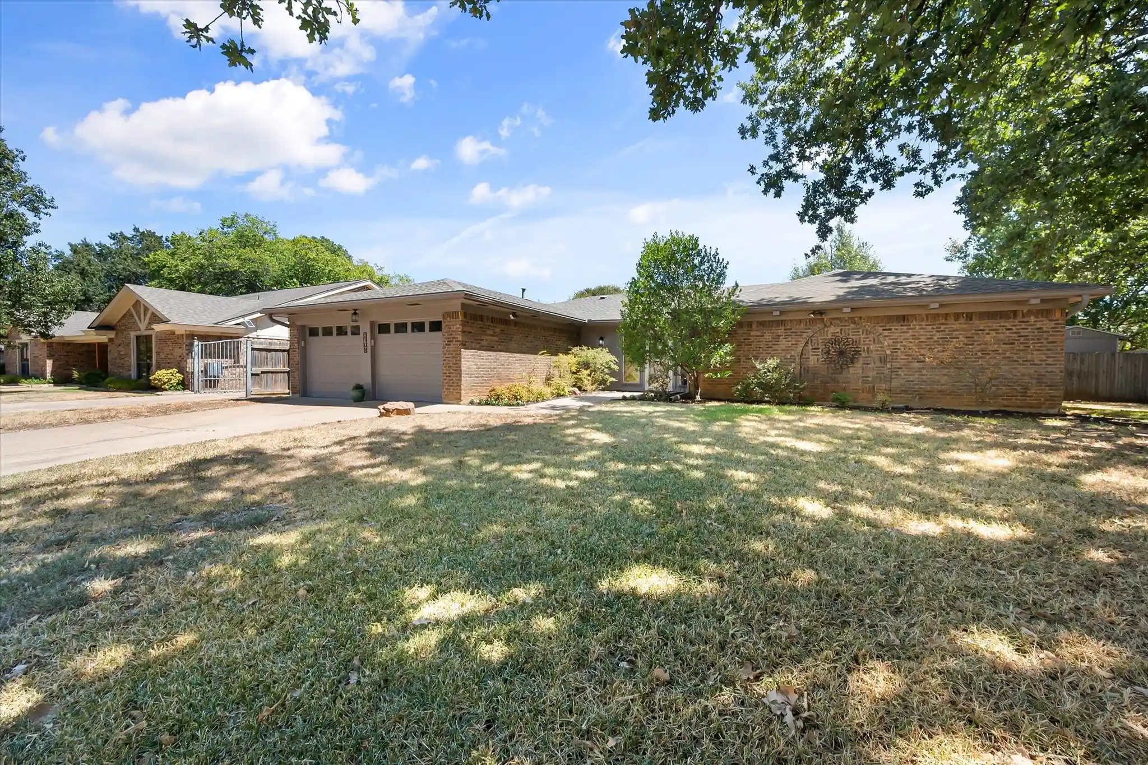
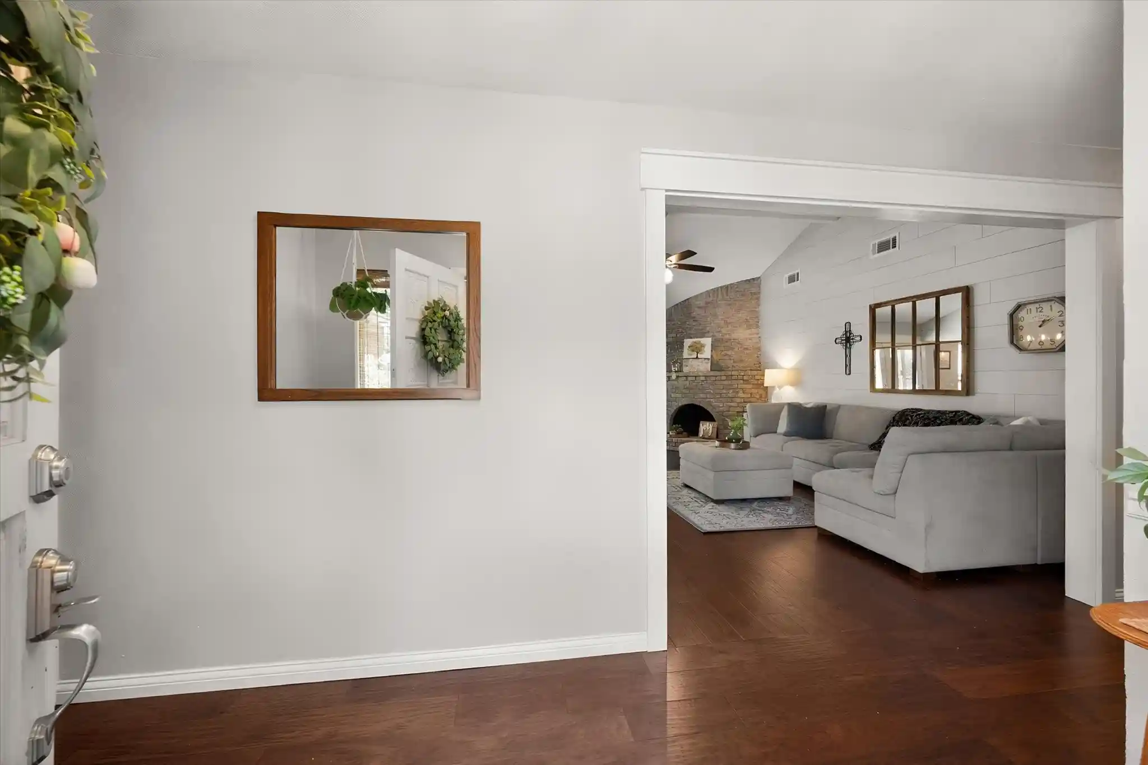
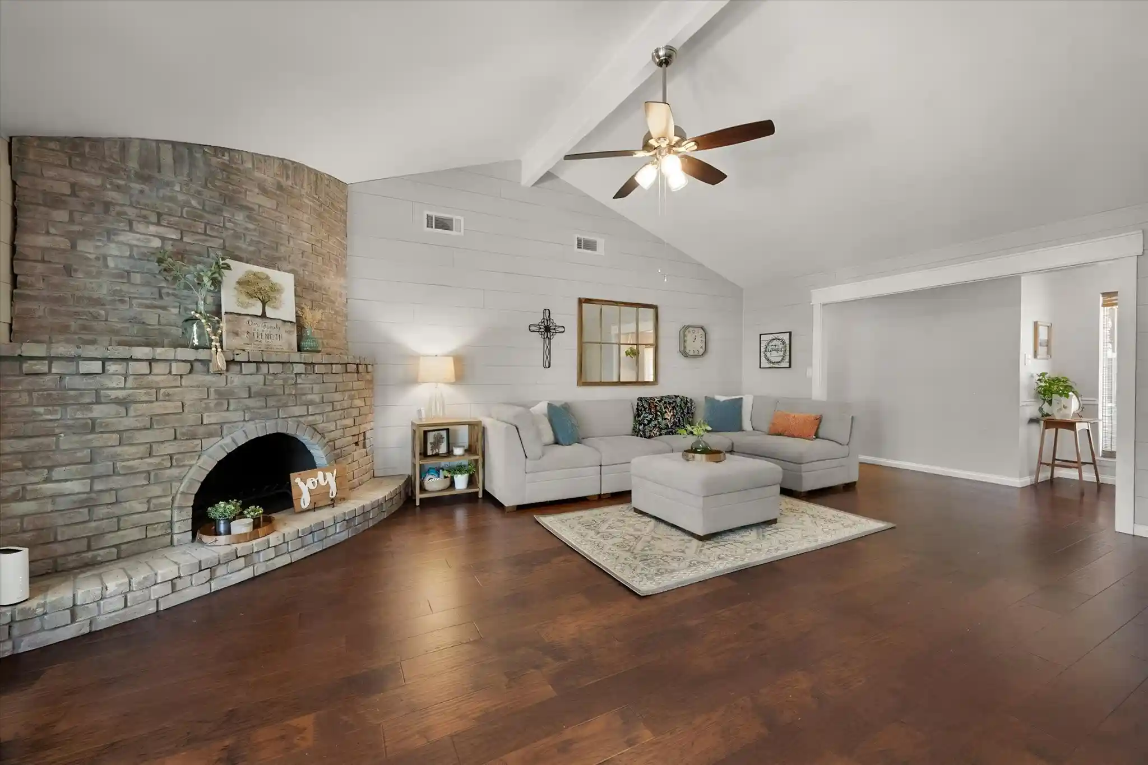
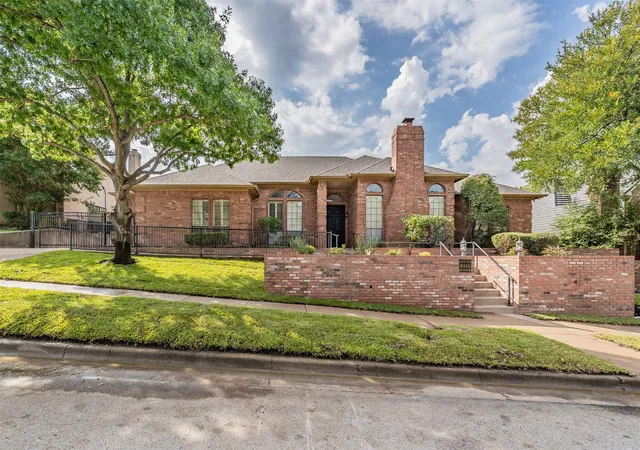
Step into this beautifully updated home in Huntwick Estates. Offering a one story, 4 bedroom 2 bath, split bedroom layout, this property appeals to the masses! Nestled on a quiet cul-de-sac in an established neighborhood surrounded by towering trees, this property offers comfort, style, and thoughtful improvements throughout. From the moment you enter, you’ll appreciate the neutral paint palette, engineered hardwood flooring throughout most of the house, no carpet anywhere! The inviting living room features a vaulted ceiling and a gas fireplace, creating a warm and welcoming gathering space. The updated kitchen is both stylish and functional, featuring refreshed cabinetry with new doors and upper cabinets, Corian countertops, tile backsplash, newer appliances, and a custom exhaust fan. A large pantry with a charming barn door provides exceptional storage. The dining area adds character with a striking wood accent wall. The expansive primary suite offers a beautifully updated bathroom with a walk-in shower, new tile, updated double vanities, solid-surface countertops, and custom barn doors. Both bathrooms feature solid-surface countertops, while updated shelving in all closets provides smart, organized storage throughout the home. Step outside to your own peaceful backyard oasis. The covered back porch and pergola create the perfect setting for relaxing, entertaining, or enjoying the tranquility of the mature surroundings. Additional updates include energy-efficient windows and a new water heater. Meticulously updated and move-in ready, this home combines timeless comfort with modern conveniences in a serene, established setting.
- Houzeo last checked: 4 minutes ago
- Listing updated: November 10, 2026 at 3:49 pm
- Listing Provided by: Terre Coble (817) 905-3933 | Keller Williams Lonestar DFW (817) 795-2500
- Source: NTREIS MLS-TX | MLS#: 21375845

Property Details
Status
Active
Type
Single Family Residence
No. of Stories
1
County
City
Neighborhood
Year Built
1976
HOA Fees
-
Finished Area
1,993 sqft
Lot Size
0.21 acre lot
Basement Area
- sqft
MLS Name
NTREIS MLS
MLS Number
21375845
MLS Status
Active
Cumulative Days on Market
67

Continue Your Journey in App
Find your dream home, receive real-time updates, and many more!
Continue Your Journey in App
Find your dream home, receive real-time updates, and many more!
Location
Facts & Features
Rooms
Bedrooms & bathrooms
Bedrooms: 4
Bathrooms: 2
Laundry
Level: First
Area: 36.00 Square Feet
Dimensions: 6 x 6
Bedroom
Level: First
Area: 100.00 Square Feet
Dimensions: 10 x 10
Bedroom
Level: First
Area: 120.00 Square Feet
Dimensions: 12 x 10
Bedroom
Level: First
Area: 140.00 Square Feet
Dimensions: 14 x 10
PrimaryBedroom
Level: First
Area: 192.00 Square Feet
Dimensions: 16 x 12
Kitchen
Level: First
Area: 90.00 Square Feet
Dimensions: 10 x 9
BreakfastRoomNook
Level: First
Area: 100.00 Square Feet
Dimensions: 10 x 10
LivingRoom
Level: First
Area: 315.00 Square Feet
Dimensions: 21 x 15
Interior
Flooring
Tile, Wood
Window Features
Window Coverings
Appliances
Dishwasher, Electric Cooktop, Electric Oven, Disposal, Gas Water Heater, Microwave
Sewer
Public Sewer
Exterior Features
Lighting, Private Yard, Storage
Interior Features
Built In Features, Decorative Designer Lighting Fixtures, Double Vanity, Eat In Kitchen, Granite Counters, High Speed Internet, Pantry, Paneling Wainscoting, Cable Tv, Vaulted Ceilings, Walk In Closets
Construction
Year Built
Year Built: 1976
Home type
Single Family Residence
Construction Materials
Brick, Wood Siding
Foundation Details
Slab
Roof
Composition
Architectural Style
Detached
Utilities & Energy
Laundry Features
Washer Hookup, Electric Dryer Hookup, Laundry In Utility Room
Pool Features
None
Fireplace Features
Gas
Utilities
Natural Gas Available, Sewer Available, Separate Meters, Water Available, Cable Available
Water Source
Public
Parking Features
Concrete, Door Multi, Driveway, Garage Faces Front, Garage, Garage Door Opener, Lighted
Other Features
Patio And Porch Features
Rear Porch, Patio, Covered
Community Features
Curbs
Lot Features
Back Yard, Cul De Sac, Interior Lot, Lawn, Landscaped, Subdivision, Few Trees
Subdivision Name
Huntwick Add
Price History
| Date | Event | Price |
|---|---|---|
10/26/2026 Source: | Price Decreased | $358,000 -1.92% $180/sqft |
09/11/2026 Source: | Listed for Sale | $365,000 $183/sqft |
09/08/2026 Source: | Contingent (Active Under Contract) | $365,000 $183/sqft |

Nearby Homes
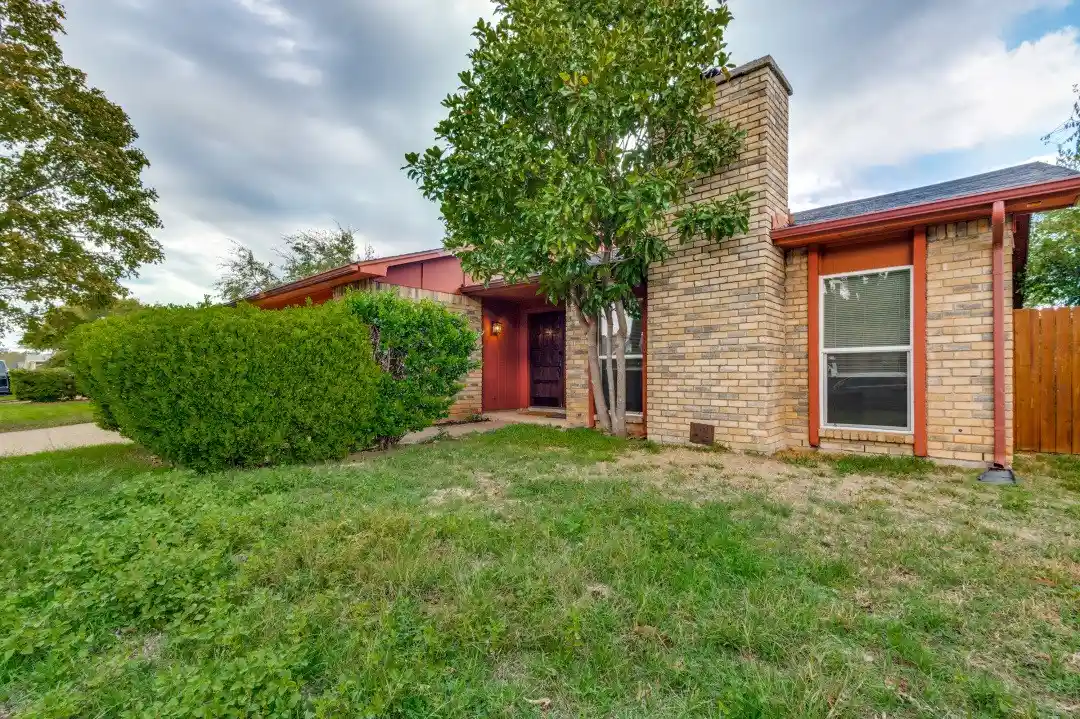
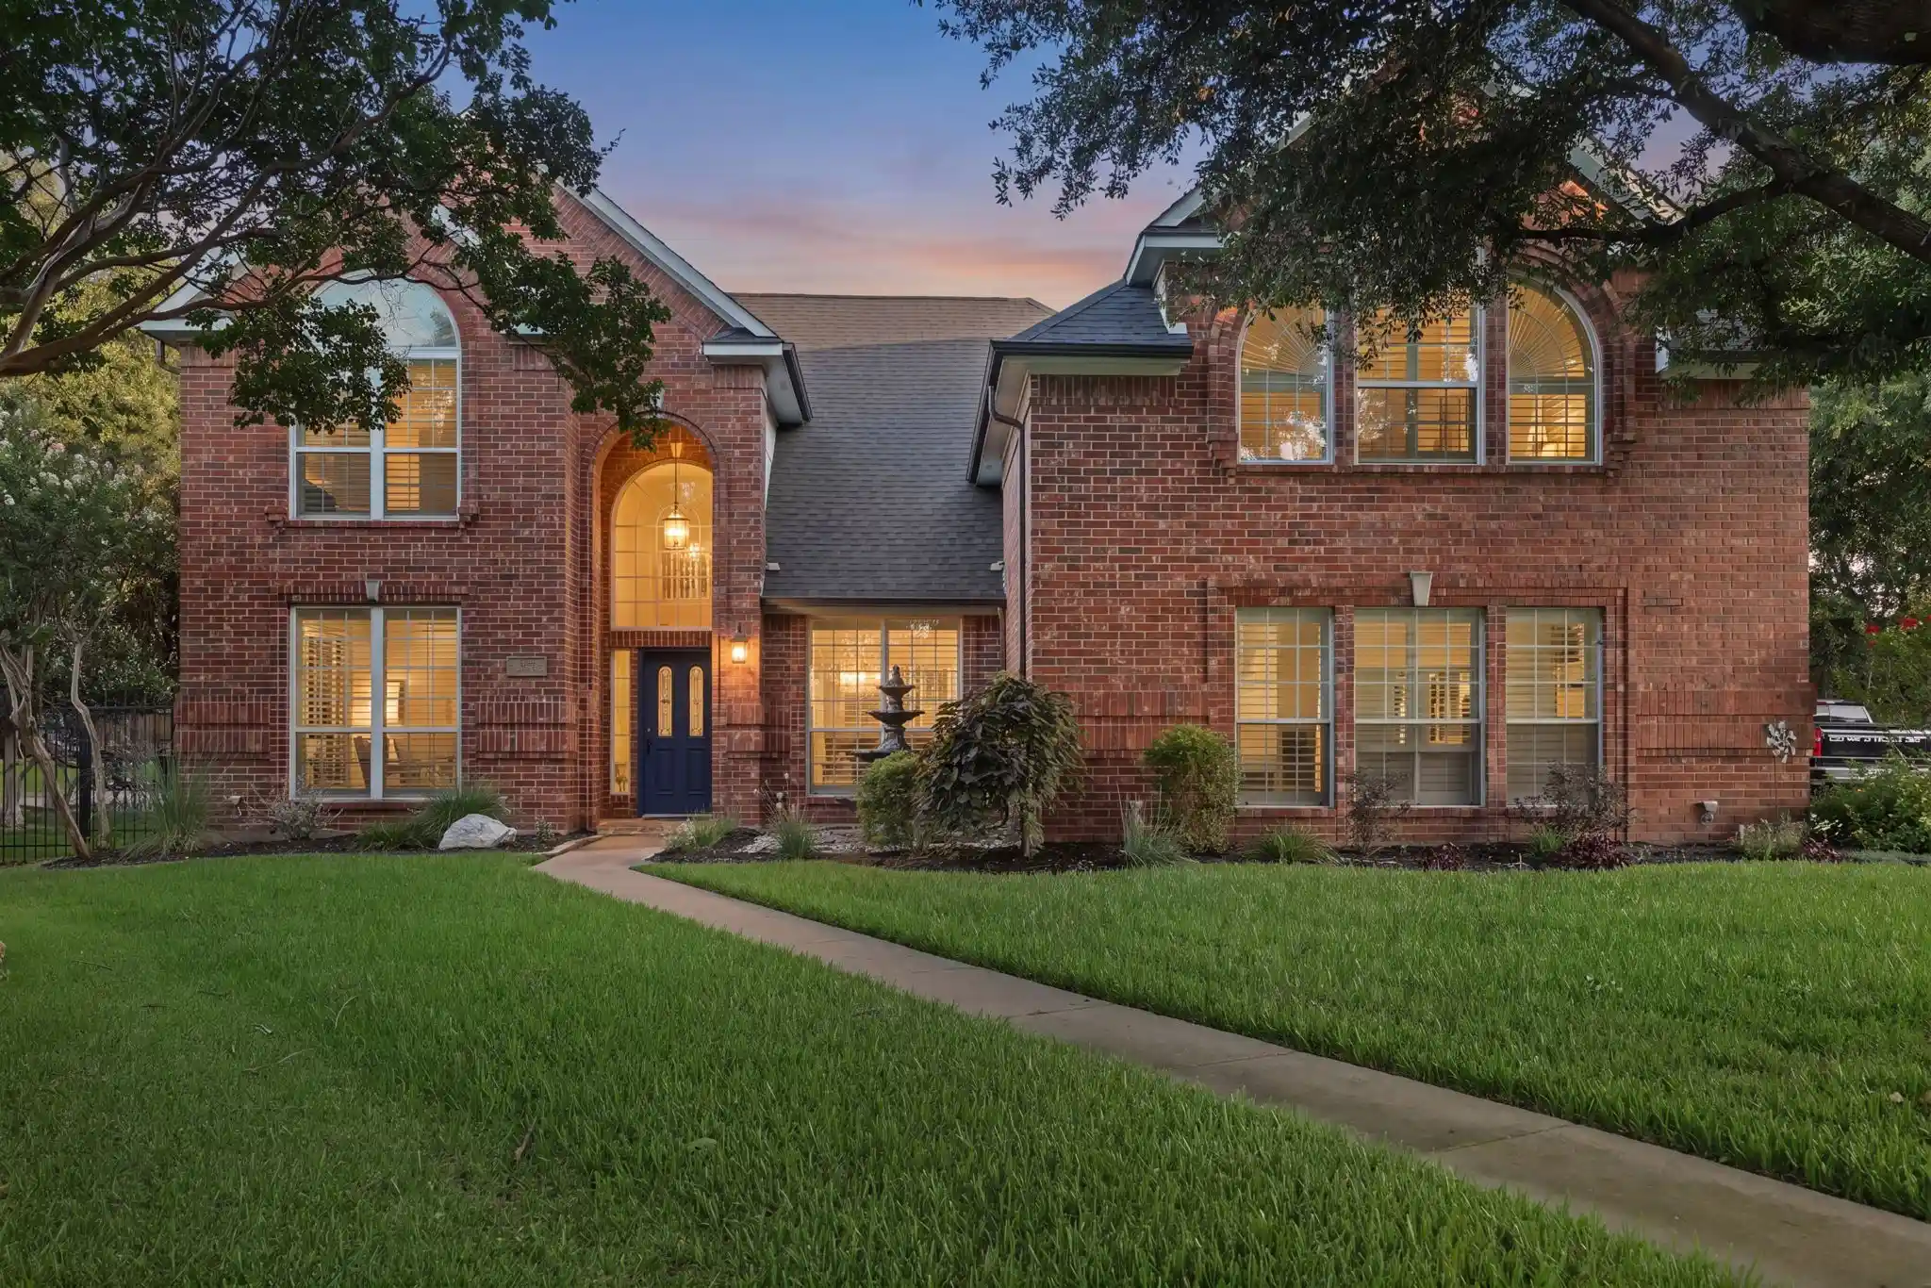
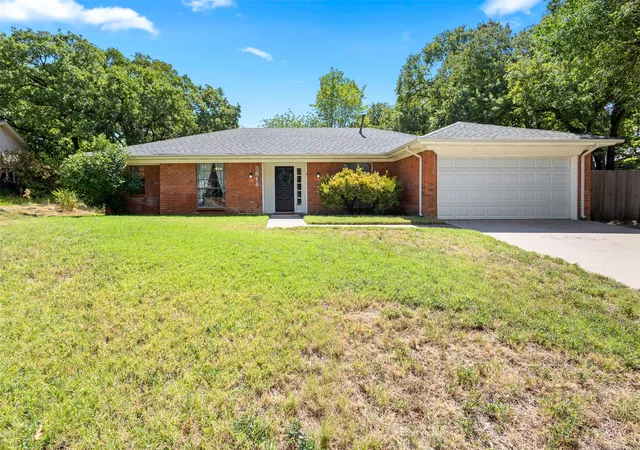
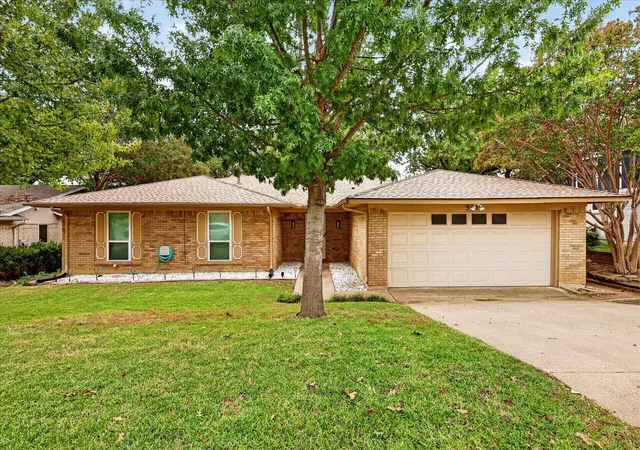
Find Homes by Property Features in Arlington, TX

Based on information from the North Texas Real Estate Information Systems, Inc., through Nov 11, 2026, 03:45AM. Information is provided exclusively for consumers’ personal, non-commercial use. It may not be used for any purpose other than to identify prospective properties consumers may be interested in purchasing. Data is deemed reliable but is not guaranteed accurate. This website may not include listings or property addresses of sellers who have directed their listing brokers to withhold their listing or their property address from display on the Internet. ©2026 North Texas Real Estate Information Systems, Inc. All Rights Reserved.
 Advertising Broker: Michelle Brecker | Pathway To Home Realty
