- Overview
- Description
- Property Details
- Location
- Facts & Features
- Getting Around
- Nearby Homes


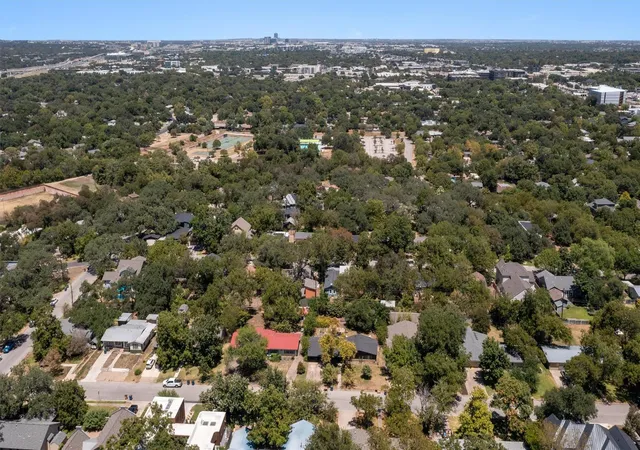


$1,099,000
Monthly Est:$5,470
 4 Beds
 3 Baths
3 full baths
 2,039sqft
2709 Geraghty Ave, Austin, TX 78757
$1,099,000
$5,470/moEst:
Get Pre-Approved
Single Family Residence
Built in 1952
$-- HOA
8,062.96 sqft lot
$539/sq.ft
Description
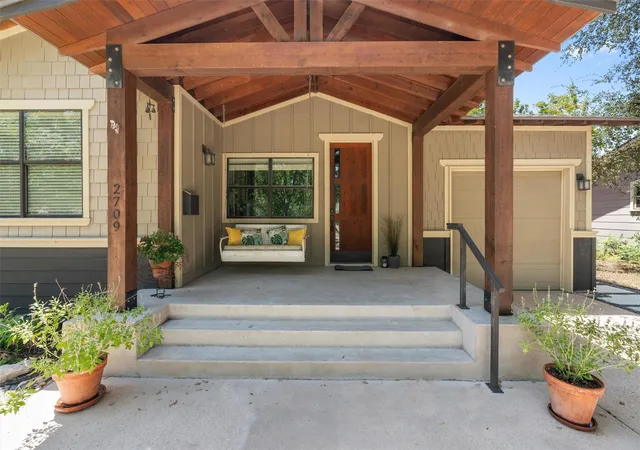
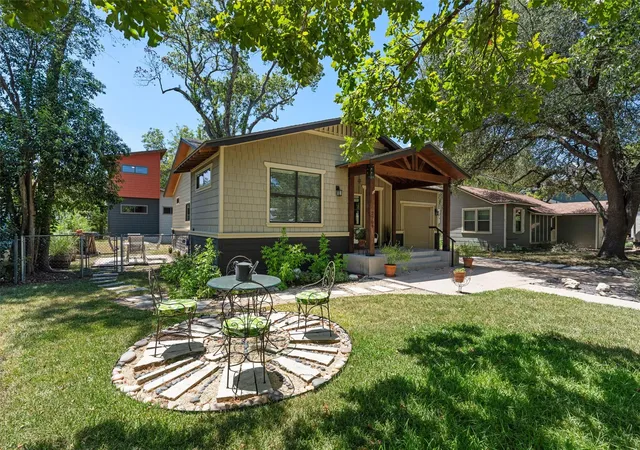
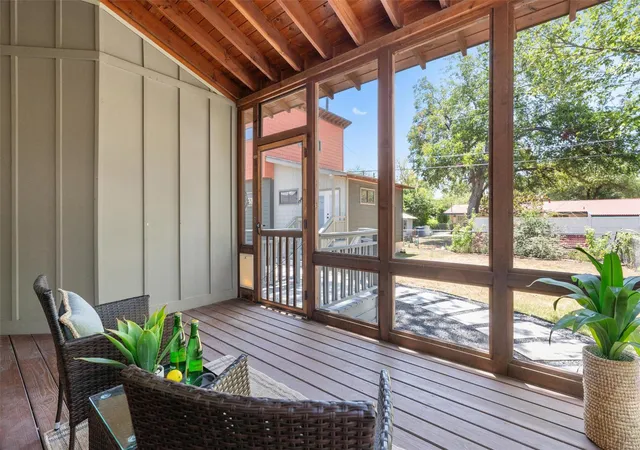
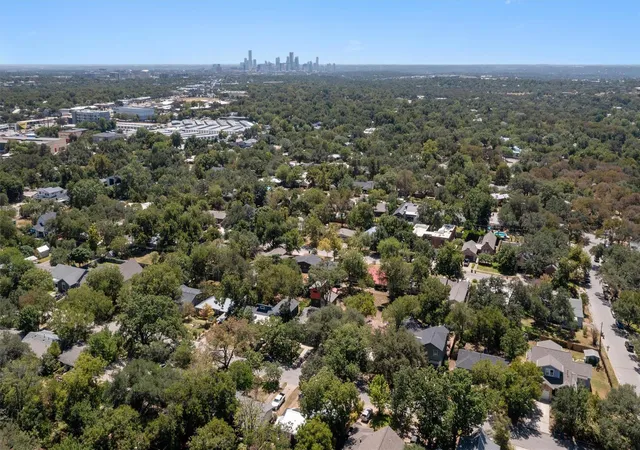
Truly unique and rare find in Allandale: quiet street (no traffic/train noise), single level, storybook home (1277 SF), PLUS adorable detached GUEST HOUSE (762 SF) and a yard! Nothing cookie cutter about this one. Has the vintage character you've been craving with thoughtful updates: welcoming covered, deep concrete front porch, custom door, 9 FT ceilings, excellent floor plan, screened back porch & both structures have tankless water heaters. Single car, fully enclosed garage with large, decked attic space accessed from garage perfect for storage - you can stand straight up! Main home is absolutely charming. Enjoy 3 spacious bedrooms and 2 remodeled full bathrooms. Remodeled kitchen anchors the home: farmhouse sink, window to view the backyard, loads of storage capacity, ample countertop space and flows effortlessly into the living and dining spaces. Living room has custom built-ins for your display/audio/visual needs plus a shelved storage closet. Original wood floors flow throughout the living, dining and kitchen areas. The only carpet in both structures is in the Primary Bedroom and one secondary bedroom - it's NEW. The desirable rear screened porch is perfect for relaxing/reading/morning coffee/watching the children and/or family pet play in the backyard. Plenty of outdoor dining space. Detached, 2-story guest house/studio is the kind of feature you don't realize you need until you have one. Think of the countless possibilities: rental property/private home office (built-in desk)/home gym/yoga/art/music studio/homeschooling or quiet escape from the main house. It has a kitchenette, full bath with walk-in shower, W&D combo, walk-in closet, refrigerator and small appliances - fully equipped! Equidistant from Burnet Rd and MoPac. Everything is easily accessible. Only a short walk/bike ride to Northwest Park and Pool never crossing a busy road. A rare combination of excellent location, charm, meaningful updates and versatility that's increasingly difficult to find.
- Houzeo last checked: 12 hours ago
- Listing updated: October 7, 2026 at 9:33 pm
- Listing Provided by: Dawn Lanier (512) 914-2072 | Coldwell Banker Realty (512) 343-7500
- Source: Unlock MLS-TX as distributed by MLS GRID | MLS#: 8912554

Property Details
Status
Active
Type
Single Family Residence
No. of Stories
-
County
City
Neighborhood
Year Built
1952
HOA Fees
-
Finished Area
2,039 sqft
Lot Size
8,062.96 sqft lot
Basement Area
- sqft
MLS Name
Unlock MLS
MLS Number
8912554
MLS Status
Active
Days on Market
73

Continue Your Journey in App
Find your dream home, receive real-time updates, and many more!
Continue Your Journey in App
Find your dream home, receive real-time updates, and many more!
Location
Facts & Features
Rooms
Bedrooms & bathrooms
Bedrooms: 4
Bathrooms: 3
Interior
Appliances
Dishwasher, Disposal, Exhaust Fan, Gas Range, Microwave, Gas Oven, Refrigerator, Stainless Steel Appliance(s), Vented Exhaust Fan, Water Heater, Tankless Water Heater
Exterior Features
Exterior Steps
Interior Features
Bidet, Bookcases, Built In Features, Ceiling Fan(s), Ceiling High, Granite Counters, Multiple Dining Areas, Multiple Living Areas, No Interior Steps, Open Floorplan, Pantry, Primary Bedroom On Main, Storage, Walk In Closet(s)
Flooring
Carpet, Tile, Wood
Heating
Central, Natural Gas
Window Features
Window Coverings
Sewer
Public Sewer
Cooling
Ceiling Fan(s), Central Air
Construction
Year Built
Year Built: 1952
Home type
Single Family Residence
Roof
Composition
Construction Materials
Hardi Plank Type
Property Condition
Updated/remodeled
Foundation Details
Pillar/post/pier
Utilities & Energy
Pool Features
None
Parking Features
Attached, Door Single, Garage
Water Source
Public
Utilities
Cable Available, Electricity Connected, Natural Gas Connected, Sewer Connected, Water Connected
Other Features
Subdivision Name
Allandale
Community Features
None
Patio And Porch Features
See Remarks, Covered, Enclosed, Front Porch, Porch, Rear Porch
Lot Features
See Remarks, Back Yard, City Lot, Curbs, Front Yard, Interior Lot, Level, Public Maintained Road, Trees Medium (20 Ft 40 Ft)
Disclosures
Lead Base Paint Addendum, Seller Disclosure, Seller Provided Survey Available
Price History
| Date | Event | Price |
|---|---|---|
10/07/2026 Source: | Listed for Sale | $1,099,000 +378.69% $539/sqft |
01/23/2021 Source: | Sold | $229,583 -5.13% $113/sqft |
01/23/2021 Source: | Price Decreased | $242,000 -3.16% $119/sqft |
01/23/2021 Source: | Listing Removed | $249,900 $123/sqft |

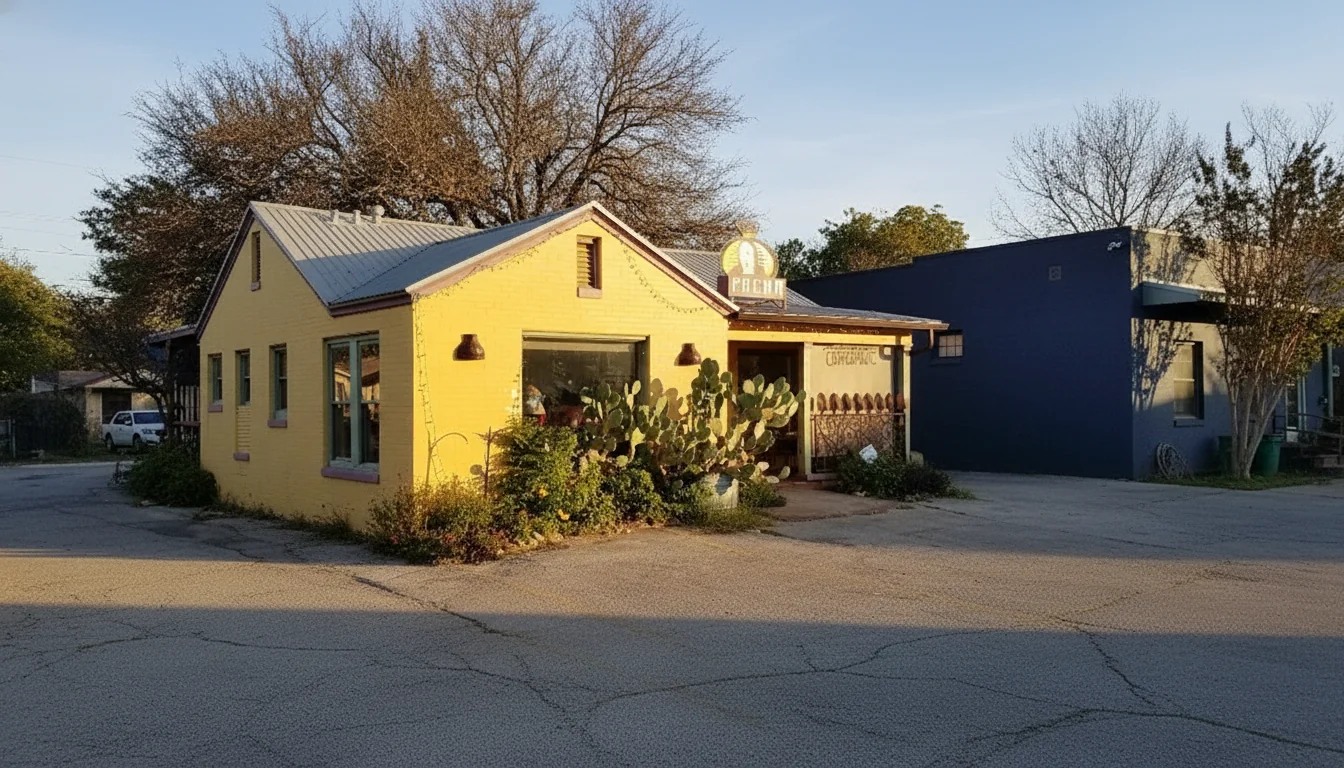
Allandale Ranks #22 in Austin, TX

Homes

Rental Prices

Median Home Price
Nearby Homes
Find Homes by Property Features in Austin, TX
Nearby New Homes For Sale

Based on information submitted to the MLS GRID from Unlock MLS through Nov 02, 2026, 02:15PM. All information provided is deemed reliable but is not guaranteed and should be independently verified. Unlock MLS and its affiliates provide the MLS and all content therein “AS IS” and without any warranty, express or implied. All data is obtained from various sources and may not have been verified by broker or MLS GRID. Supplied Open House Information is subject to change without notice. All information should be independently reviewed and verified for accuracy. Properties may or may not be listed by the office/agent presenting the information. IDX information is provided exclusively for consumers personal non-commercial use. It may not be used for any purpose other than to identify prospective properties consumers may be interested in purchasing. The data is deemed reliable but is not guaranteed by MLS GRID. The use of the MLS GRID Data may be subject to an end-user license agreement prescribed by the Member Participant’s applicable MLS, if any, and as amended from time to time. © 2026 Unlock MLS. All Rights Reserved.
 Advertising Broker: Michelle Brecker | Pathway To Home Realty
