The Greene Realty
Powered by 
- 11
- Overview
- Description
- Property Details
- Location
- Facts & Features
- Getting Around
- Nearby Homes

Street View
$925,000
Monthly Est:$4,604
 3 Beds
 3 Baths
2 full baths + 1 half bath
 2,128sqft
271 Burlington Ave, Wilmington, MA 01887
$925,000
$4,604/moEst:
Get Pre-Approved
Single Family Residence
Built in 2016
$-- HOA
0.19 acre lot
$435/sq.ft
Description
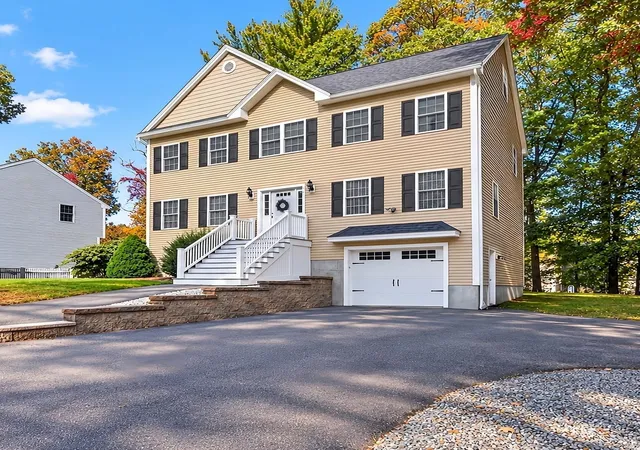
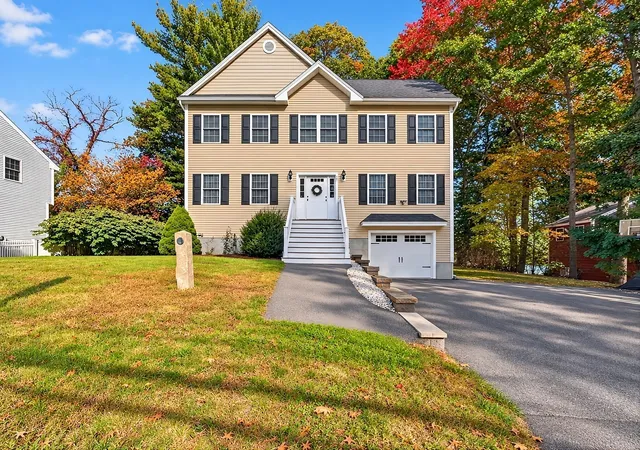
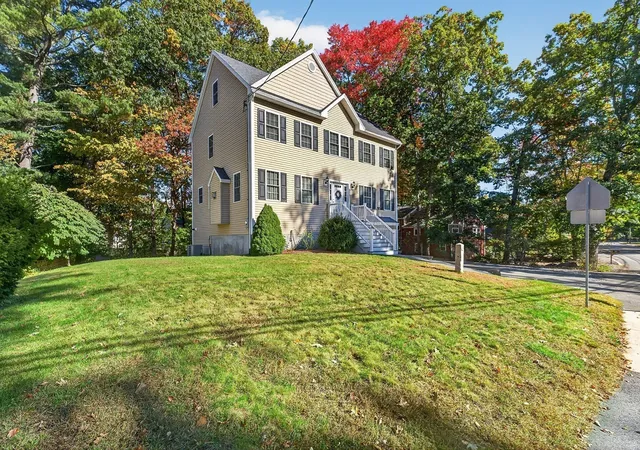
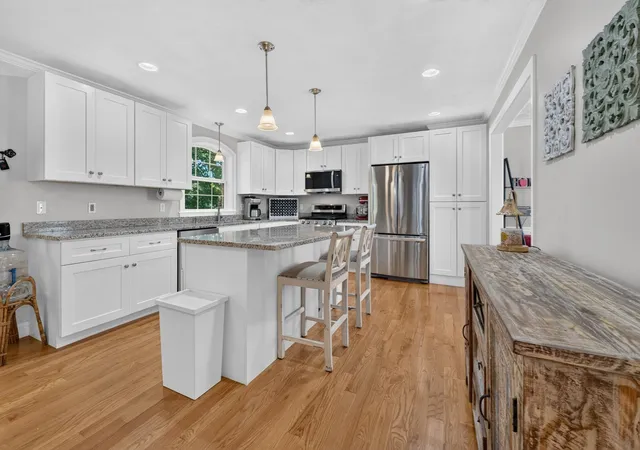
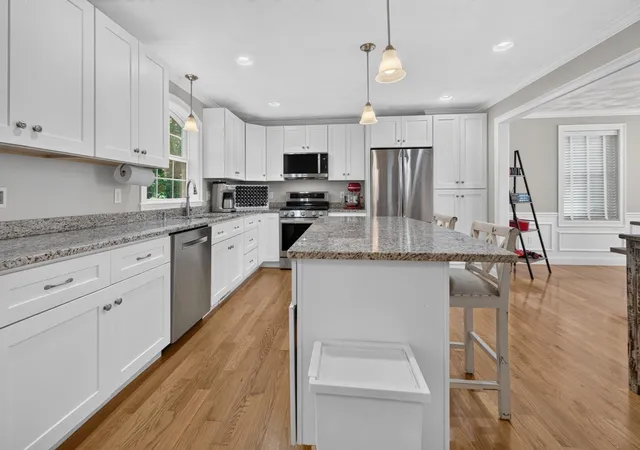
Classic center entrance Colonial built in 2016 offers 3 bedrooms, 2.5 baths, a dedicated home office, and plenty of room to grow. From the detailed finish work to the practical everyday features, and expansion possibilities, there’s a lot this home has to offer. Hardwood floors and crown molding run throughout the first floor. The eat-in kitchen features Shaker-style cabinets, granite countertops, stainless steel appliances, a gas stove, a brand-new Bosch dishwasher, and recessed lights. A breakfast island w/pendant lighting provides a great spot for morning coffee, a quick meal, or gathering while dinner is cooking. The living room’s gas fireplace creates a welcoming place to unwind, while the formal dining room is finished with wainscoting, crown molding and is perfect for everyday dinners to holiday gatherings. A half bath with ceramic tile flooring and main-floor laundry make daily routines easier. Upstairs, the primary suite offers a large walk-in closet and a private bath with a double vanity, ceramic tile flooring, a stand-up shower, and a linen closet. Two additional bedrooms and a dedicated home office give you flexibility. The additional full bath features ceramic tile and a granite-topped vanity. Want more space down the road? The expansive unfinished attic and walkout lower level offer potential to add over 1,000 square feet of finished living area. The poured-concrete basement features full-size windows and a sliding glass door, providing natural light and direct outdoor access. A mudroom with ceramic tile flooring and custom built-ins helps keep coats, shoes, and everyday gear organized, with convenient access to the one-car garage featuring a myQ smart opener. Additional highlights include central air, two-zone climate control with a Nest thermostat, on-demand hot water, and 200-amp electrical service. Outside, vinyl siding and Trex front stairs complement the home, while the rear wood deck offers space to relax, grill, or entertain. Off-street parking for six vehicles including 1 garage space. A classic layout, modern conveniences, and real potential to expand. This home offers comfortable living today with options for tomorrow.
- Houzeo last checked: 0 minutes ago
- Listing updated: October 29, 2026 at 1:13 am
- Listing Provided by: The DiGiorgio Team | DiGiorgio Realty Group (781) 716-9800
- Source: MLS Property Information Network-MA | MLS#: 73590246

Property Details
Status
Pending
Type
Single Family Residence
No. of Stories
-
County
City
Neighborhood
--
Year Built
2016
HOA Fees
-
Finished Area
2,128 sqft
Lot Size
0.19 acre lot
Basement Area
- sqft
MLS Name
MLS Property Information Network
MLS Number
73590246
MLS Status
Under Agreement
Days on Market
20

Continue Your Journey in App
Find your dream home, receive real-time updates, and many more!
Continue Your Journey in App
Find your dream home, receive real-time updates, and many more!
Location
Facts & Features
Rooms
Bedrooms & bathrooms
Bedrooms: 3
Bathrooms: 3
Interior
Appliances
Water Heater, Tankless Water Heater, Range, Dishwasher, Microwave, Refrigerator, Washer, Dryer
Heating
Forced Air, Propane
Cooling
Central Air
Interior Features
Attic Access, Closet/cabinets Custom Built, Office, Mud Room, Exercise Room
Window Features
Insulated Windows
Flooring
Tile, Carpet, Hardwood, Flooring Wall To Wall Carpet, Flooring Stone/ceramic Tile
Sewer
Private Sewer
Construction
Year Built
Year Built: 2016
Home type
Single Family Residence
Construction Materials
Frame
Architectural Style
Colonial
Roof
Shingle
Foundation Details
Concrete Perimeter
Utilities & Energy
Parking Features
Under, Garage Door Opener, Paved Drive, Off Street, Stone/gravel, Paved
Utilities
For Gas Range, For Electric Dryer, Washer Hookup
Electric
Circuit Breakers, 200+ Amp Service
Fireplace Features
Living Room
Water Source
Public
Laundry Features
Electric Dryer Hookup, Washer Hookup
Basement
Partially Finished, Walk Out Access, Interior Entry, Garage Access, Concrete
Other Features
Community Features
Public Transportation, Shopping, Tennis Court(s), Highway Access, T Station, Sidewalks
Price History
| Date | Event | Price |
|---|---|---|
10/22/2026 Source: | Pending | $925,000 $435/sqft |
10/13/2026 Source: | Listed for Sale | $925,000 +58.12% $435/sqft |
01/13/2017 Source: | Price Decreased | $585,000 -2.48% $275/sqft |
01/13/2017 Source: | Sold | $599,900 $282/sqft |

Nearby Homes
Find Homes by Property Features in Wilmington, MA

Based on information provided to and compiled by MLS Property Information Network, Inc. covering through Nov 04, 2026, 01:45AM. The property listing data and information, or the Images, set forth herein were provided to MLS Property Information Network, Inc. from third-party sources, including sellers, lessors and public records, and were compiled by MLS Property Information Network, Inc. The property listing data and information, and the Images, are for the personal, non-commercial use of consumers having a good faith interest in purchasing or leasing listed properties of the type displayed to them and may not be used for any purpose other than to identify prospective properties which such consumers may have a good faith interest in purchasing or leasing. MLS Property Information Network, Inc. and its subscribers disclaim any and all representations and warranties as to the accuracy of the property listing data and information, or as to the accuracy of any of the Images, set forth herein. All information provided is deemed reliable, but is not guaranteed to be accurate and should be independently verified. © 2026 MLS Property Information Network, Inc. All Rights Reserved.
 Advertising Broker: Derek Greene | The Greene Realty Group
