Andover RE
Powered by 
- 9
- Overview
- Description
- Property Details
- Location
- HOA Management
- Facts & Features
- Getting Around
- Nearby Homes
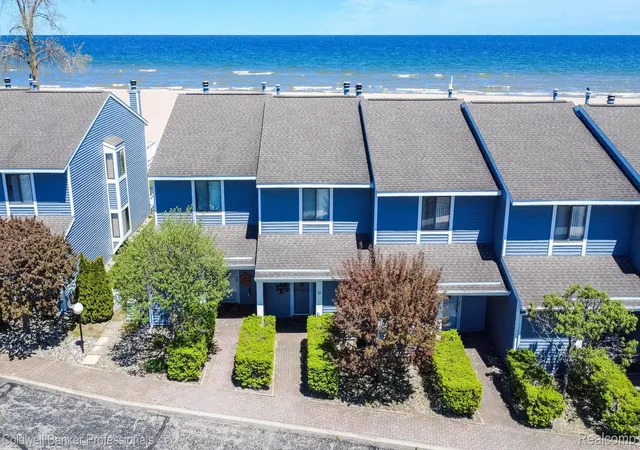

Street View
$360,000
Monthly Est:$1,792
 2 Beds
 3 Baths
2 full baths + 1 half bath
 1,368sqft
271 Chrysler Rd #19, Oscoda, MI 48750
$360,000
$1,792/moEst:
Get Pre-Approved
Condominium
Built in 1989
$250/mo HOA
-- sqft lot
$263/sq.ft
Description
Lakefront Condo Living on LAKE HURON!. Over 700 feet of private (HOA) sandy beach to enjoy breathtaking sunrises, swimming during the day, bonfires and star gazing in the evening. Walking distance to town for shopping, dining and street events. The AuSable River is right across the street that is perfect for canoeing, kayaking and tubing, fishing or for the boater there is a walkable boat launch & marina. Lets talk about the feature of this fine home. Two large bedroom en-suites on the second floor. The primary has a large Trex Deck overlooking the best view of the Lake, wake to the morning Sunrise and sleep to the calming waves hitting the beach. The Patio under the Trex Deck and off the main living space has a water deterrent ceiling to keep you dry during the rainy days. Perfect extended living space to meet your needs. Home throughout has updated lighting, fixtures, SS appliances and quartz kitchen countertops. The well managed HOA board has properly taken care of the deferred maintenance that comes with a community of 35 units. New Siding completed in 2023, New garage roofs in 2024. Oscoda’s best kept secret!
- Houzeo last checked: 12 hours ago
- Listing updated: August 1, 2026 at 6:05 pm
- Listing Provided by: Michael J Presser (248) 245-1201 | Coldwell Banker Professionals-Birm (248) 644-6300
- Source: Realcomp MLS-MI | MLS#: 20261036982

- Originating MLS: Realcomp II Ltd
This condo is in:
Property Details
Status
Pending
Type
Condominium
No. of Stories
-
County
City
Neighborhood
--
Year Built
1989
HOA Fees
$250/mo
Finished Area
1,368 sqft
Lot Size
-- sqft lot
Basement Area
- sqft
MLS Name
Realcomp MLS
MLS Number
20261036982
MLS Status
Pending
Days on Market
165
Cumulative Days on Market
71

Continue Your Journey in App
Find your dream home, receive real-time updates, and many more!
Continue Your Journey in App
Find your dream home, receive real-time updates, and many more!
Location
HOA Management
N/A
HOA Fees
$250/ Monthly
Amenities
 Amenities and services may be covered by one or multiple associations and service providers.
 Snow Removal
 Trash Pickup
 Insurance
 Maintenance
Disclaimer: Amenities are based on third-party information and may vary; buyers must independently verify all amenities, as information is deemed reliable but not guaranteed.
Facts & Features
Rooms
Bedrooms & bathrooms
Bedrooms: 2
Bathrooms: 3
Interior
Exterior Features
Grounds Maintenance, Lighting, Private Entrance
Interior Features
Programmable Thermostat
Appliances
Dishwasher, Disposal, Dryer, Free Standing Electric Range, Free Standing Refrigerator, Humidifier, Microwave, Stainless Steel Appliances, Washer
Heating
Baseboard, Hot Water, Natural Gas
Cooling
Ceiling Fans
Sewer
Public Sewer
Construction
Year Built
Year Built: 1989
Home type
Condominium
Construction Materials
Vinyl Siding
Foundation Details
Slab
Architectural Style
Other
Roof
Asphalt
Utilities & Energy
Fireplace Features
Living Room, Wood Burning
Utilities
Underground Utilities
Parking Features
One Car Garage, Assigned2spaces, Detached, Electricityin Garage, Garage Faces Front, Garage Door Opener
Water Source
Public
Other Features
Patio And Porch Features
Covered, Deck, Patio, Porch
Lot Features
Water View, Sprinklers
Disclosures
Taxes Not Homestead Exempt
Subdivision Name
Surf N Sand Condo Plan No 11
Price History
| Date | Event | Price |
|---|---|---|
08/13/2026 Source: | Sold | $360,000 $263/sqft |
08/01/2026 Source: | Pending | $360,000 $263/sqft |
06/22/2026 Source: | Price Decreased | $360,000 -2.70% $263/sqft |
05/22/2026 Source: | Price Increased | $370,000 +2.78% $270/sqft |
05/22/2026 Source: | Listed for Sale | $360,000 $263/sqft |


Nearby Homes

Find Homes by Property Features in Oscoda, MI


Based on information from the Board/Association of REALTORS® (alternatively, from the Realcomp II Ltd. MLS) through Nov 02, 2026, 02:15PM. All information provided is deemed reliable, but is not guaranteed to be accurate and should be independently verified. IDX provided courtesy of Realcomp II Ltd. via Andover Real Estate & Houzeo, Copyright 2026 Realcomp II Ltd. Shareholders Any use of search facilities of data on the site, other than by a consumer looking to purchase real estate, is prohibited. IDX information is provided exclusively for consumers' personal, noncommercial use and may not be used for any purpose other than to identify prospective properties consumers may be interested in purchasing. The accuracy of all information, regardless of source, is not guaranteed or warranted. All information should be independently verified. Listing Information presented by local MLS brokerage: Andover Real Estate, local REALTOR®- Scott Rubin - (248)206-3666 . Any use of search facilities of data on the site, other than by a consumer looking to purchase real estate, is prohibited. © 2024 Realcomp II Ltd. MLS. All Rights Reserved.
 Advertising Broker: Andover Real Estate | Andover Real Estate
