- Overview
- Description
- Property Details
- Location
- Facts & Features
- Getting Around
- Nearby Homes

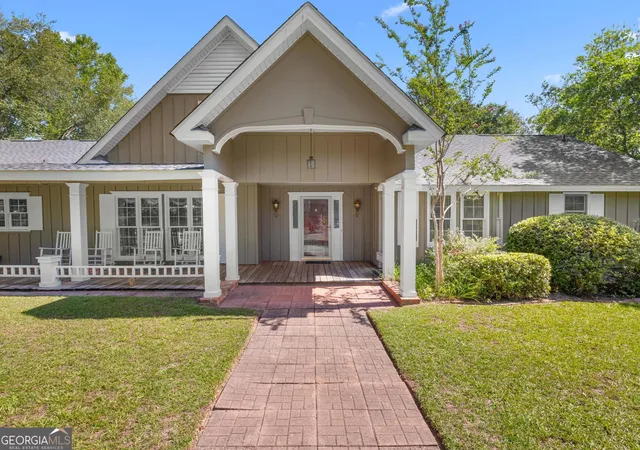


$524,900
Monthly Est:$2,613
 4 Beds
 4 Baths
2 full baths + 2 half baths
 4,037sqft
271 Langston Chapel Rd, Statesboro, GA 30458
$524,900
$2,613/moEst:
Get Pre-Approved
Single Family Residence
Built in 1980
$-- HOA
2.1 acres lot
$130/sq.ft
Description
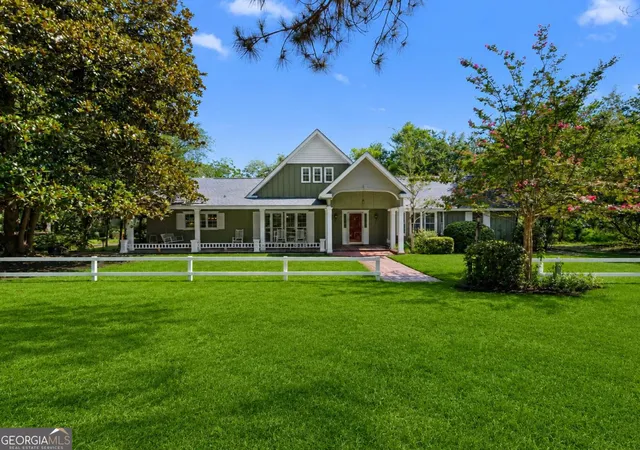
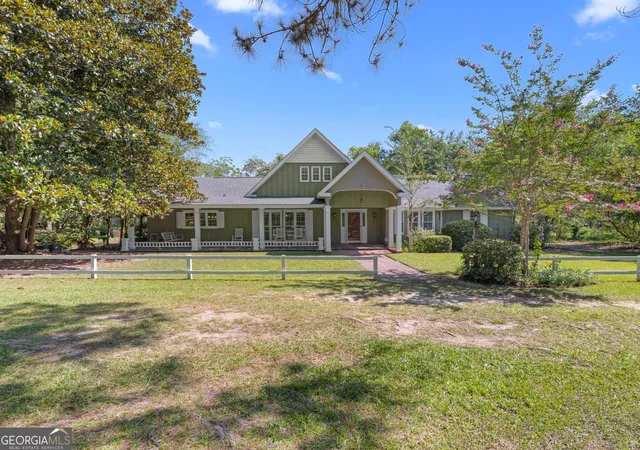
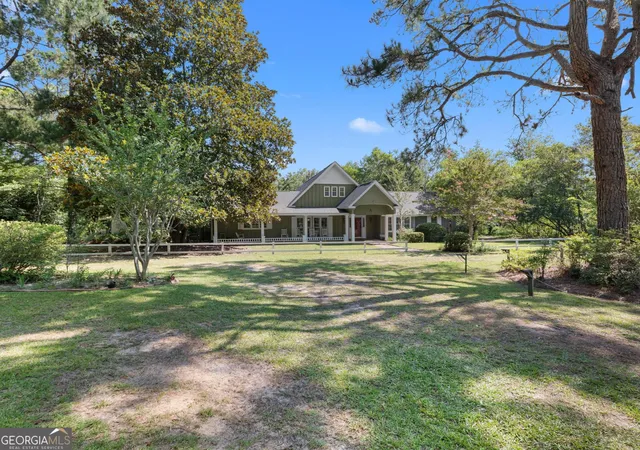
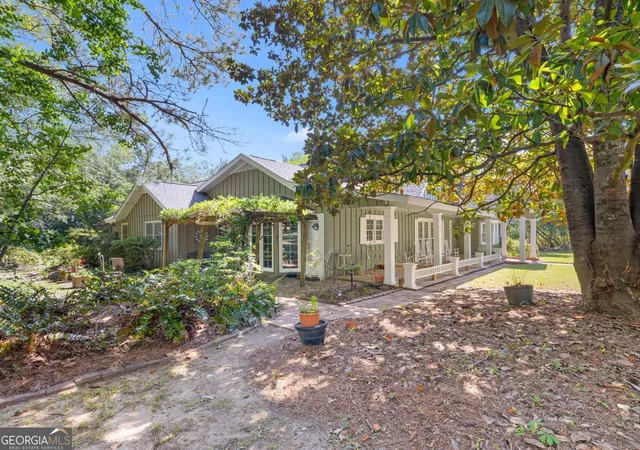
Your Own Private Paradise in Statesboro! Discover this one-of-a-kind custom-built 4BR/3.5BA home nestled on 2+ beautifully landscaped acres just minutes from Georgia Southern University, Ogeechee Technical College, & downtown Statesboro. Designed by the owner, a Master Gardener, this exceptional property offers mature landscaping, peaceful gardens, & a private retreat filled with natural beauty & timeless charm. Inside, you'll find reclaimed wood accents, hardwood floors, soaring ceilings with exposed beams, & an inviting great room anchored by a stunning brick fireplace. Thoughtfully designed by the owners, the great room was intentionally built to match the exact square footage of their very first home-a meaningful touch that reflects the warmth, memories, & personal craftsmanship found throughout. The spacious kitchen features a center island, abundant cabinetry & drawers, open shelving, a bright breakfast area, laundry closet, & ample storage. A gracious formal dining room provides plenty of space for a large 12-seat table, buffet, china cabinets, & additional furnishings-perfect for entertaining family and friends. The thoughtfully designed split-bedroom floor plan includes a spacious owner's suite with large closets, double vanities, & a shower/toilet room. Three additional bedrooms offer flexible living space, including one with a charming window seat & an adjoining half bath with space & plumbing to add a tub/shower. The remaining two bedrooms share a generous Jack-and-Jill bath with a walk-in shower. Upstairs, a versatile bonus room with two walk-in attic storage areas provide endless possibilities for a home office, playroom, hobby room, guest space, or additional storage. The welcoming covered front porch is the perfect spot for rocking chairs & enjoying the peaceful surroundings. Step outside to relax on the expansive back screened porch with ceiling fans overlooking the beautifully landscaped grounds, or enjoy two brick patio seating areas surrounded by lush gardens. Additional amenities include a greenhouse with water, a barn with water & electricity, an RV hookup, & convenient access from both Langston Chapel Road and John Proctor Road. Estate Sale - Sold As Is. Proof of funds or a pre-approval letter is required prior to all showings. Call the listing agent today to schedule your private tour of this truly exceptional property.
- Houzeo last checked: 14 minutes ago
- Listing updated: October 29, 2026 at 5:07 am
- Listing Provided by: | Coldwell Banker Conner Realty (912) 764-5485
- Source: Georgia MLS-GA | MLS#: 10873041

Property Details
Status
Active
Type
Single Family Residence
No. of Stories
-
County
City
Neighborhood
--
Year Built
1980
HOA Fees
-
Finished Area
4,037 sqft
Lot Size
2.1 acres lot
Basement Area
- sqft
MLS Name
Georgia MLS
MLS Number
10873041
MLS Status
Active
Days on Market
22
Cumulative Days on Market
14

Continue Your Journey in App
Find your dream home, receive real-time updates, and many more!
Continue Your Journey in App
Find your dream home, receive real-time updates, and many more!
Location
Facts & Features
Rooms
Bedrooms & bathrooms
Bedrooms: 4
Bathrooms: 4
Interior
Appliances
Cooktop, Dishwasher, Dryer, Electric Water Heater, Microwave, Oven, Refrigerator, Washer
Sewer
Septic Tank
Cooling
Central Air, Electric
Flooring
Carpet, Hardwood, Other, Tile
Interior Features
Beamed Ceilings, Bookcases, High Ceilings, Master On Main Level, Split Bedroom Plan
Heating
Central, Electric
Construction
Year Built
Year Built: 1980
Home type
Single Family Residence
Construction Materials
Wood Siding
Roof
Composition
Property Condition
Resale
Architectural Style
Ranch
Utilities & Energy
Laundry Features
Laundry Closet
Utilities
Other
Water Source
Public
Parking Features
Off Street
Basement
None
Other Features
Patio And Porch Features
Patio, Porch, Screened
Subdivision Name
None
Community Features
None
Lot Features
Corner Lot, Level, Private
Price History
| Date | Event | Price |
|---|---|---|
10/15/2026 Source: | Listed for Sale | $524,900 -4.56% $130/sqft |
07/31/2026 Source: | Off Market | $550,000 $136/sqft |
07/31/2026 Source: | Listed for Sale | $550,000 $136/sqft |


Nearby Homes


Find Homes by Property Features in Statesboro, GA
Nearby New Homes For Sale


Information Deemed Reliable But Not Guaranteed. © 2026 Georgia Multiple Listing Service. All Rights Reserved.
 Advertising Broker: Fred McGill | Simple Showing, Inc
