- Overview
- Description
- Property Details
- Location
- HOA Management
- Facts & Features
- Getting Around

Street View
$426,500
Monthly Est:$2,123
 3 Beds
 3 Baths
3 full baths
 1,874sqft
271 Piper Glen, Johnson City, TN 37615
$426,500
$2,123/moEst:
Get Pre-Approved
Single Family Residence
Built in 2017
$126/mo HOA
0.06 acre lot
$228/sq.ft
Description
Discover effortless living at 271 Piper Glenn - a meticulously maintained ranch-style home offering comfort, character, and TWO private outdoor living spaces plus a peaceful indoor retreat.
Curb Appeal & Outdoor Living at 271 Piper Glenn
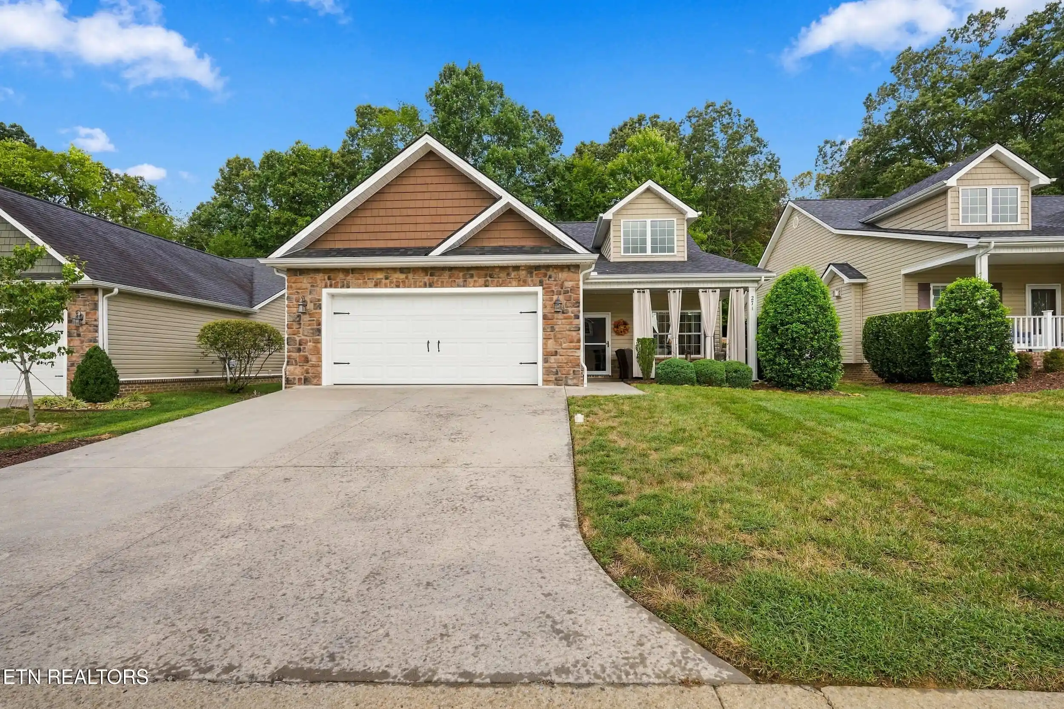
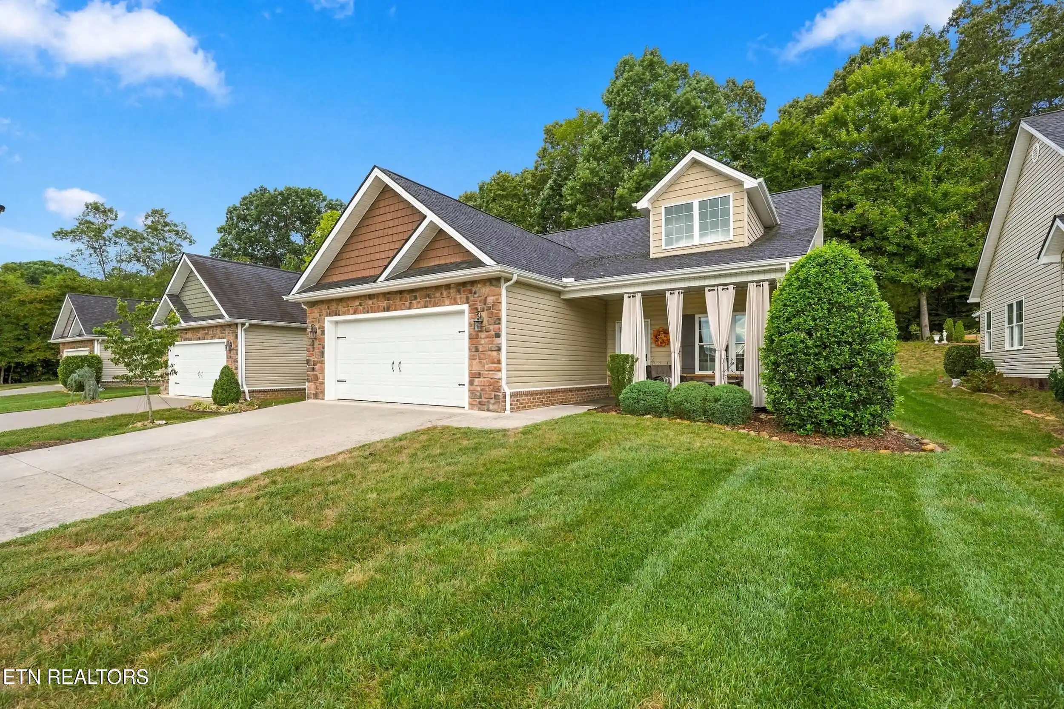
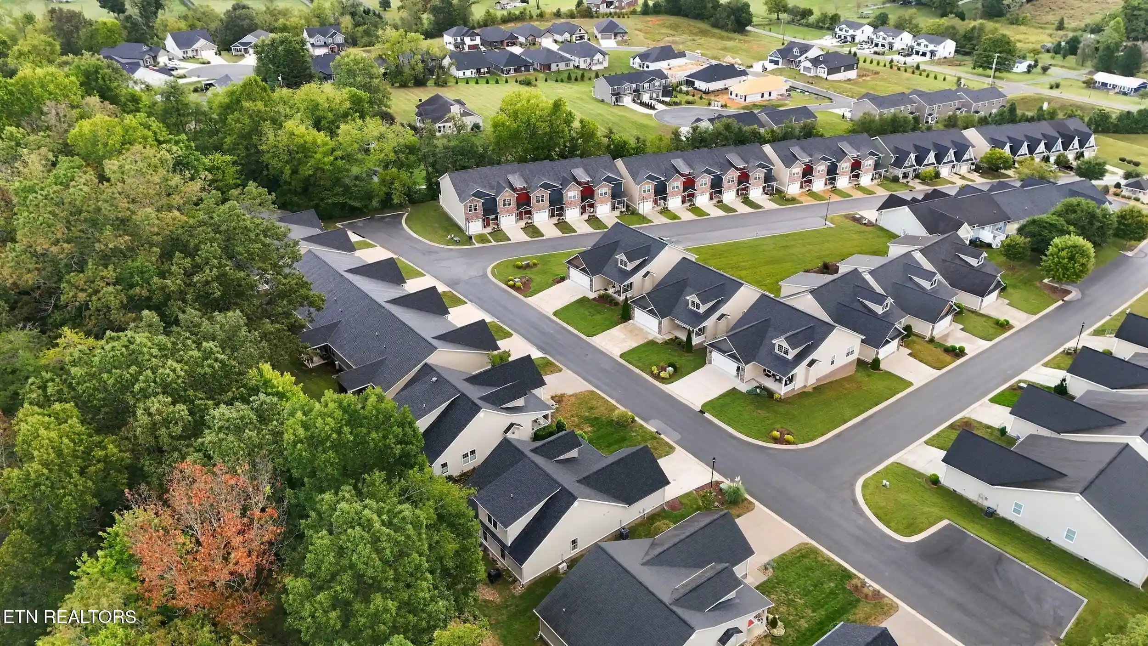
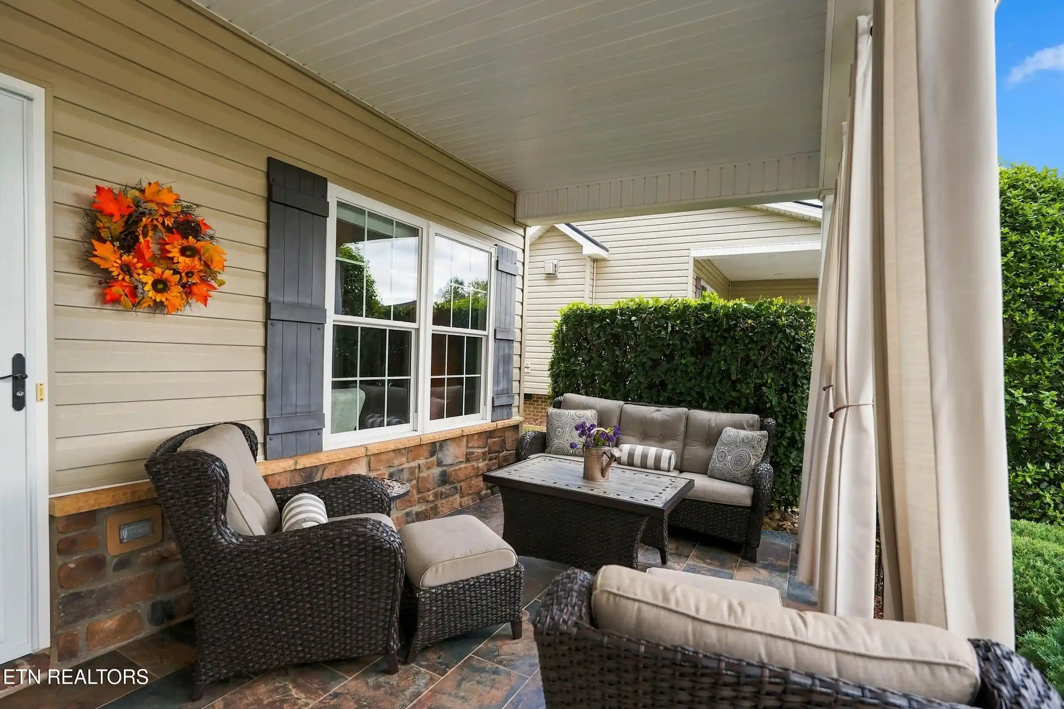
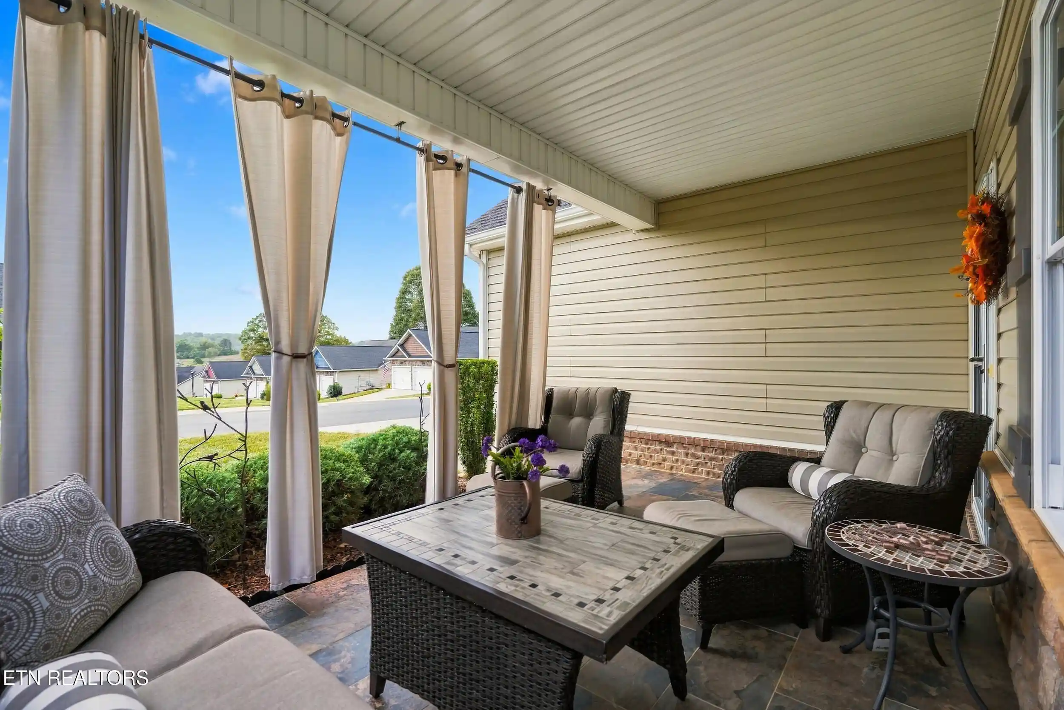
Classic stone-accented facade, 2-car garage, wide concrete driveway and manicured lawn. Unwind on the large covered front porch with slate tile, privacy curtains, and space for a full conversation set. In back, enjoy a private slate stone patio surrounded by mature trees, gardens, and total privacy - perfect for grilling and entertaining.
Peaceful Sunroom - Your Favorite New Room
One of the best features of 271 Piper Glenn is the dedicated sunroom designed for quiet reading and relaxation. Flooded with natural light, with hardwood floors and French doors to the patio, this tranquil space is perfect as a reading nook, meditation room, home office, or morning coffee retreat overlooking the green backyard. A true escape without leaving home.
Chef's Granite Kitchen & Open Dining
Rich cherry cabinets with crown molding
Granite countertops, tile backsplash, under-cabinet lighting
Stainless appliances - fridge w/ water & ice, dishwasher, microwave, electric range
Large breakfast bar + open flow to dining and great room
Hardwood floors, recessed lighting, formal dining with designer chandelier
Spacious Great Room & Primary Suite
Vaulted ceilings, hardwood floors, cozy gas fireplace with custom mantel
Large windows + glass front door to front porch
Primary bedroom with tray ceiling, crown molding, ceiling fan, walk-in closet, plush carpet
Spa bath with tiled walk-in shower, glass door, built-in bench & niche, wood vanity
Top Search Features for 271 Piper Glenn:
Single Story Ranch | One Level Living | Move-In Ready | 271 Piper Glenn Home For Sale | Sunroom Reading Nook | Covered Porch | Private Slate Patio | 2 Car Garage | Granite Countertops | Stainless Steel Appliances | Hardwood Floors | Vaulted Ceilings | Gas Fireplace | Tile Shower | Quiet Neighborhood
This is low-maintenance, one-level living at 271 Piper Glenn - ideal for downsizing, retiring, or anyone wanting a home with a true sunroom for quiet reading and relaxation.
- Houzeo last checked: 5 minutes ago
- Listing updated: October 5, 2026 at 6:23 pm
- Listing Provided by: Michael Caudill (423) 494-2750 | North Cumberland Realty, LLC (423) 663-6273
- Source: East Tennessee REALTORS® MLS-TN | MLS#: 1356861

Property Details
Status
Pending
Type
Single Family Residence
No. of Stories
-
County
City
Neighborhood
--
Year Built
2017
HOA Fees
$126/mo
Finished Area
1,874 sqft
Lot Size
0.06 acre lot
Basement Area
- sqft
MLS Name
East Tennessee REALTORS® MLS
MLS Number
1356861
MLS Status
Pending - Continue to Show
Days on Market
45

Continue Your Journey in App
Find your dream home, receive real-time updates, and many more!
Continue Your Journey in App
Find your dream home, receive real-time updates, and many more!
Location
HOA Management
N/A
HOA Fees
$126/ Monthly
Amenities
 Amenities and services may be covered by one or multiple associations and service providers.
 Grounds Maintenance
Disclaimer: Amenities are based on third-party information and may vary; buyers must independently verify all amenities, as information is deemed reliable but not guaranteed.
Facts & Features
Rooms
Bedrooms & bathrooms
Bedrooms: 3
Bathrooms: 3
Interior
Sewer
Public Sewer
Appliances
Dishwasher, Microwave, Range
Flooring
Carpet, Hardwood, Tile
Cooling
Central Cooling, Ceiling Fan(s)
Heating
Central, Propane, Electric
Construction
Year Built
Year Built: 2017
Home type
Single Family Residence
Construction Materials
Stone, Vinyl Siding, Brick, Frame
Architectural Style
Traditional
Utilities & Energy
Fireplace Features
Gas
Basement
Slab
Water Source
Public
Parking Features
Attached
Other Features
Subdivision Name
Stonegate At Gray Ph Ii
Lot Features
Level
Patio And Porch Features
Porch Covered, Patio
Price History
| Date | Event | Price |
|---|---|---|
10/05/2026 Source: | Pending | $426,500 $228/sqft |
09/26/2026 Source: | Listed for Sale | $426,500 $228/sqft |

Find Homes by Property Features in Johnson City, TN

Based on information from the Knoxville Area Association of REALTORS MLS through Nov 10, 2026, 06:45PM. Information is provided exclusively for consumers’ personal, non-commercial use. It may not be used for any purpose other than to identify prospective properties that consumers may be interested in purchasing. The data is deemed reliable but is not guaranteed accurate by the MLS. This website may not include listings or property addresses of sellers who have directed their listing brokers to withhold their listing or their property address from display on the Internet. © 2026 Knoxville Area Association of REALTORS® MLS. All Rights Reserved. Angela Fowler Real Estate, LLC | 423.320.4620 | afowler@catt.com Mailing Address: 452 Kailors Cove Cir, Ringgold, GA 30736
 Advertising Broker: Angela Fowler | Angela Fowler Real Estate, LLC.
