- Overview
- Description
- Property Details
- Location
- Facts & Features
- Getting Around
- Nearby Homes



$850,000
Monthly Est:$4,231
 2 Beds
 3 Baths
2 full baths + 1 half bath
 2,235sqft
271 Scr 37 4, Taylorsville, MS 39168
$850,000
$4,231/moEst:
Get Pre-Approved
Single Family Residence
Built in 2018
$-- HOA
94 acres lot
$380/sq.ft
Description
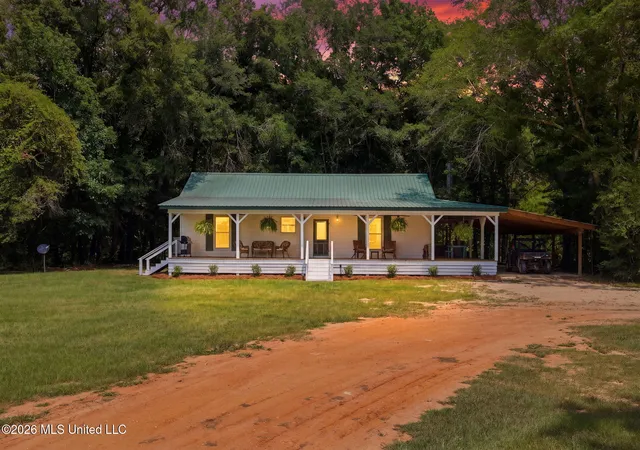
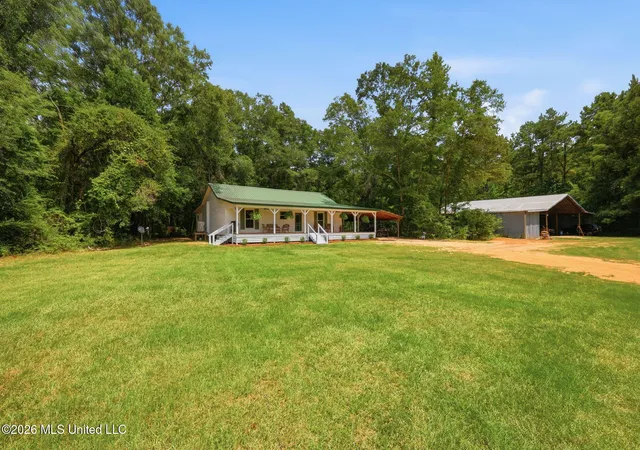
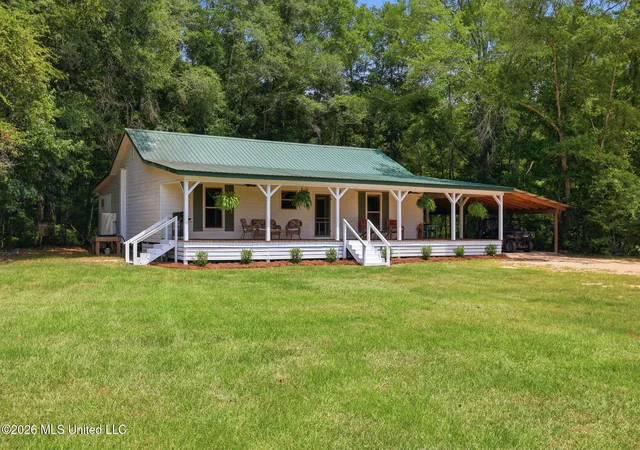
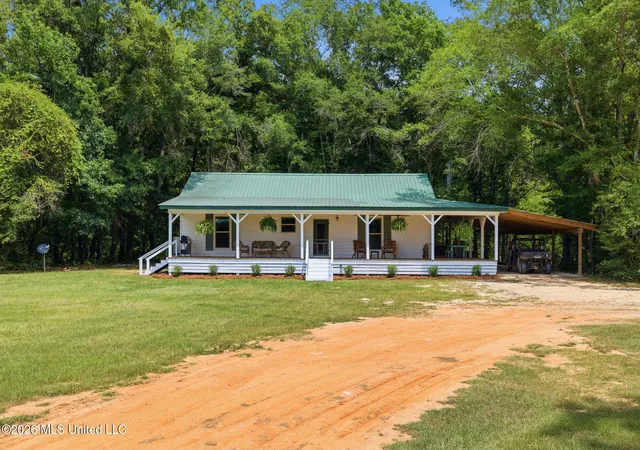
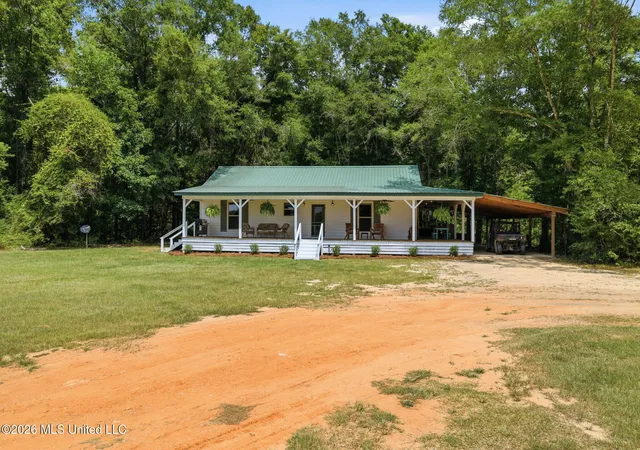
Skoden Ranch - 271 SCR 37-4, Taylorsville, MS 39168 $850,000 | ~100 Acres (5 Parcels) | 2 Bed / 2.5 Bath | Built 2018 | 5,500 Sq Ft Shop | Nearly 1 Mile of Fisher Creek Frontage There's a moment, about a quarter mile down the drive, when the road narrows, the pines lean in, and the rest of the world just... falls away. That's Skoden Ranch. Named by its owner — a Montana transplant who brought a little "let's go then" grit to the Mississippi piney woods — this almost-100-acre property isn't a house with some land attached. It's a whole way of life, cut clean down the middle by a spring-fed creek that seems to have been placed there on purpose, just for this ranch. The Creek That Made Two Ranches Out of One Fisher Creek runs nearly a mile through this property, and it doesn't just pass through — it defines the place. Crystal, cold, spring-fed water carves a natural boundary that gives Skoden Ranch a split personality, and that's exactly what makes it special. On one side of the creek, you've got working ranch land — open pasture, established bermuda and bahia hayfields, and the kind of ground that was built for cattle and horses. Three fully stocked ponds anchor this side, all restocked within the last year, along with a barn (with a duck hole tucked in behind it), a round pen, a hay shed with real potential as stables, dog kennels, and a full acre training pen that would suit rabbit dogs just as easily as it would goats. Cross the creek — over a bridge built for trucks and a cattle crossing built for horses — and the whole property changes character. This is recreation land: miles of trails winding through the timber, a fourth stocked pond tucked back in the woods, multiple shooting houses and stands already in place, and a private waterfall that most owners in this county will never know exists, let alone stand beside. There's a picnic and camping spot right on the water for the evenings you want to sit still and let the place go quiet. And running through all of it — the creek itself, wide enough in places for a rope swing and a genuine swim hole, cool enough on an August afternoon in Smith County to make you forget the heat entirely. A Farmhouse With the Right Kind of Rustic Built in 2018, the house itself sets the tone before you even get to the addition. It's rustic with a genuine farmhouse flair — the kind that's earned, not manufactured — clad in cypress shiplap siding and finished with a recent white exterior repaint that brightens the whole place up and gives it that crisp, classic farmhouse look from the moment you pull up the drive. Inside, natural wood carries through the home, striking a balance that's masculine without losing its warmth — sturdy and grounded, but never cold. The kitchen and dining area anchor the home, with a half bath just off to the side for guests. Tucked above and behind the kitchen, a small central loft adds a little extra character and function to the floor plan — the kind of space that makes a rustic farmhouse feel like it was built by people who actually lived in it. Two Primary Suites Built to Watch the Water The current owner didn't just buy this ranch — he built onto it, adding an extensive addition designed around the one thing worth designing around: the view. It's not one primary suite, it's two — a rare setup that works just as well for multigenerational living, guests who want their own space, or simply having options. Walls of windows frame Fisher Creek from both rooms, so mornings start with moving water instead of a ceiling fan. Step into the primary bath and the view keeps going: a steam shower that turns a working ranch morning into something closer to a spa. And the two suites share something you don't see every day — an oversized walk-in closet with private access from each room, more dressing room than storage space. The layout is flexible too — just as easily reconfigured into one primary suite with two secondary bedrooms connected by a Jack-and-Jill bath, for buyers who'd rather set it up that way. It's the kind of addition that makes you wonder why every ranch house isn't built this way. 5,500 Square Feet of "Bring Whatever You Do" Whether it's cattle, timber, a side business, or just a serious hobby that needs serious square footage, the shop on this property can hold it. At approximately 5,500 square feet with heated and cooled offices built in, this isn't a lean-to with a workbench — it's a real facility, ready for equipment, projects, or a crew. Water That Works as Hard as the Land Does A private well and community water both serve the property, but it's the infrastructure that really tells you someone built this to last: well water lines run throughout, feeding the home, the kennels, the fields, and the ponds. Whatever corner of this ranch you're standing on, water isn't far away — and neither is a reliable source of it. Room to Grow, Room to Hide Skoden Ranch is made up of five parcels in total, with extensive frontage on both Highway 37 and SCR 37-4 — the kind of access and flexibility that opens doors for future subdivision, additional building sites, or simply peace of mind about how the property ties together. And yet, for all that frontage, the home itself sits over a quarter mile back from the main road, buffered by trees and distance into a privacy that's genuinely hard to find anymore. Round out the list with an orchard for the years you want to grow something besides hay, wild muscadine, wild plum, and persimmon scattered throughout the property for the years you don't have to, a storm shelter built into the carport for the nights Mississippi weather means business, and a rope swing that's already worn in from summers past. And for as far away as it feels, it isn't — Laurel is about a 30-minute drive, Hattiesburg is right around an hour, and Jackson is within reach for an afternoon errand. Skoden Ranch delivers the isolation without asking you to give up easy access to town. Or Build the Dream and Keep This One as the Guest House For a buyer thinking bigger, there's another play here: plant a custom home in the center of the property, add a gated entry and paved drive, and let the existing home settle into life as the guest house. With five parcels, nearly 100 acres, and a creek already dividing the land into two distinct settings, Skoden Ranch has the bones for a true luxury compound — main residence, guest house, working ranch, and private recreation land all on one holding. The Bottom Line This is a working cattle and horse ranch on one side of the creek, and a private hunting and riding retreat on the other — stitched together by nearly a mile of Fisher Creek frontage, five stocked ponds, a 5,500 sq ft shop, and two primary suites that put the best view on the property right where you sleep. Properties like this — with genuine water frontage, split-use land, and this much privacy this close to Highway 37 — don't come around often in Smith County. Where else are you finding a property like this for under $1M? Listed at just $850,000, Skoden Ranch isn't just a good deal — it's the kind of number that won't last once buyers see everything sitting on these five parcels. Skoden. Let's go see it.
- Houzeo last checked: 13 minutes ago
- Listing updated: August 19, 2026 at 3:47 pm
- Listing Provided by: Aritt Davis (601) 270-9606 DRE #B23458 | Real Broker, LLC. (228) 471-5211
- Source: MLS United-MS | MLS#: 4157854

Property Details
Status
Active
Type
Single Family Residence
No. of Stories
-
County
City
Neighborhood
--
Year Built
2018
HOA Fees
-
Finished Area
2,235 sqft
Lot Size
94 acres lot
Basement Area
- sqft
MLS Name
MLS United
MLS Number
4157854
MLS Status
Active
Days on Market
52

Continue Your Journey in App
Find your dream home, receive real-time updates, and many more!
Download App
Continue Your Journey in App
Find your dream home, receive real-time updates, and many more!
Location
Facts & Features
Rooms
Bedrooms & bathrooms
Bedrooms: 2
Bathrooms: 3
Interior
Interior Features
Breakfast Bar, Ceiling Fan(s), Natural Woodwork, Vaulted Ceiling(s), Walk In Closet(s), Soaking Tub
Appliances
Dishwasher, Refrigerator
Heating
Central
Exterior Features
See Remarks
Sewer
Septic Tank
Cooling
Ceiling Fan(s), Central Air
Construction
Year Built
Year Built: 2018
Home type
Single Family Residence
Roof
Metal
Construction Materials
Wood Siding
Architectural Style
Farmhouse
Foundation Details
Raised
Utilities & Energy
Fireplace Features
Living Room
Parking Features
Attached, Carport, Covered, Driveway, Direct Access
Water Source
Other
Utilities
Electricity Connected, Sewer Connected, Water Connected
Other Features
Community Features
Hiking/walking Trails, Other
Lot Features
Farm, Many Trees, Open Lot
Subdivision Name
None
Patio And Porch Features
Front Porch, Porch
Price History
| Date | Event | Price |
|---|---|---|
08/19/2026 Source: | Listed for Sale | $850,000 $380/sqft |
08/06/2026 Source: | Off Market | $850,000 $380/sqft |

Nearby Homes

Find Homes by Property Features in Taylorsville, MS


Based on information from MLS United, LLC. through Oct 11, 2026, 01:00AM. IDX information is provided exclusively for consumers' personal, non-commercial use, that it may not be used for any purpose other than to identify prospective properties consumers may be interested in purchasing, and that the data is deemed reliable but is not guaranteed accurate by the MLS. © 2026 MLS United, LLC. All Rights Reserved.
 Advertising Broker: Daniel Demers | Sell Your Home Services