- Overview
- Description
- Property Details
- Location
- Facts & Features
- Getting Around
- Nearby Homes


$2,499,999
Monthly Est:$12,443
 3 Beds
 4 Baths
4 full baths
 3,696sqft
2710 Advance Rd, Weatherford, TX 76088
$2,499,999
$12,443/moEst:
Get Pre-Approved
Farm
Built in 1987
$-- HOA
35.96 acres lot
$676/sq.ft
Description
a rare opportunity to own one of Parker County’s premier professional horse training facilities. Situated on nearly 36 acres of sandy-loam soil, this impressive property has been thoughtfully developed for serious horsemen, trainers, breeders, and competitors. The acreage is completely fenced and cross-fenced, primarily with pipe and horse-safe fencing, offering an exceptional setup for a working performance-horse operation.
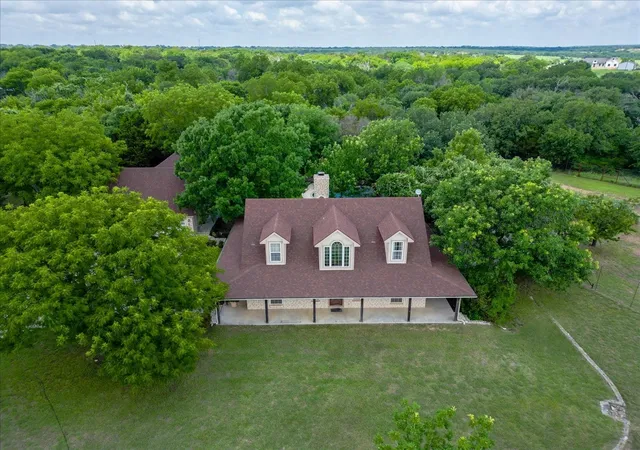
At the heart of the property is an extensive equestrian complex featuring a heated show barn and additional stall barn with approximately 25 stalls total, along with an 100’ x 160’ arena with 100’ x 100’ covered, optional locations for additional arena facilities, covered horse walker, mare motel, loaf sheds, equipment and hay storage, wash racks, tack areas, and multiple turnout and pasture areas. The show barn includes a full-bath office, second office, double wash rack, double-door tack room, lockers, half bath, and abundant storage. Water and electricity are available throughout the barn facilities, and two wells serve the property.Two attached living quarters provide additional flexibility, including a 2-bedroom, 2-bath apartment and a 2-bedroom, 1-bath apartment—ideal for trainers, employees, guests, or extended family.The distinctive custom 3,696-square-foot main residence offers 3 bedrooms and 4 full baths with dramatic architecture designed to capture natural light. The main level features a massive great room, soaring dining-room ceilings, game room, full bath, and laundry. The beautifully remodeled kitchen includes brick flooring, induction cooktop, double ovens, large breakfast area, and walk-in pantry. Spacious upstairs bedrooms provide separation from the main entertaining areas.
Outside, enjoy mature trees, landscaped grounds, expansive pastures, covered outdoor spaces, and an in-ground swimming pool. Additional features include RV hookups, private entrances, storage, ample parking, and multiple residences.
- Houzeo last checked: 7 minutes ago
- Listing updated: October 6, 2026 at 3:11 am
- Listing Provided by: Johnny Purselley , Justin Purselley | Purselley Ranch & Residential (817) 793-9274
- Source: NTREIS MLS-TX | MLS#: 21403755

Property Details
Status
Active
Type
Land
No. of Stories
-
County
City
Neighborhood
--
Year Built
1987
HOA Fees
-
Finished Area
3,696 sqft
Lot Size
35.96 acres lot
Basement Area
- sqft
MLS Name
NTREIS MLS
MLS Number
21403755
MLS Status
Active
Cumulative Days on Market
726

Continue Your Journey in App
Find your dream home, receive real-time updates, and many more!
Download App
Continue Your Journey in App
Find your dream home, receive real-time updates, and many more!
Location
Facts & Features
Rooms
Bedrooms & bathrooms
Bedrooms: 3
Bathrooms: 4
GameRoom
Level: First
Area: 320.00 Square Feet
Dimensions: 20 x 16
Laundry
Level: First
Area: 77.00 Square Feet
Dimensions: 11 x 7
Kitchen
Level: First
Area: 221.00 Square Feet
Dimensions: 17 x 13
BreakfastRoomNook
Level: First
Area: 140.00 Square Feet
Dimensions: 14 x 10
DiningRoom
Level: First
Area: 360.00 Square Feet
Dimensions: 24 x 15
LivingRoom
Level: First
Area: 576.00 Square Feet
Dimensions: 24 x 24
FullBath
Level: Second
Area: 48.00 Square Feet
Dimensions: 8 x 6
FullBath
Level: Second
Area: 54.00 Square Feet
Dimensions: 9 x 6
FullBath
Level: First
Area: 48.00 Square Feet
Dimensions: 8 x 6
Bedroom
Level: Second
Area: 247.00 Square Feet
Dimensions: 19 x 13
Bedroom
Level: Second
Area: 210.00 Square Feet
Dimensions: 15 x 14
PrimaryBathroom
Level: Second
Area: 108.00 Square Feet
Dimensions: 12 x 9
PrimaryBedroom
Level: Second
Area: 432.00 Square Feet
Dimensions: 24 x 18
Interior
Interior Features
Eat In Kitchen, Natural Woodwork, Wired For Sound
Appliances
Double Oven, Dishwasher
Heating
Central, Electric
Exterior Features
Dog Run, Private Entrance, Rv Hookup, Storage
Cooling
Central Air, Ceiling Fans, Electric
Sewer
Septic Tank
Construction
Year Built
Year Built: 1987
Home type
Farm
Architectural Style
Other, Farmhouse
Utilities & Energy
Pool Features
In Ground, Pool
Parking Features
Additional Parking, Circular Driveway, Driveway, Electric Gate, Rv Access Parking
Fireplace Features
Stone, Wood Burning
Utilities
Electricity Connected, Septic Available, Water Available
Water Source
Well
Other Features
Community Features
Equestrian Facilities
Subdivision Name
Acreage
Vegetation
Cleared, Grassed, Partially Wooded
Patio And Porch Features
Covered
Lot Features
Acreage, Back Yard, Cleared, Hardwood Trees, Lawn, Landscaped, Pasture, Many Trees
Price History
| Date | Event | Price |
|---|---|---|
10/05/2026 Source: | Price Decreased | $2,499,999 -3.85% $676/sqft |
03/24/2026 Source: #20735756 | Price Decreased | $2,599,999 -11.31% $703/sqft |
02/17/2025 Source: | Listed for Sale | $2,931,600 +12.75% $793/sqft |
09/22/2024 Source: | Off Market | $2,599,999 $703/sqft |

Nearby Homes



Find Homes by Property Features in Weatherford, TX
Nearby New Homes For Sale

Based on information from the North Texas Real Estate Information Systems, Inc., through Oct 08, 2026, 11:15PM. Information is provided exclusively for consumers’ personal, non-commercial use. It may not be used for any purpose other than to identify prospective properties consumers may be interested in purchasing. Data is deemed reliable but is not guaranteed accurate. This website may not include listings or property addresses of sellers who have directed their listing brokers to withhold their listing or their property address from display on the Internet. ©2026 North Texas Real Estate Information Systems, Inc. All Rights Reserved.
 Advertising Broker: Michelle Brecker | Pathway To Home Realty