- Overview
- Description
- Property Details
- Location
- Facts & Features
- Getting Around
- Nearby Homes

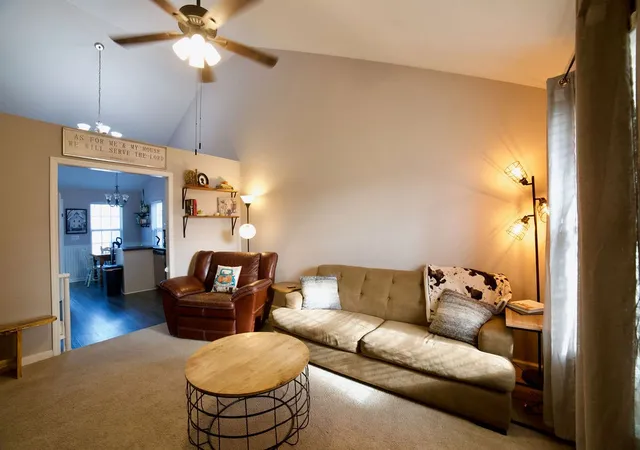

Street View
$284,999
Monthly Est:$1,419
 2 Beds
 1 Bath
1 full bath
 882sqft
2710 Oxford Hall Ave, Murfreesboro, TN 37128
$284,999
$1,419/moEst:
Get Pre-Approved
Single Family Residence
Built in 2002
$-- HOA
0.12 acre lot
$323/sq.ft
Description
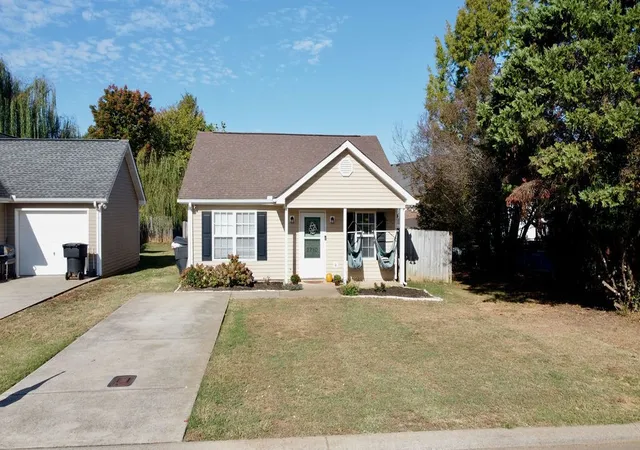
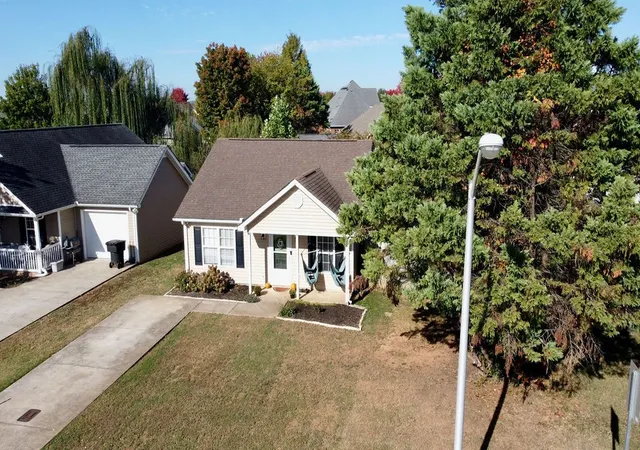
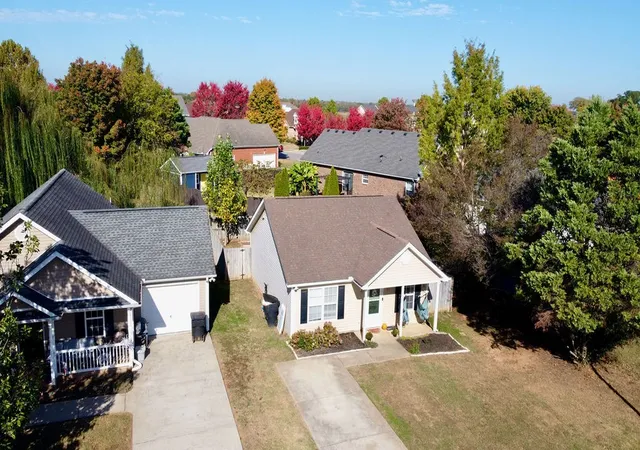
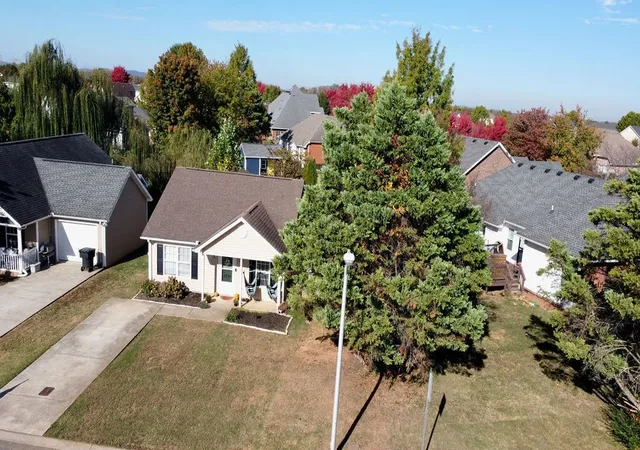
Welcome home to 2710 Oxford Hall Ave, a well-kept one-level home on an established street in Murfreesboro with NO HOA! A covered front porch greets you, and inside, vaulted ceilings make the 14x12 living room feel open and bright. The 12x18 eat-in kitchen features white cabinetry, stainless steel appliances, a stainless range hood, durable vinyl plank flooring and room for a full dining table, with a door leading right out to the backyard. The primary bedroom offers a tray ceiling and a ceiling fan, and the second bedroom works well as a guest room, office or nursery. Outside, enjoy a fenced backyard with a storage shed and space to garden, grill or play. Built in 2002 and minutes from I-24 for an easy commute. A great opportunity for anyone looking to own in Murfreesboro at this price point. Schedule your showing today!
- Houzeo last checked: 1 minute ago
- Listing updated: October 30, 2026 at 5:02 am
- Listing Provided by: Art Kelly (615) 653-0015 DRE #336937 | Zeitlin Sotheby's International Realty (615) 794-0833
- Source: Nashville (RealTracs Mid) MLS-TN | MLS#: 3628392

Property Details
Status
Active
Type
Single Family Residence
No. of Stories
1
County
City
Neighborhood
--
Year Built
2002
HOA Fees
-
Finished Area
882 sqft
Lot Size
0.12 acre lot
Basement Area
- sqft
MLS Name
Nashville (RealTracs Mid) MLS
MLS Number
3628392
MLS Status
Active

Continue Your Journey in App
Find your dream home, receive real-time updates, and many more!
Continue Your Journey in App
Find your dream home, receive real-time updates, and many more!
Location
Facts & Features
Rooms
Bedrooms & bathrooms
Bedrooms: 2
Bathroom: 1
Interior
Heating
Central, Heat Pump
Flooring
Carpet, Vinyl
Cooling
Central Air, Electric
Appliances
Electric Oven, Electric Range, Dishwasher
Sewer
Public Sewer
Construction
Year Built
Year Built: 2002
Home type
Single Family Residence
Construction Materials
Vinyl Siding
Foundation Details
Slab
Roof
Shingle
Utilities & Energy
Basement
None
Parking Features
Concrete, Driveway
Water Source
Public
Utilities
Electricity Available, Water Available
Other Features
Patio And Porch Features
Porch, Covered
Subdivision Name
Oxford Hall Sec 1 Ph 1
Price History
| Date | Event | Price |
|---|---|---|
10/30/2026 Source: | Listed for Sale | $284,999 $323/sqft |
10/29/2026 Source: | Coming Soon | $284,999 +80.95% $323/sqft |
10/11/2019 Source: | Sold | $157,500 +2.94% $179/sqft |
10/11/2019 Source: | Price Increased | $153,000 +66.49% $173/sqft |
08/27/2012 Source: | Listing Removed | $91,900 $104/sqft |

Nearby Homes
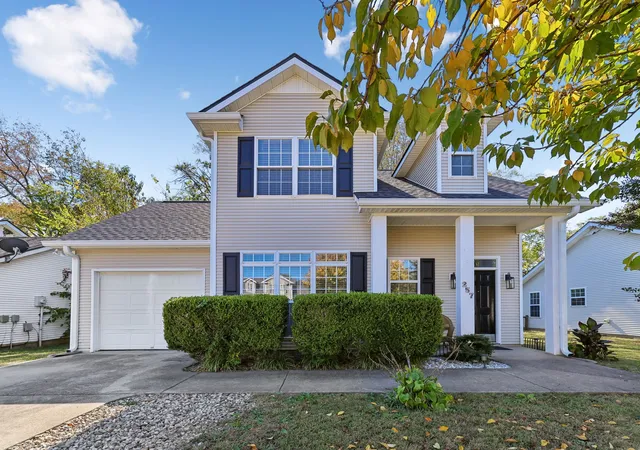
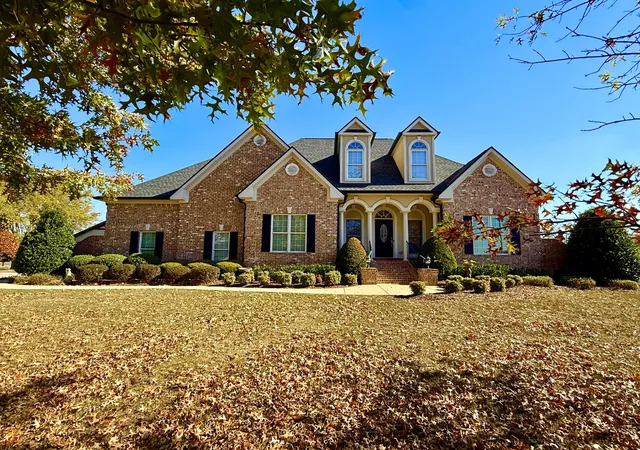
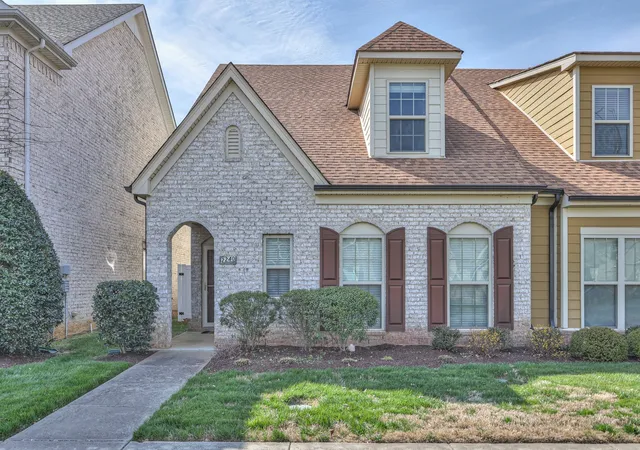
Find Homes by Property Features in Murfreesboro, TN
Nearby New Homes For Sale

Based on information from Realtracs® through Oct 30, 2026, 07:15AM. Data courtesy of Realtracs® MLS as distributed by MLS GRID. Some IDX listings have been excluded from this website. All data is obtained from various sources and may not have been verified by the broker or MLS GRID. Supplied Open House Information is subject to change without notice. All information should be independently reviewed and verified for accuracy. Properties may or may not be listed by the office/agent presenting the information. IDX information is provided exclusively for consumers’ personal, noncommercial use. It may not be used for any purpose other than to identify prospective properties consumers may be interested in purchasing. The data is deemed reliable but is not guaranteed by MLS GRID. The use of the MLS GRID Data may be subject to an end-user license agreement prescribed by Realtracs® MLS. © 2026 RealTracs Solutions. All Rights Reserved. Angela Fowler Real Estate, LLC | 423.320.4620 | afowler@catt.com Mailing Address: 452 Kailors Cove Cir, Ringgold, GA 30736
 Advertising Broker: Angela Fowler | Angela Fowler Real Estate, LLC.
