- Overview
- Description
- Property Details
- Location
- HOA Management
- Facts & Features
- Getting Around
- Nearby Homes



$129,000
Monthly Est:$642
 2 Beds
 2 Baths
2 full baths
 1,016sqft
2711 51st Avenue W #2711, Bradenton, FL 34207
$129,000
$642/moEst:
Get Pre-Approved
Condominium
Built in 1972
$-- HOA
2.31 acres lot
$127/sq.ft
Description
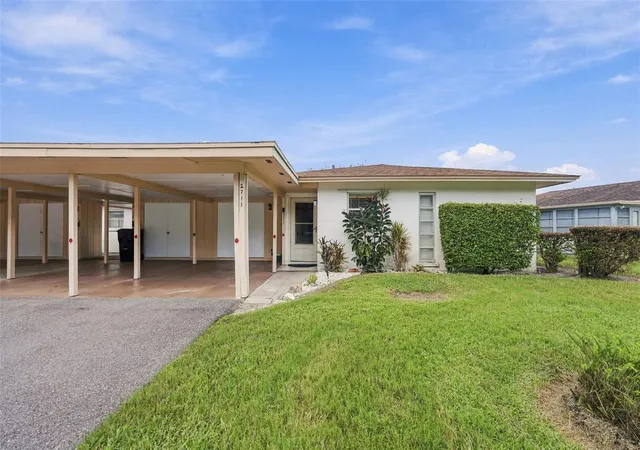
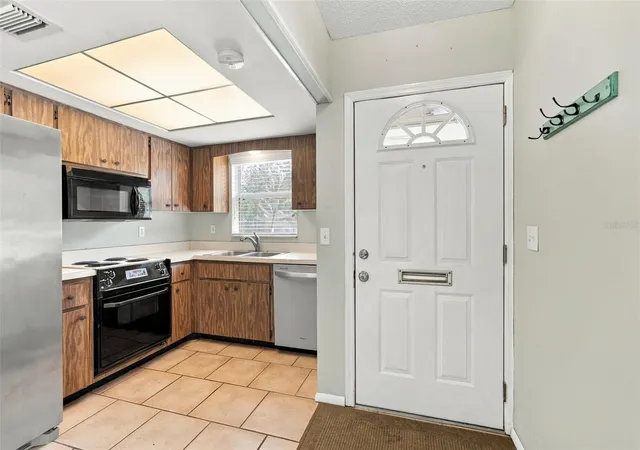
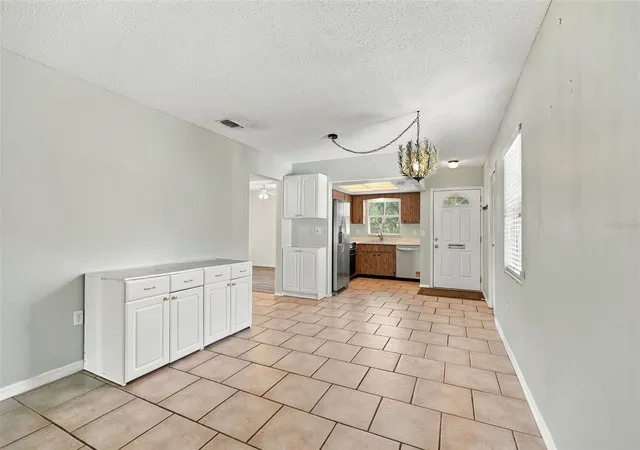
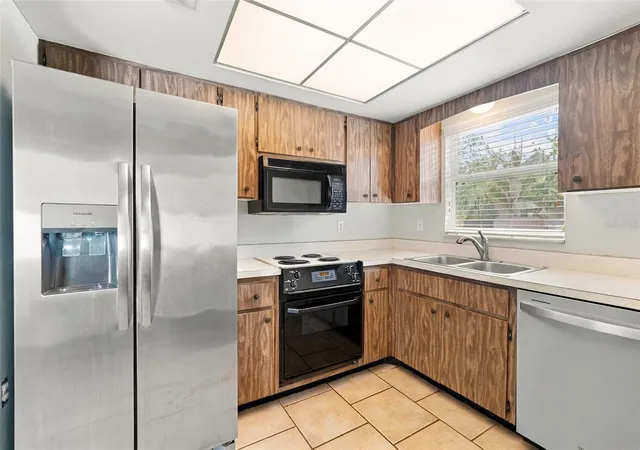
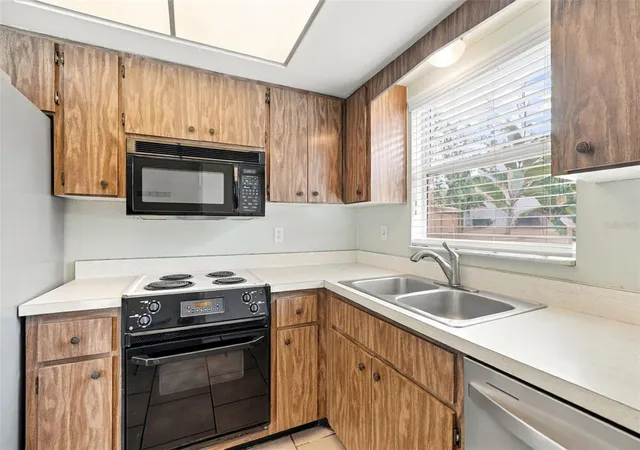
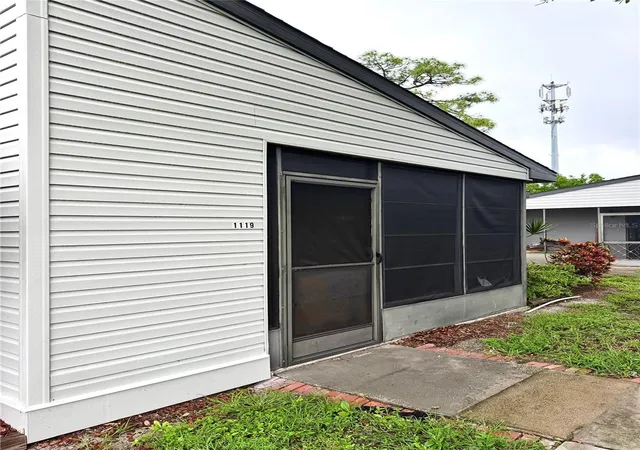
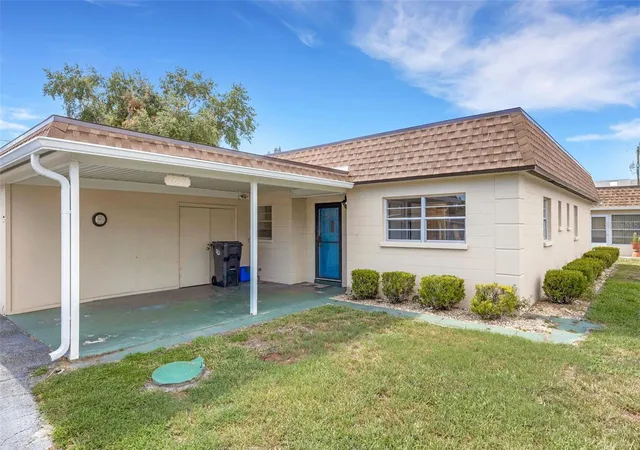
Your Florida lifestyle awaits! Discover this exceptional opportunity to enjoy comfort, convenience, and carefree living in West Bradenton's Oakwood Villas community! Whether you are searching for a year-round residence, or a seasonal Florida retreat, this charming 2-bedroom, 2-full-bath villa offers the perfect place to call home. Combining a convenient location with the ease of low-maintenance living, this villa presents an excellent opportunity to embrace the Florida lifestyle at a price that is equally appealing! The comfortable open-floor plan provides an inviting and spacious setting for both everyday living and entertaining family and friends. This desirable end-unit location adds to the property's appeal while the additional lanai and adjoining outdoor patio provide extra space to enjoy Florida's beautiful weather. A full home Moen leak detection system is among the home's notable features, providing an added level of protection and peace of mind whether you are home enjoying the Florida lifestyle or away for an extended period. This thoughtful feature is especially appealing to seasonal residents who appreciate the added reassurance of water leak monitoring while their Florida home is unoccupied. Additional conveniences include assigned covered parking and a private exterior storage room, perfect for keeping beach chairs, bicycles, tools, and seasonal belongings neatly tucked away. Oakwood Villas is a well-established community offering the benefits of low-maintenance Florida living, with beautifully maintained grounds, a community swimming pool, community clubhouse, recreational amenities, and the added convenience of an on-site coin-operated laundry facility. Conveniently situated in the heart of West Bradenton, you will appreciate easy access to shopping, restaurants, medical facilities, golf courses, and everyday conveniences. The beautiful Gulf beaches of Anna Maria Island are just a short drive away, offering spectacular sunsets, waterfront dining, boating, and coastal recreation. Simply minutes from vibrant Downtown Bradenton, home to the Riverwalk, farmers markets, live music, and excellent dining presenting an excellent opportunity to experience the very best of Florida's Gulf Coast lifestyle. Schedule your private showing today!
- Houzeo last checked: 12 hours ago
- Listing updated: October 17, 2026 at 10:48 am
- Listing Provided by: Sandy Price (941) 447-9379 , Karie Gorgone | WAGNER REALTY (941) 727-2800
- Source: Stellar MLS-FL | MLS#: A4709296

This condo is in:
 Recreation Facilities
 Shuffleboard
 Laundry Facilities
 Swimming Pool
 Vehicle Restrictions
Property Details
Status
Active
Type
Condominium
No. of Stories
1
County
City
Neighborhood
--
Year Built
1972
HOA Fees
-
Finished Area
1,016 sqft
Lot Size
2.31 acres lot
Basement Area
- sqft
MLS Name
Stellar MLS
MLS Number
A4709296
MLS Status
Active
Days on Market
8
Cumulative Days on Market
1

Continue Your Journey in App
Find your dream home, receive real-time updates, and many more!
Download App
Continue Your Journey in App
Find your dream home, receive real-time updates, and many more!
Location
HOA Management
C&S Community Management - Dana Cloer
HOA Fees
$-/
Amenities
 Amenities and services may be covered by one or multiple associations and service providers.
 Pest Control
 Pool
 Maintenance
 Laundry
 Insurance
 Sports Court
Recreation Facilities
Recreational Facilities
Vehicle Restrictions
Management
Fidelity Bond
Common Area Taxes
Private Road
Disclaimer: Amenities are based on third-party information and may vary; buyers must independently verify all amenities, as information is deemed reliable but not guaranteed.
Facts & Features
Rooms
Bedrooms & bathrooms
Bedrooms: 2
Bathrooms: 2
Kitchen
Level: First
Area: 132.00 Square Feet
Dimensions: 11x12
Primary Bedroom
Level: First
Area: 156.00 Square Feet
Dimensions: 12x13
Bedroom 2
Level: First
Living Room
Level: First
Area: 156.00 Square Feet
Dimensions: 12x13
Dining Room
Level: First
Area: 154.00 Square Feet
Dimensions: 11x14
Balcony/Porch/Lanai
Level: First
Area: 132.00 Square Feet
Dimensions: 11x12
Interior
Appliances
Dishwasher, Electric Water Heater, Range, Refrigerator
Cooling
Central Air
Sewer
Public Sewer
Heating
Central
Flooring
Ceramic Tile, Laminate
Exterior Features
Lighting, Rain Gutters, Storage
Interior Features
Ceiling Fans(s), Living Room/dining Room Combo, Open Floorplan, Other, Primary Bedroom Main Floor, Solid Surface Counters, Thermostat, Walk In Closet(s)
Construction
Year Built
Year Built: 1972
Home type
Condominium
Roof
Shingle
Foundation Details
Slab
Construction Materials
Block, Stucco
Property Condition
Completed
Utilities & Energy
Parking Features
Assigned, Covered, Ground Level
Utilities
Bb/hs Internet Available, Cable Connected, Electricity Connected, Public, Sewer Connected, Water Connected
Association Amenities
Laundry, Pool, Recreation Facilities, Shuffleboard Court, Vehicle Restrictions
Laundry Features
Common Area
Water Source
Public
Security Features
Smoke Detector(s)
Other Features
Vegetation
Mature Landscaping, Oak Trees, Trees/landscaped
Patio And Porch Features
Enclosed, Patio, Rear Porch
Lot Features
In County, Near Public Transit, Paved
Subdivision Name
Oakwood Villas Sec B
Community Features
Association Recreation Owned, Buyer Approval Required, Clubhouse, Deed Restrictions, Pool
Price History
| Date | Event | Price |
|---|---|---|
10/16/2026 Source: | Listed for Sale | $129,000 $127/sqft |

Getting Around 2711 51st Avenue W
Walk Score®

Car-Dependent
40/100
Transit Score®

Some Transit
31/100
Data provided by Redfin
Nearby Homes

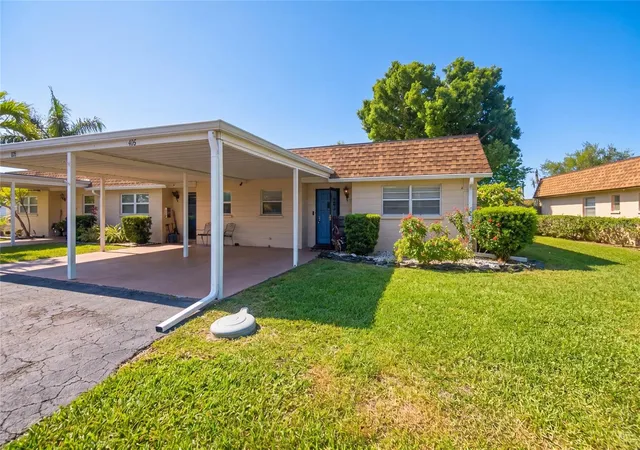
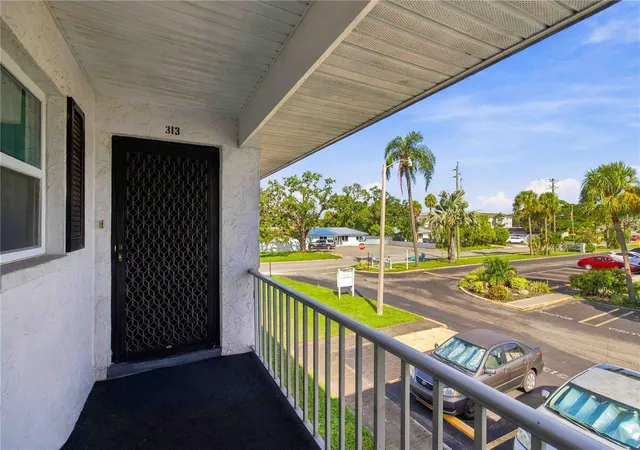
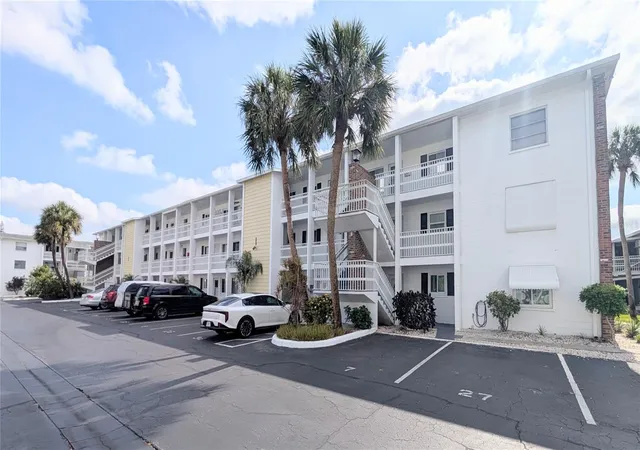
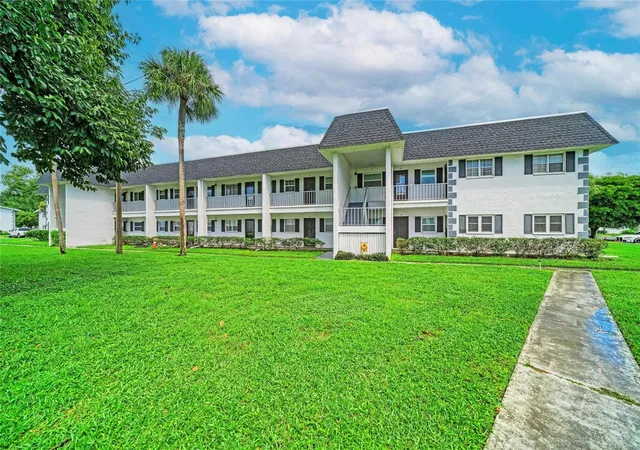
Find Homes by Property Features in Bradenton, FL

Based on information from Stellar MLS® through Oct 23, 2026, 08:45PM as submitted to and distributed by MLS GRID. All data is obtained from various sources and may not have been verified by the broker or MLS GRID. Supplied Open House Information is subject to change without notice. All information should be independently reviewed and verified for accuracy. Properties may or may not be listed by the office/agent presenting the information. IDX information is provided exclusively for consumers’ personal non-commercial use. It may not be used for any purpose other than to identify prospective properties consumers may be interested in purchasing. The data is deemed reliable but is not guaranteed by MLS GRID. The use of the MLS GRID Data may be subject to an end-user license agreement prescribed by the Member Participant’s applicable MLS, if any, and as amended from time to time. © 2026 Stellar MLS. All Rights Reserved.
 Advertising Broker: Fred McGill | Simple Showing, Inc
