- Overview
- Description
- Property Details
- Location
- HOA Management
- Facts & Features
- Getting Around
- Nearby Homes

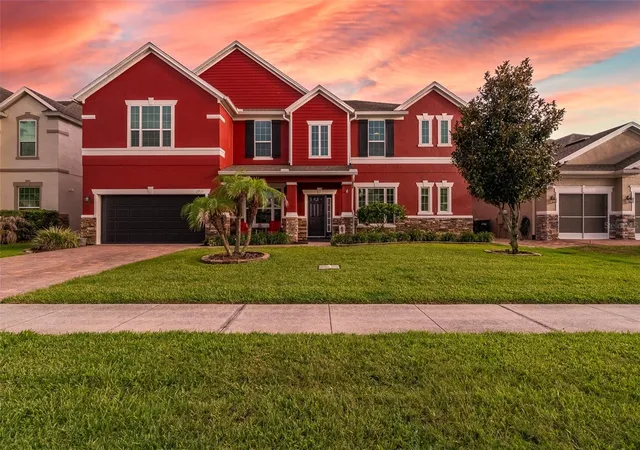


$655,000
Monthly Est:$3,260
 7 Beds
 5 Baths
5 full baths
 4,681sqft
2711 Cypress Tree Trl, Saint Cloud, FL 34772
$655,000
$3,260/moEst:
Get Pre-Approved
Single Family Residence
Built in 2012
$67.67/mo HOA
8,756 sqft lot
$140/sq.ft
Description
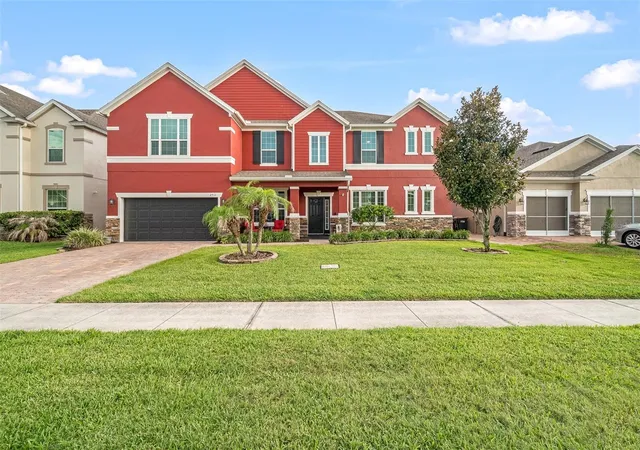
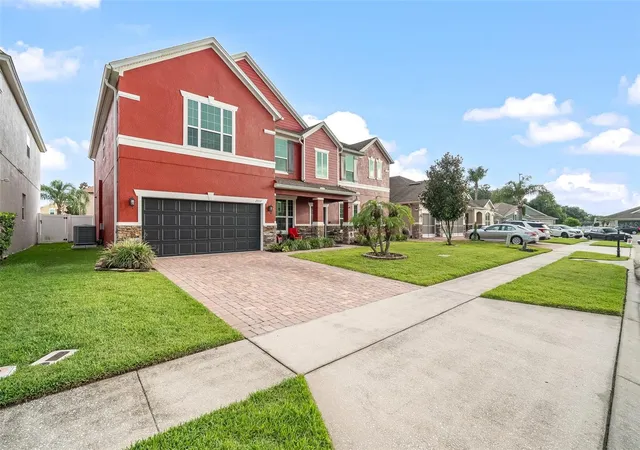
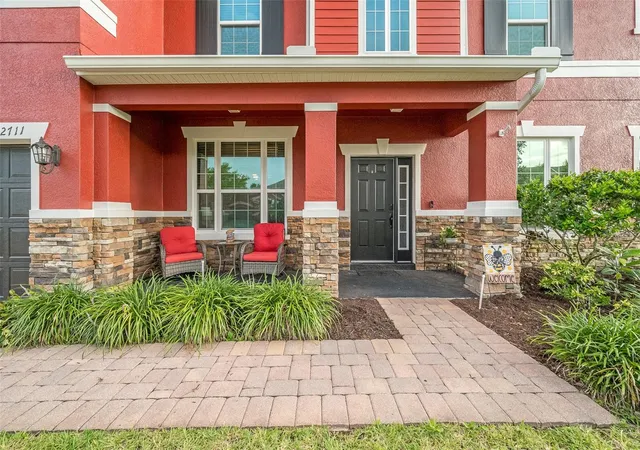
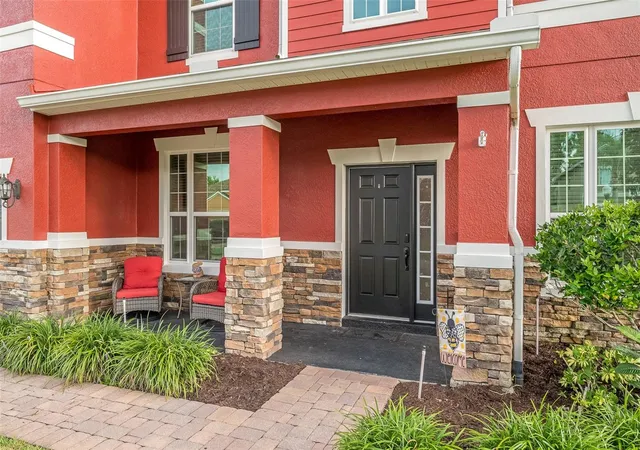
Welcome to this expansive 7-bedroom, 5-bathroom residence in St. Cloud, offering a generous layout and extensive premium updates completed between 2024 and 2026. Designed with dual primary suites—one on the first floor and one on the second floor—each suite features elevated dual vanities, a soaking tub, a separate shower, and newly installed custom closets (2024/2026). Solid wood floors flow through the formal living and dining rooms, leading to a gourmet kitchen equipped with 42" cabinetry, granite countertops, a breakfast bar, an eat-in nook, and included stainless steel appliances. The second floor features a large loft space with extra storage rooms, complete with a custom-made bar. Adjacent to the game room/loft/library is a fully equipped, dedicated movie theater room—with the screen, projector, sound system, and theater chairs all included in the sale. Double sliding doors open from the main living area on the first floor onto a covered lanai and a fully fenced backyard. This outdoor space is designed for low-maintenance enjoyment, featuring brick pavers, a built-in outdoor kitchen (2024), a fire pit, vinyl fencing and brand-new patio awnings (2025). This property features a comprehensive list of recent mechanical and aesthetic updates, offering excellent structural integrity and peace of mind including a new Air handler (2025), two newer A/C units, and two brand-new hot water heaters (2024). Fresh exterior paint (2025), new sod and updated landscaping (2025), a newly installed sprinkler system (2025), and a brick paver driveway leading to a dry-stack stone front porch. Interior Accents include new sliding door blinds (2025), modern ceiling fans (2025), a washer/dryer set (2024), and a new secondary refrigerator located in the garage. The tandem 3-car garage provides substantial space for multiple vehicles, storage, or a home gym setup. Situated in a highly sought-after Central Florida corridor, this property offers convenient access to local parks, lakefront recreation, and major transport links. Enjoy the benefits of a quiet residential neighborhood while remaining within an easy commute of Lake Nona’s Medical City, and the greater Orlando employment and entertainment districts including Disney and Universal Studio Parks!
- Houzeo last checked: 14 minutes ago
- Listing updated: October 10, 2026 at 5:54 pm
- Listing Provided by: Amy Thrailkill (407) 873-9710 | LPT REALTY, LLC (877) 366-2213
- Source: Stellar MLS-FL | MLS#: O6417996

Property Details
Status
Active
Type
Single Family Residence
No. of Stories
2
County
City
Neighborhood
--
Year Built
2012
HOA Fees
$67.67/mo
Finished Area
4,681 sqft
Lot Size
8,756 sqft lot
Basement Area
- sqft
MLS Name
Stellar MLS
MLS Number
O6417996
MLS Status
Active
Days on Market
121
Cumulative Days on Market
114

Continue Your Journey in App
Find your dream home, receive real-time updates, and many more!
Download App
Continue Your Journey in App
Find your dream home, receive real-time updates, and many more!
Location
HOA Management
Empire Management
HOA Fees
$203/ Quarterly
Amenities
 Amenities and services may be covered by one or multiple associations and service providers.
 Park Playground
Disclaimer: Amenities are based on third-party information and may vary; buyers must independently verify all amenities, as information is deemed reliable but not guaranteed.
Facts & Features
Rooms
Bedrooms & bathrooms
Bedrooms: 7
Bathrooms: 5
Kitchen
Level: First
Area: 165.00 Square Feet
Dimensions: 11x15
Dining Room
Level: First
Area: 154.00 Square Feet
Dimensions: 11x14
Den
Level: First
Area: 154.00 Square Feet
Dimensions: 11x14
Primary Bedroom
Level: First
Area: 221.00 Square Feet
Dimensions: 13x17
Primary Bedroom 2
Level: Second
Area: 195.00 Square Feet
Dimensions: 15x13
Great Room
Level: First
Area: 154.00 Square Feet
Dimensions: 11x14
Interior
Appliances
Dishwasher, Disposal, Dryer, Microwave, Range, Refrigerator, Washer
Exterior Features
Fire Pit, Lighting, Outdoor Grill, Outdoor Kitchen, Rain Gutters, Sidewalk
Sewer
Public Sewer
Heating
Central
Cooling
Central Air
Flooring
Carpet, Ceramic Tile, Wood
Interior Features
Ceiling Fans(s), Dry Bar, High Ceilings, Solid Wood Cabinets, Split Bedroom, Stone Counters, Thermostat, Walk In Closet(s), Window Treatments
Construction
Year Built
Year Built: 2012
Home type
Single Family Residence
Roof
Shingle
Property Condition
Completed
Construction Materials
Block, Concrete, Stucco
Foundation Details
Slab
Utilities & Energy
Utilities
Bb/hs Internet Available, Cable Available, Electricity Connected, Sewer Connected, Water Connected
Laundry Features
Inside, Laundry Room
Association Amenities
Playground
Parking Features
Driveway, Garage Door Opener, On Street, Tandem
Water Source
Public
Other Features
Subdivision Name
Cypress Preserve
Patio And Porch Features
Covered, Front Porch, Rear Porch
Lot Features
Landscaped, Sidewalk
Community Features
Playground, Sidewalks
Vegetation
Fruit Trees, Trees/landscaped
Price History
| Date | Event | Price |
|---|---|---|
09/11/2026 Source: #MFRO6417996 | Price Decreased | $668,900 -1.34% $143/sqft |
09/03/2026 Source: | Price Decreased | $678,000 -0.29% $145/sqft |
08/26/2026 Source: | Price Decreased | $680,000 -1.02% $145/sqft |
08/20/2026 Source: | Price Decreased | $687,000 -0.43% $147/sqft |
08/13/2026 Source: | Price Decreased | $690,000 -0.49% $147/sqft |

Show more
Nearby Homes
Find Homes by Property Features in Saint Cloud, FL
Nearby New Homes For Sale

Based on information from Stellar MLS® through Oct 18, 2026, 01:00AM as submitted to and distributed by MLS GRID. All data is obtained from various sources and may not have been verified by the broker or MLS GRID. Supplied Open House Information is subject to change without notice. All information should be independently reviewed and verified for accuracy. Properties may or may not be listed by the office/agent presenting the information. IDX information is provided exclusively for consumers’ personal non-commercial use. It may not be used for any purpose other than to identify prospective properties consumers may be interested in purchasing. The data is deemed reliable but is not guaranteed by MLS GRID. The use of the MLS GRID Data may be subject to an end-user license agreement prescribed by the Member Participant’s applicable MLS, if any, and as amended from time to time. © 2026 Stellar MLS. All Rights Reserved.
 Advertising Broker: Fred McGill | Simple Showing, Inc
