- Overview
- Description
- Property Details
- Location
- HOA Management
- Facts & Features
- Getting Around
- Nearby Homes



$189,900
Monthly Est:$945
 2 Beds
 2 Baths
2 full baths
 1,030sqft
2711 N Halifax Ave #890, Daytona Beach, FL 32118
$189,900
$945/moEst:
Get Pre-Approved
Condominium
Built in 1978
$-- HOA
-- sqft lot
$184/sq.ft
Description
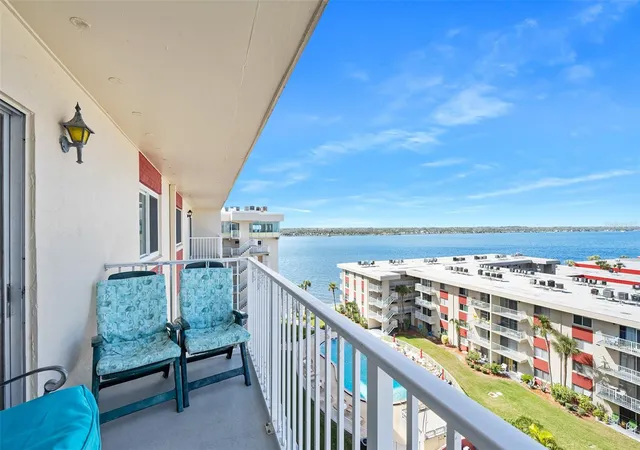
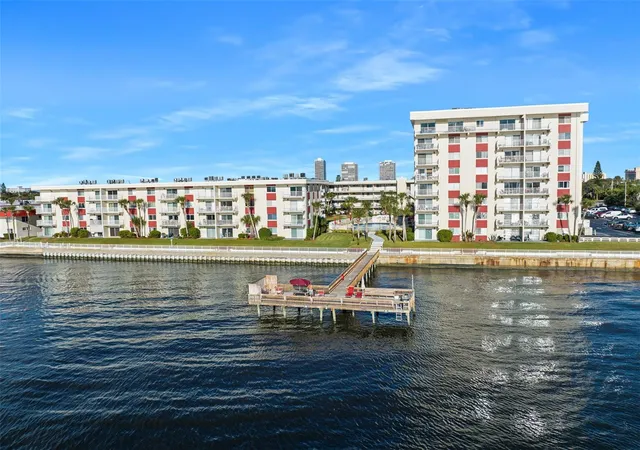
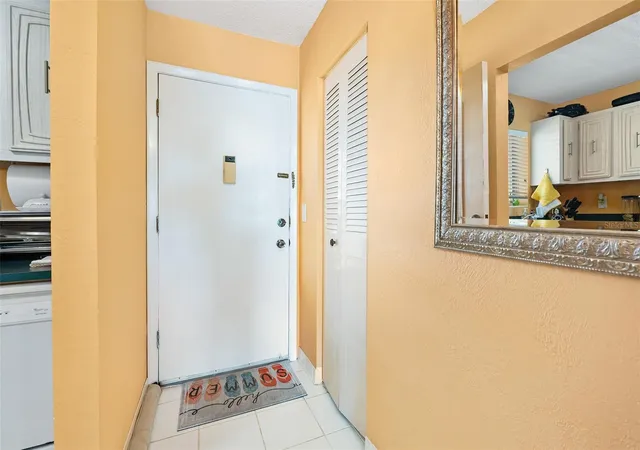
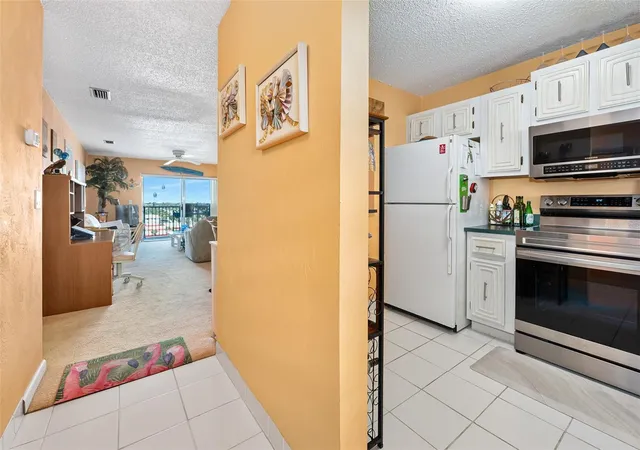
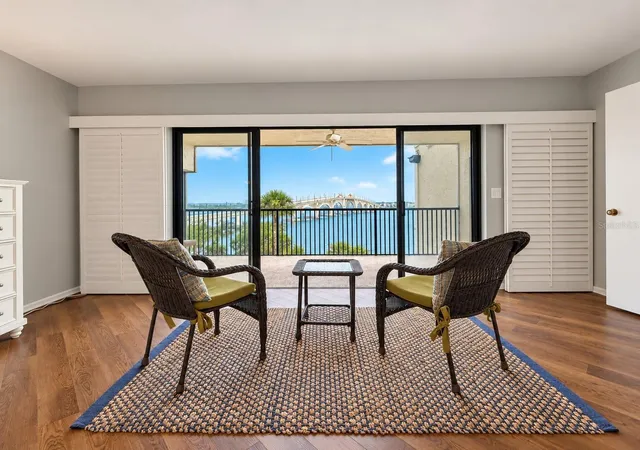
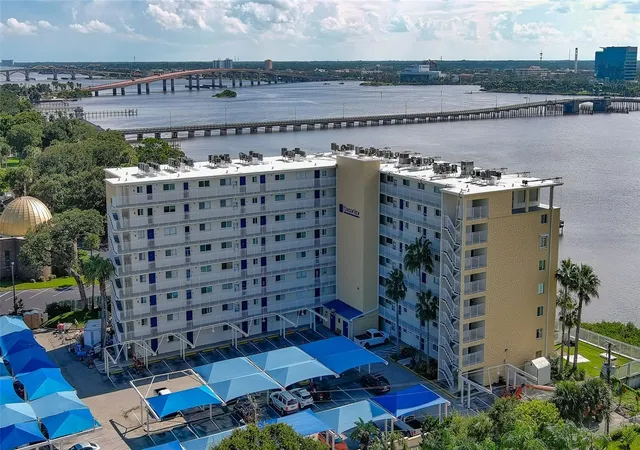
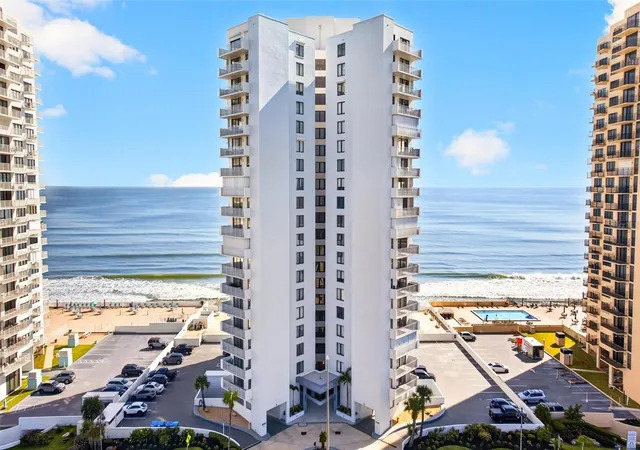
Great views and an abundance of natural lighting throughout this top floor unit. This 2 bedroom, 2 bath home is cozy, yet spacious with good sized bedrooms. The kitchen features a pass-through window to the living room to enhance social interaction. The bright, vibrant paint colors throughout create an inviting and cheerful atmosphere. Step outside onto the balcony to enjoy breathtaking views of the Intracoastal, the pool, the city, and the ocean in a distance. Whether it's sunrise or sunset, this serene spot will be your new favorite place to unwind. Furnishings are optional, giving you the flexibility to move right in or personalize the space as you see fit. Located in a desirable waterfront complex, this home is the ideal combination of comfort, style, and location. The building offers fishing docks, 3 pools, on-site laundry, a social room, barbecue grills, shuffleboard and more. Water, cable, internet, sewer, and trash are included in your dues
- Houzeo last checked: 12 hours ago
- Listing updated: September 3, 2026 at 5:54 pm
- Listing Provided by: Toni Wright (386) 290-5146 | ADAMS, CAMERON & CO., REALTORS (386) 673-2100
- Source: Stellar MLS-FL | MLS#: V4940969

Part of

Property Details
Status
Active
Type
Condominium
No. of Stories
8
County
City
Neighborhood
Year Built
1978
HOA Fees
-
Finished Area
1,030 sqft
Lot Size
-- sqft lot
Basement Area
- sqft
MLS Name
Stellar MLS
MLS Number
V4940969
MLS Status
Active
Days on Market
598
Cumulative Days on Market
562

Continue Your Journey in App
Find your dream home, receive real-time updates, and many more!
Download App
Continue Your Journey in App
Find your dream home, receive real-time updates, and many more!
Location
HOA Management
Toni VanHoose
HOA Fees
$-/ Monthly
Amenities
 Amenities and services may be covered by one or multiple associations and service providers.
 Pest Control
 Pool
Pool
 Internet
 Maintenance
 Laundry
 Elevator
 Water
Water
 Insurance
 Club House
 Sewer
Sewer
 Trash Pickup
 Cable TV
 Sports Court
Management
Disclaimer: Amenities are based on third-party information and may vary; buyers must independently verify all amenities, as information is deemed reliable but not guaranteed.
Facts & Features
Rooms
Bedrooms & bathrooms
Bedrooms: 2
Bathrooms: 2
Kitchen
Level: First
Area: 79.00 Square Feet
Dimensions: 7.9x10
Primary Bedroom
Level: First
Area: 167.70 Square Feet
Dimensions: 12.9x13
Primary Bathroom
Level: First
Area: 37.58 Square Feet
Dimensions: 4.9x7.67
Bedroom 2
Level: First
Area: 127.60 Square Feet
Dimensions: 11x11.6
Living Room
Level: First
Area: 183.72 Square Feet
Dimensions: 14.5x12.67
Balcony/Porch/Lanai
Level: First
Area: 55.13 Square Feet
Dimensions: 12.25x4.5
Dining Room
Level: First
Area: 128.08 Square Feet
Dimensions: 11.75x10.9
Interior
Cooling
Central Air
Window Features
Drapes
Appliances
Dishwasher, Microwave, Range, Refrigerator
Interior Features
Ceiling Fans(s), Living Room/dining Room Combo, Walk In Closet(s), Window Treatments
Flooring
Carpet, Tile
Exterior Features
Balcony
Sewer
Public Sewer
Heating
Central
Construction
Year Built
Year Built: 1978
Home type
Condominium
Property Condition
Completed
Foundation Details
Slab
Construction Materials
Concrete
Roof
Other
Utilities & Energy
Association Amenities
Cable Tv, Clubhouse, Elevators, Laundry, Pool, Shuffleboard Court
Laundry Features
Other
Utilities
Cable Connected, Electricity Connected, Sewer Connected, Water Connected
Security Features
Smoke Detector(s)
Water Source
Public
Other Features
Patio And Porch Features
Other
Community Features
Buyer Approval Required, Community Mailbox, Pool, Sidewalks
Subdivision Name
Riverside Condo
Price History
| Date | Event | Price |
|---|---|---|
04/29/2026 Source: | Price Decreased | $189,900 -5.00% $184/sqft |
12/10/2025 Source: | Price Decreased | $199,900 -7.02% $194/sqft |
02/18/2025 Source: | Price Increased | $215,000 +2.38% $209/sqft |
02/18/2025 Source: | Listed for Sale | $210,000 $204/sqft |

Ortona Park Ranks #23 in Daytona Beach, FL

Homes

Rental Prices

Median Home Price
Getting Around 2711 N Halifax Ave
Bike Score®

Bikeable
54/100
Walk Score®

Car-Dependent
40/100
Transit Score®

Some Transit
28/100
Data provided by Redfin
Nearby Homes




Find Homes by Property Features in Daytona Beach, FL

Based on information from Stellar MLS® through Oct 09, 2026, 02:30PM as submitted to and distributed by MLS GRID. All data is obtained from various sources and may not have been verified by the broker or MLS GRID. Supplied Open House Information is subject to change without notice. All information should be independently reviewed and verified for accuracy. Properties may or may not be listed by the office/agent presenting the information. IDX information is provided exclusively for consumers’ personal non-commercial use. It may not be used for any purpose other than to identify prospective properties consumers may be interested in purchasing. The data is deemed reliable but is not guaranteed by MLS GRID. The use of the MLS GRID Data may be subject to an end-user license agreement prescribed by the Member Participant’s applicable MLS, if any, and as amended from time to time. © 2026 Stellar MLS. All Rights Reserved.
 Advertising Broker: Fred McGill | Simple Showing, Inc