- Overview
- Description
- Property Details
- Location
- Facts & Features
- Getting Around
- Nearby Homes


Street View
$395,500
Monthly Est:$1,969
 3 Beds
 3 Baths
3 full baths
 1,635sqft
2712 12th Avenue, Chattanooga, TN 37407
$395,500
$1,969/moEst:
Get Pre-Approved
Single Family Residence
Built in 1915
$-- HOA
0.17 acre lot
$242/sq.ft
Description
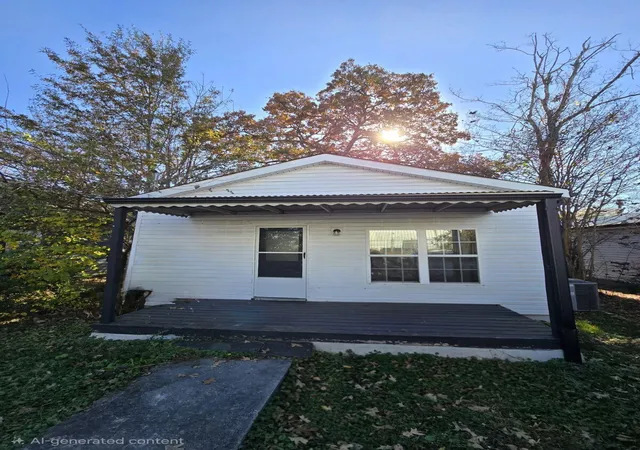
JUST LISTED | COMPLETELY REIMAGINED ON MISSIONARY RIDGE!
2712 12th Ave | Chattanooga, TN
A fresh beginning. A beautiful transformation. A place to call home.
Nestled along Chattanooga's historic Missionary Ridge, this beautifully renovated home offers the perfect blend of modern comfort, thoughtful craftsmanship, and scenic surroundings.
From the rooftop to the basement, nearly every inch of this property has been transformed! This isn't your typical renovation, it's an opportunity to enjoy the charm of an established Chattanooga neighborhood with the comfort and convenience of an extensively updated home.
PROPERTY HIGHLIGHTS
3 Bedrooms | 3 Bathrooms
Bonus Attic Loft
Beautiful Missionary Ridge Views
Convenient Two-Way Driveway
Extensive Interior & Exterior Renovations
THE RENOVATION - ALMOST EVERYTHING IS NEW!
The transformation goes far beyond fresh paint and cosmetic updates! Major improvements include a new 30-year architectural shingle roof, central heating and air system, windows, doors, insulation, plumbing and electrical updates, and extensive new interior framing and drywall.
Inside, you'll discover beautifully updated bathrooms featuring new vanities, tiled showers and tubs, along with new appliances, ceiling fans, light fixtures, switches, and outlets. Even the basement crawlspace and attic have received significant upgrades, including new insulation, electrical improvements, ventilation, as well as new vapor barrier in the crawlspace.
Outside, the transformation continues with a new fresh driveway, sidewalk, patio, porch handrails, and fresh landscaping, creating an inviting first impression.
With the original foundation and portions of the framing retained, this home has been thoughtfully renewed from the ground up!
Whether you're enjoying the scenic views, entertaining friends and family, or simply settling into your next chapter, 2712 12th Ave is ready to welcome you home!
Schedule your private tour to see this amazing home today!
- Houzeo last checked: 12 hours ago
- Listing updated: October 10, 2026 at 3:39 am
- Listing Provided by: Brian Minshew (423) 314-4079 DRE #343514 | Premier Property Group Inc. (423) 402-0259
- Source: Greater Chattanooga AOR MLS-AL | MLS#: 1543303

Property Details
Status
Active
Type
Single Family Residence
No. of Stories
1
County
City
Neighborhood
--
Year Built
1915
HOA Fees
-
Finished Area
1,635 sqft
Lot Size
0.17 acre lot
Basement Area
- sqft
MLS Name
Greater Chattanooga AOR MLS
MLS Number
1543303
MLS Status
Active
Days on Market
1

Continue Your Journey in App
Find your dream home, receive real-time updates, and many more!
Download App
Continue Your Journey in App
Find your dream home, receive real-time updates, and many more!
Location
Facts & Features
Rooms
Bedrooms & bathrooms
Bedrooms: 3
Bathrooms: 3
Interior
Heating
Central
Flooring
Luxury Vinyl
Cooling
Central Air
Exterior Features
Lighting, Private Yard, Rain Gutters
Appliances
Water Heater, Stainless Steel Appliance(s), Refrigerator, Range Hood, Oven, Freezer, Free Standing Refrigerator, Free Standing Range, Electric Range, Dishwasher, Cooktop
Interior Features
Bar, Breakfast Bar, Built In Features, En Suite, Granite Counters, High Speed Internet, Pantry, Tile Counters
Sewer
Public Sewer
Construction
Year Built
Year Built: 1915
Home type
Single Family Residence
Foundation Details
Combination
Property Condition
Updated/remodeled
Roof
Shingle
Construction Materials
Block, Vinyl Siding
Architectural Style
Ranch
Utilities & Energy
Utilities
Cable Available, Electricity Connected, Phone Available, Sewer Connected, Water Connected
Fireplace Features
Electric
Basement
Crawl Space
Pool Features
None
Water Source
Public
Parking Features
Asphalt, Driveway
Laundry Features
Inside, Laundry Room
Other Features
Lot Features
Back Yard, Cleared, Front Yard, Landscaped, Views
Subdivision Name
Woodside
Patio And Porch Features
Front Porch, Rear Porch
Price History
| Date | Event | Price |
|---|---|---|
10/10/2026 Source: | Listed for Sale | $395,500 $242/sqft |
09/24/2026 Source: | Coming Soon | $395,500 $242/sqft |

Nearby Homes





Find Homes by Property Features in Chattanooga, TN
Nearby New Homes For Sale


Based on information from the Greater Chattanooga REALTORS® (or, alternatively, from the MLS of Chattanooga, Inc.) through Oct 09, 2026, 02:30PM. IDX information is provided exclusively for consumers' personal, non-commercial use; it may not be used for any purpose other than to identify prospective properties consumers may be interested in purchasing, and the data is deemed reliable but is not guaranteed accurate by the MLS. © 2026 the Greater Chattanooga REALTORS®. All Rights Reserved. Angela Fowler | Angela Fowler Real Estate, LLC. | (423) 320-4620 | afowler@catt.com Mailing Address: 452 Kailors Cove Cir Ringgold, GA 30736
 Advertising Broker: Angela Fowler | Angela Fowler Real Estate, LLC.