- Overview
- Description
- Property Details
- Location
- Facts & Features
- Getting Around
- Nearby Homes
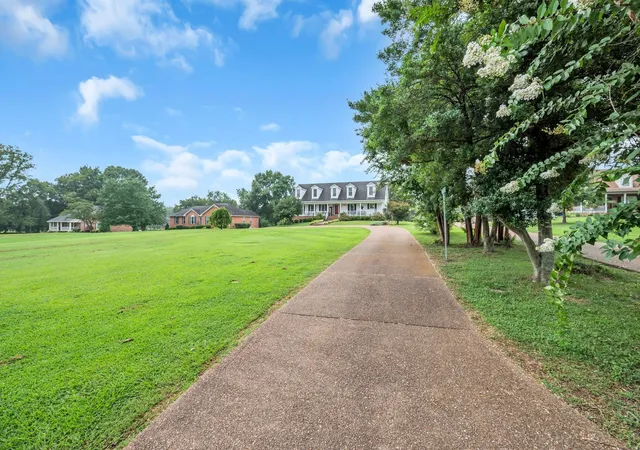

Street View
$840,000
Monthly Est:$4,181
 4 Beds
 3 Baths
3 full baths
 3,660sqft
2712 Long Holw Pike, Hendersonville, TN 37075
$840,000
$4,181/moEst:
Get Pre-Approved
Single Family Residence
Built in 1993
$-- HOA
1.3 acres lot
$230/sq.ft
Description
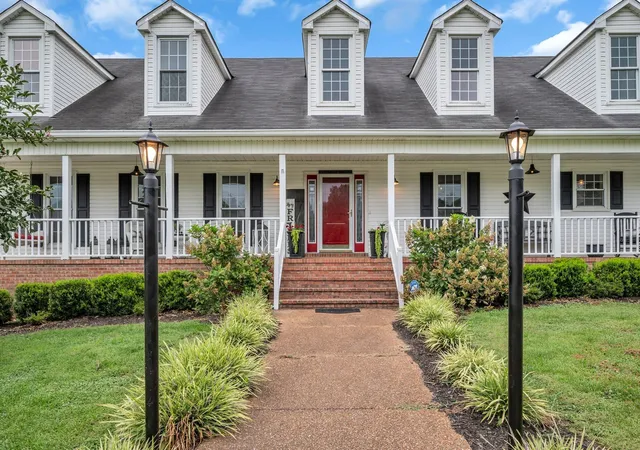
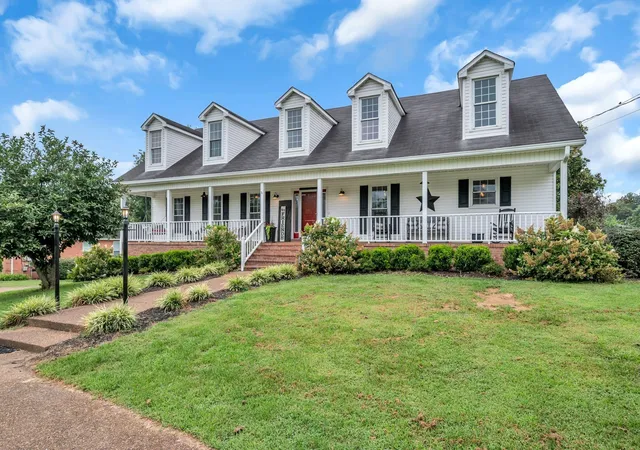
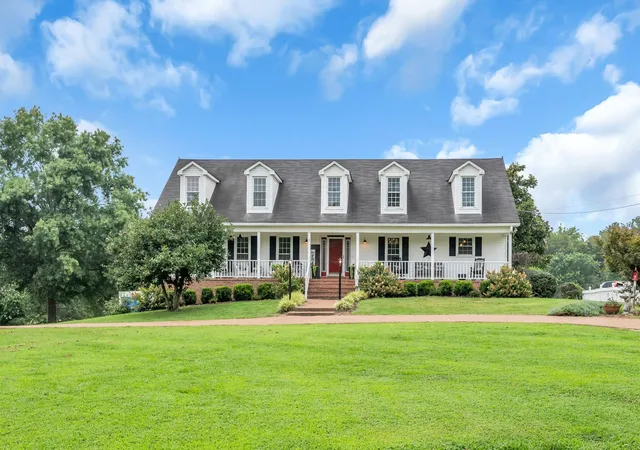
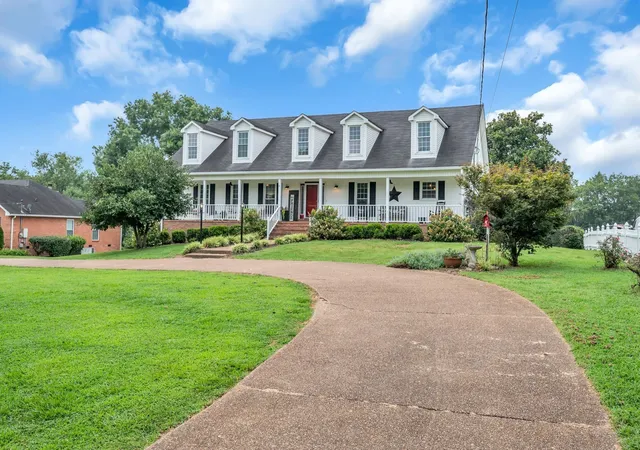
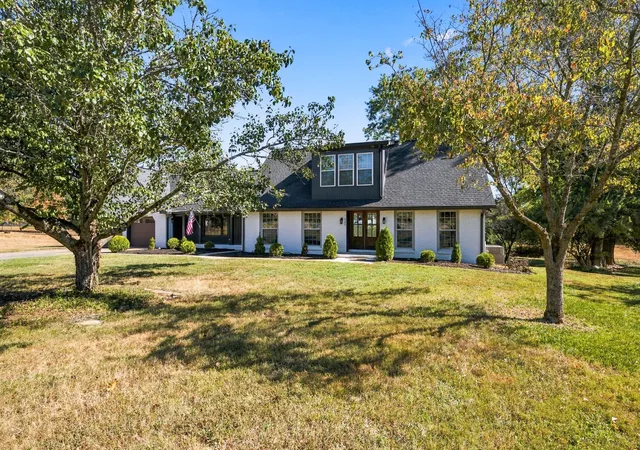
Enjoy all the upcoming holidays here. There's still time to close, get settled in and have friends and family gather at your new place. Hendersonville - the charming City by the Lake - No cookie cutter house here that looks like all the surrounding houses you find in a subdivision. This classic Cape Cod style home was custom built and offers a cozy, charming, inviting home to reflect your individuality. No HOA, New Roof, New Water Heater, Full Unfinished Basement can hold 4 vehicles plus storage area, 1.3 acres, fully fenced back yard with fruit trees, room for boat, trailer, RV or all 3 on the winding driveway and turn around, 1 pc fiberglass inground pool with slide (never have to buy an expensive pool liner), Pergola & fire pit, No Carpet, Lots of hardwood flooring on main level, New LVP flooring in all wet areas, Remodeled Kitchen with stainless steel appliances, quartz countertop, vent hood, cabinet hardware/doors, farmhouse sink, gooseneck faucet, lighting, subway tile back splash & wood butcher block island countertop, Sunroom (not counted in the sq ft) , Separate Dining area could be a home office, Remodeled bathrooms, Fresh paint, New lighting, White washed brick fireplace with gas logs in Living room, 2 story entrance foyer, 2 sets of stairs leading to 2nd floor, 2nd floor oversized bonus room, Flex space or bedroom #4 located on 2nd floor, Primary bedroom on main level, Beech School District, Close to Hwy 386/Vietnam Vet Pkwy, Dining, Shopping & Schools. Convenient to Goodlettsville, White House, Gallatin, Portland, Nashville and Kentucky..
- Houzeo last checked: 5 hours ago
- Listing updated: October 6, 2026 at 6:33 pm
- Listing Provided by: Lisa Sweatt (615) 568-3030 DRE #274081 | Benchmark Realty, LLC (615) 991-4949
- Source: Nashville (RealTracs Mid) MLS-TN | MLS#: 3059482

Property Details
Status
Active
Type
Single Family Residence
No. of Stories
2
County
City
Neighborhood
--
Year Built
1993
HOA Fees
-
Finished Area
3,660 sqft
Lot Size
1.3 acres lot
Basement Area
- sqft
MLS Name
Nashville (RealTracs Mid) MLS
MLS Number
3059482
MLS Status
Active
Days on Market
303

Continue Your Journey in App
Find your dream home, receive real-time updates, and many more!
Download App
Continue Your Journey in App
Find your dream home, receive real-time updates, and many more!
Location
Facts & Features
Rooms
Bedrooms & bathrooms
Bedrooms: 4
Bathrooms: 3
Interior
Appliances
Dishwasher, Disposal, Ice Maker, Microwave, Refrigerator, Stainless Steel Appliance(s), Electric Oven, Electric Range
Cooling
Central Air
Sewer
Septic Tank
Heating
Central
Interior Features
Ceiling Fan(s), Entrance Foyer, Extra Closets, Pantry, Walk In Closet(s)
Flooring
Wood, Laminate, Tile
Construction
Year Built
Year Built: 1993
Home type
Single Family Residence
Foundation Details
None
Roof
Shingle
Architectural Style
Cape Cod
Construction Materials
Brick, Vinyl Siding
Utilities & Energy
Water Source
Public
Security Features
Security System, Smoke Detector(s)
Parking Features
Garage Door Opener, Garage Faces Side, Aggregate, Driveway
Laundry Features
Electric Dryer Hookup, Washer Hookup
Pool Features
In Ground
Fireplace Features
Living Room
Utilities
Water Available
Basement
Full, Unfinished
Other Features
Lot Features
Cleared
Patio And Porch Features
Porch, Covered, Deck
Subdivision Name
Country Homes Sec 15
Price History
| Date | Event | Price |
|---|---|---|
06/27/2026 Source: | Price Decreased | $849,900 -1.17% $232/sqft |
03/10/2026 Source: | Price Decreased | $860,000 -0.58% $235/sqft |
01/01/2026 Source: | Price Decreased | $865,000 -1.69% $236/sqft |
12/08/2025 Source: | Price Increased | $879,900 +4.75% $240/sqft |
12/08/2025 Source: | Price Decreased | $840,000 -5.61% $230/sqft |

Show more
Nearby Homes

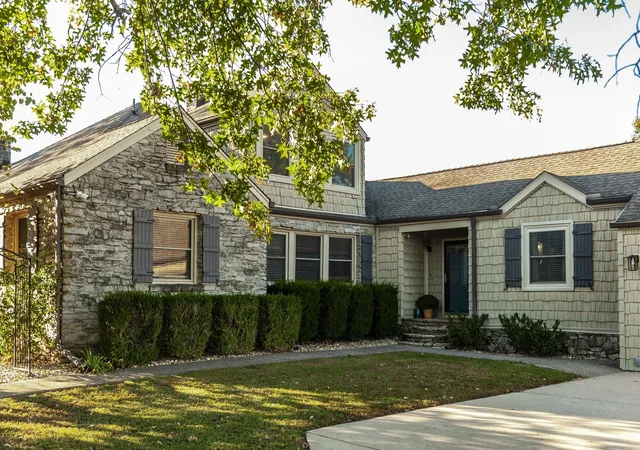
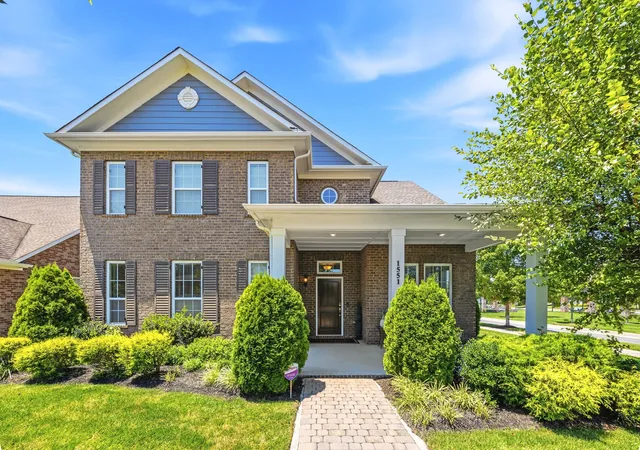
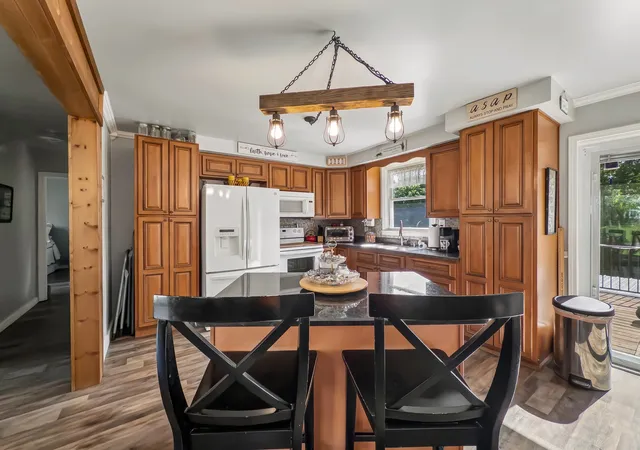
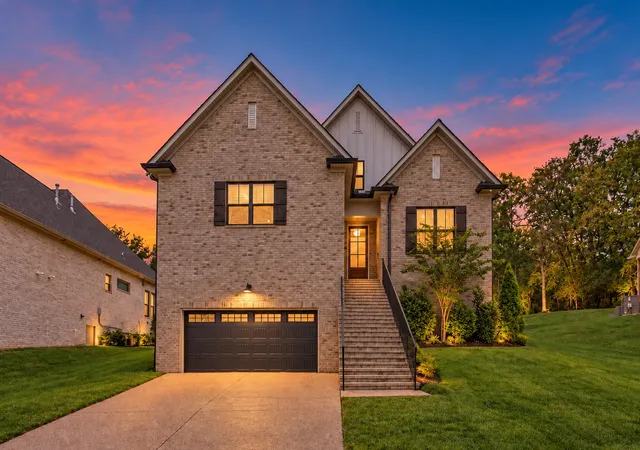
Find Homes by Property Features in Hendersonville, TN
Nearby New Homes For Sale

Based on information from Realtracs® through Oct 08, 2026, 11:00AM. Data courtesy of Realtracs® MLS as distributed by MLS GRID. Some IDX listings have been excluded from this website. All data is obtained from various sources and may not have been verified by the broker or MLS GRID. Supplied Open House Information is subject to change without notice. All information should be independently reviewed and verified for accuracy. Properties may or may not be listed by the office/agent presenting the information. IDX information is provided exclusively for consumers’ personal, noncommercial use. It may not be used for any purpose other than to identify prospective properties consumers may be interested in purchasing. The data is deemed reliable but is not guaranteed by MLS GRID. The use of the MLS GRID Data may be subject to an end-user license agreement prescribed by Realtracs® MLS. © 2026 RealTracs Solutions. All Rights Reserved. Angela Fowler Real Estate, LLC | 423.320.4620 | afowler@catt.com Mailing Address: 452 Kailors Cove Cir, Ringgold, GA 30736
 Advertising Broker: Angela Fowler | Angela Fowler Real Estate, LLC.