- Overview
- Description
- Property Details
- Location
- Facts & Features
- Getting Around
- Nearby Homes
 Price Drop: $5K (11/03)

Street View
$269,900
Monthly Est:$1,343
 3 Beds
 3 Baths
3 full baths
 2,842sqft
2712 Sherlock Dr, Decatur, GA 30034
$269,900
$1,343/moEst:
Get Pre-Approved
Single Family Residence
Built in 1964
$-- HOA
11,325.6 sqft lot
$95/sq.ft
Description
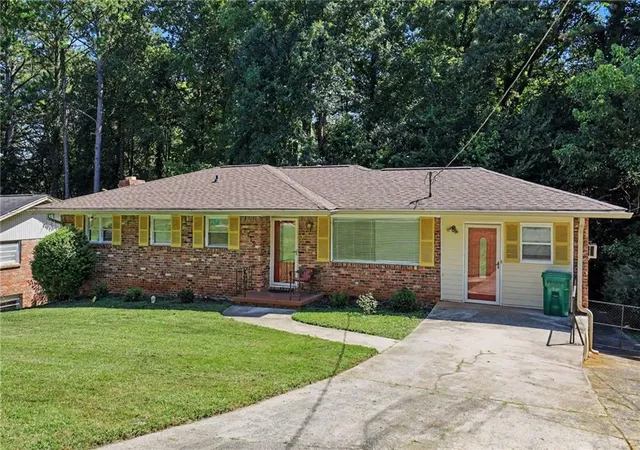
Beautiful 4-Sided Brick Ranch with Flexible Basement Living Space — No HOA!
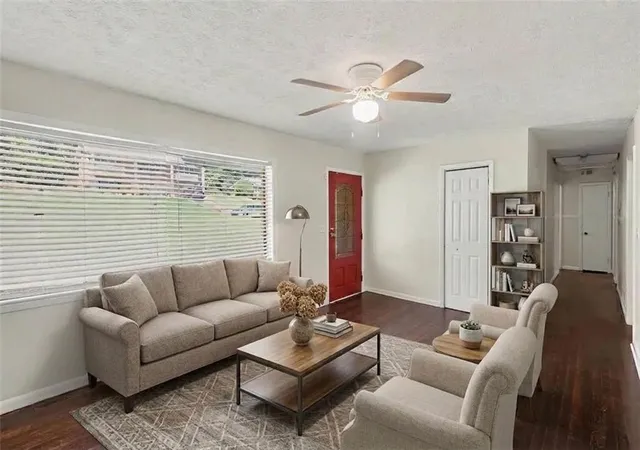
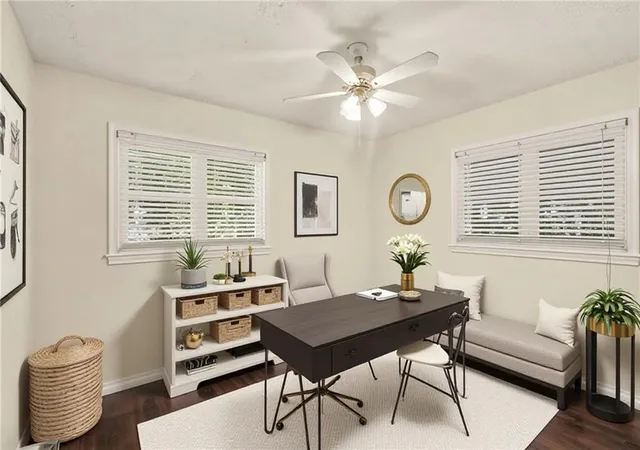
Welcome to this well-maintained 4-sided brick ranch offering 3 bedrooms and 2 full bathrooms on the main level, with beautiful natural hardwood flooring throughout. This home offers plenty of space, flexibility, and potential for additional income.
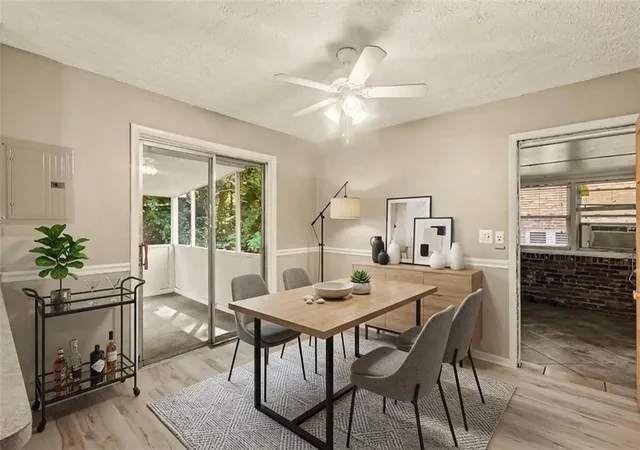
The main level features a comfortable layout, a spacious kitchen, and an enclosed porch perfect for relaxing or entertaining. Step outside to enjoy the large patio and outdoor living area.
The finished basement has a private entrance and has been recently remodeled with new LVP flooring throughout, a newly remodeled kitchen with Shaker-style cabinets and granite countertops, and a newly remodeled full bathroom. The basement also features a large brick fireplace, creating a warm and inviting space.
With 2 kitchens, 2 laundry rooms, and 3 full bathrooms total, the lower level offers excellent flexibility. It can be used as an in-law suite, teen suite, guest quarters, or potentially rented separately for additional income.
Additional highlights include:
3 bedrooms and 2 full baths on the main level
3 full bathrooms total
2 kitchens
2 laundry rooms
Natural hardwood flooring on the main level
Newly remodeled basement with new LVP flooring
New basement kitchen with Shaker cabinets and granite countertops
Newly remodeled basement bathroom
Large brick fireplace in the basement
Private basement entrance
Enclosed porch
Large patio
4-sided brick construction
No HOA
This versatile property is a great opportunity for a homeowner looking for additional living space, multi-generational living, or potential rental income.
- Houzeo last checked: 50 minutes ago
- Listing updated: November 3, 2026 at 6:58 am
- Listing Provided by: MARK SPAIN (770) 886-9000 , Alleice Johnson | Mark Spain Real Estate (770) 886-9000
- Source: First Multiple Listing Service-GA | MLS#: 7828334

Property Details
Status
Pending
Type
Single Family Residence
No. of Stories
-
County
City
Neighborhood
--
Year Built
1964
HOA Fees
-
Finished Area
2,842 sqft
Lot Size
11,325.6 sqft lot
Basement Area
- sqft
MLS Name
First Multiple Listing Service
MLS Number
7828334
MLS Status
Pending
Days on Market
69

Continue Your Journey in App
Find your dream home, receive real-time updates, and many more!
Continue Your Journey in App
Find your dream home, receive real-time updates, and many more!
Location
Facts & Features
Rooms
Bedrooms & bathrooms
Bedrooms: 3
Bathrooms: 3
Interior
Flooring
Hardwood
Interior Features
High Ceilings 9 Ft Main
Sewer
Public Sewer
Exterior Features
Lighting, Private Yard
Appliances
Dryer, Electric Range, Electric Water Heater, Range Hood, Refrigerator, Self Cleaning Oven, Washer
Cooling
Central Air
Heating
Forced Air, Natural Gas
Window Features
Aluminum Frames, Insulated Windows, Window Treatments
Construction
Year Built
Year Built: 1964
Home type
Single Family Residence
Property Condition
Resale
Architectural Style
Ranch
Foundation Details
Brick/mortar
Construction Materials
Brick 4 Sides
Roof
Shingle
Utilities & Energy
Security Features
Carbon Monoxide Detector(s), Smoke Detector(s)
Laundry Features
Common Area, Electric Dryer Hookup, Main Level
Electric
220 Volts
Utilities
Natural Gas Available, Sewer Available, Water Available
Pool Features
None
Basement
Driveway Access, Exterior Entry, Finished, Finished Bath, Full, Walk Out Access
Water Source
Public
Fireplace Features
Basement
Parking Features
Carport, Driveway, On Street
Other Features
Community Features
None
Lot Features
Back Yard, Front Yard, Landscaped, Private
Subdivision Name
Sherwood Forest
Patio And Porch Features
Covered, Rear Porch, Side Porch
Price History
| Date | Event | Price |
|---|---|---|
09/25/2026 Source: | Pending | $269,900 $95/sqft |
09/23/2026 Source: | Contingent (Active Under Contract) | $269,900 -1.82% $95/sqft |
09/10/2026 Source: | Listed for Sale | $274,900 $97/sqft |


Nearby Homes

Find Homes by Property Features in Decatur, GA
Nearby New Homes For Sale

Listings identified with the FMLS IDX logo come from FMLS and are held by brokerage firms other than the owner of this website. The listing brokerage is identified in any listing details. Information is deemed reliable but is not guaranteed. If you believe any FMLS listing contains material that infringes your copyrighted work, please click here to review our DMCA policy and learn how to submit a takedown request. © 2026 First Multiple Listing Service, Inc.
The listing broker’s offer of compensation is made only to participants of the MLS where the listing is filed.
 Advertising Broker: Fred McGill | Simple Showing, Inc
