
- Overview
- Description
- Property Details
- Location
- Facts & Features
- Getting Around
- Nearby Homes


Street View
$998,000
Monthly Est:$4,967
 5 Beds
 6 Baths
6 full baths
 2,700sqft
2712 Tilden Ave, New York, NY 11226
$998,000
$4,967/moEst:
Get Pre-Approved
Duplex
Built in 2007
$-- HOA
2,500 sqft lot
$370/sq.ft
Description
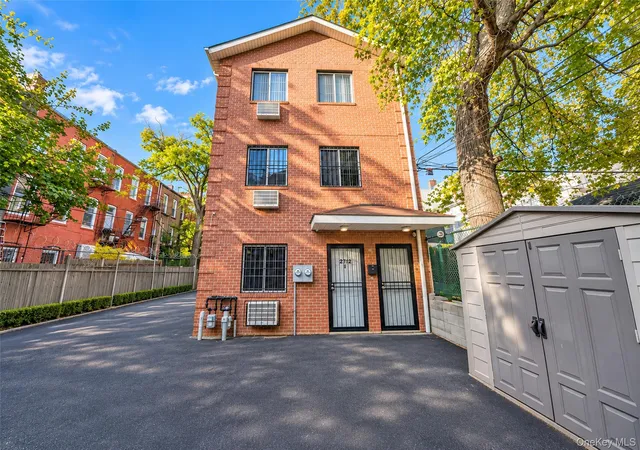
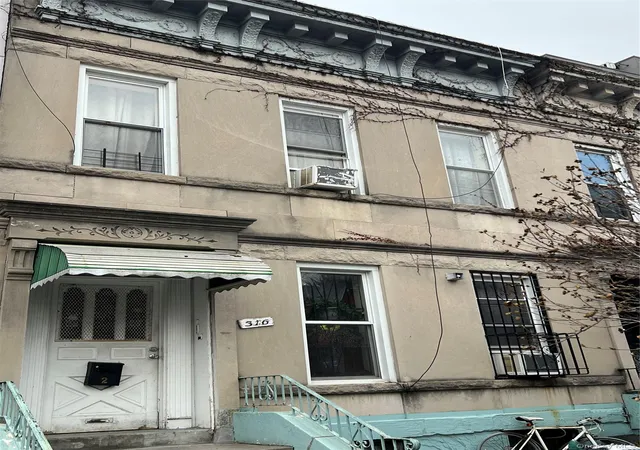
Just in time for the holiday season! Discover a rare side-by-side DOUBLE DUPLEX (yes, each unit is a duplex!), a distinctive solid-brick two-family residence offering approximately 2,700 sq. ft. of interior living space, 5 bedrooms, 4 full bathrooms, 2 half bathrooms and 3 walk-in closets! This exceptional property offers an impressive combination of space, privacy, flexibility and comfort. Imagine celebrating the holidays in a home where loved ones can gather, new traditions can begin and everyone has room to make themselves at home. Whether you’re seeking a spacious residence for multigenerational living, an opportunity to generate rental income or a combination of both, this unique property offers possibilities as versatile as your lifestyle.
PROPERTY OVERVIEW: Unlike the traditional two-family layout, this property features two side-by-side duplex residences, each with its own private entrance and each with two levels of living space. This rare DOUBLE DUPLEX boasts an impressive collection of amenities that distinguishes it from many competing two-family properties in the neighborhood. Each unit uniquely features 2 full bathrooms and 1 half bathroom and wall unit AC’s, providing exceptional convenience, comfort and privacy. Beautifully refinished hardwood floors extend throughout the property, complemented by freshly painted interiors that create a bright, refreshed and welcoming atmosphere. With each duplex offering its own distinct layout and features, the property provides tremendous flexibility for homeowners, extended families and investors alike.
UNIT 1 (RIGHT SIDE DUPLEX - 3 BEDS, 2 FULL BATHS, 1 HALF BATH, 2 WICs): This spacious, sun-filled duplex offers an inviting two-level layout designed for comfortable everyday living, with excellent natural light and a wonderful sense of privacy.
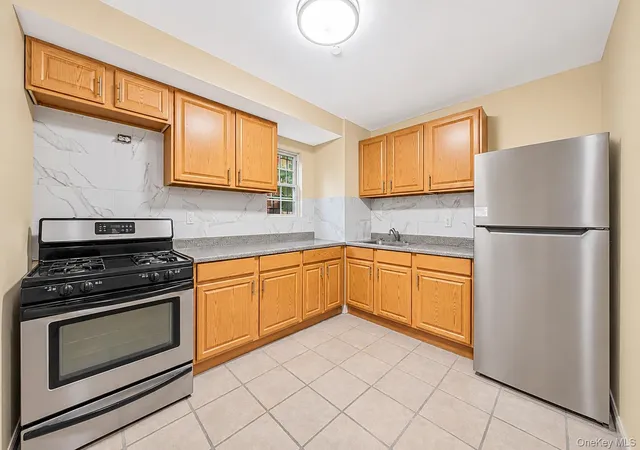
1st Floor: The main level features a comfortable living space, kitchen with newly regrouted flooring, granite countertops and a conveniently located half bathroom. Freshly painted interior newly regrouted kitchen floors and refinished hardwood floors enhance the home’s warmth.
2nd Floor: The upper-level features 3 bedrooms and 2 full bathrooms, including a California-king sized primary bedroom with a private bathroom and WIC. A second WIC, conveniently located in the hallway, provides an abundance of storage and an opportunity for a washer-dryer room, a particularly desirable feature for busy households.
UNIT 2 (LEFT SIDE DUPLEX - 2 BEDS, 2 FULL BATHS, 1 HALF BATH, 1 WIC): Equally inviting yet offering its own distinctive configuration, this beautifully refreshed duplex combines comfortable a living space with an especially impressive primary bedroom retreat.
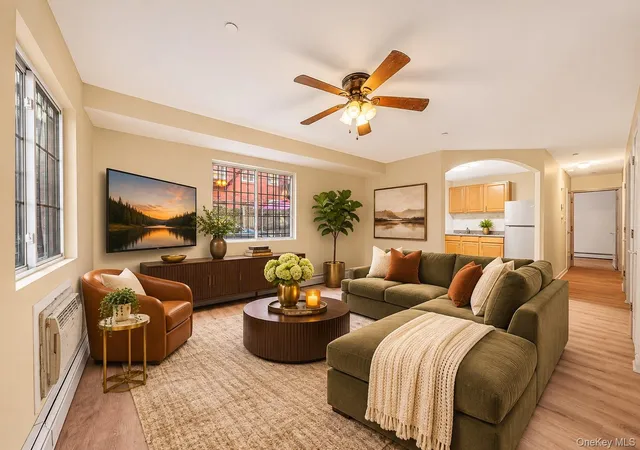
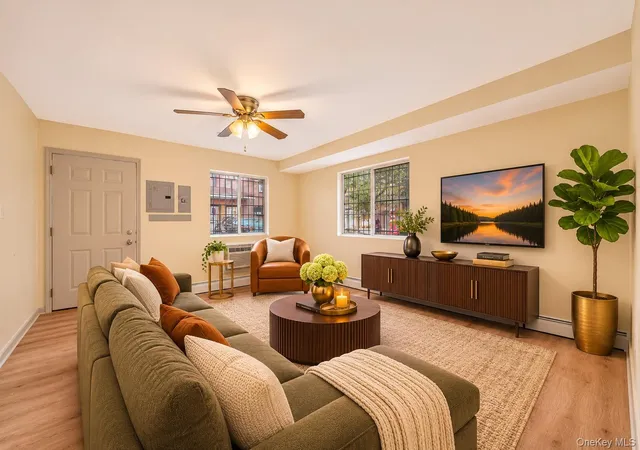
1st Floor: The main level features a welcoming open concept living space, kitchen enhanced by brand-new cabinetry, new fridge, new granite countertops, a bedroom and two bathroom accommodations. Brand-new laminate floors and freshly painted interiors create a clean and attractive setting.
2nd Floor: The entire upper level is dedicated to an exceptionally spacious primary bedroom retreat with gleaming hardwood floors, offering an extraordinary sense of privacy and room to unwind. Generously proportioned to accommodate a California king-size bed, this expansive space provides opportunities for a comfortable sitting area or reading nook. The primary bedroom also features its own bathroom and WIC.
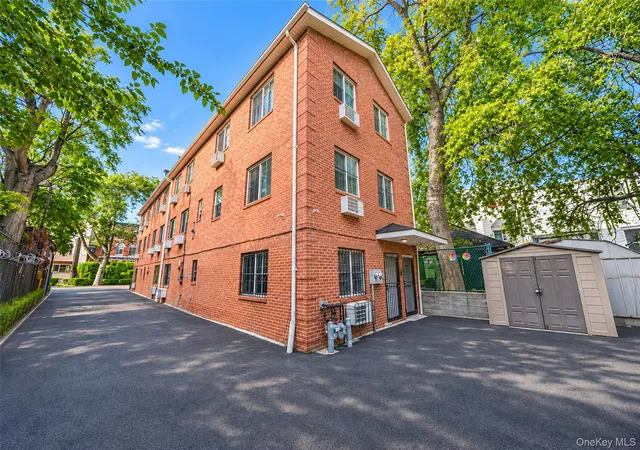
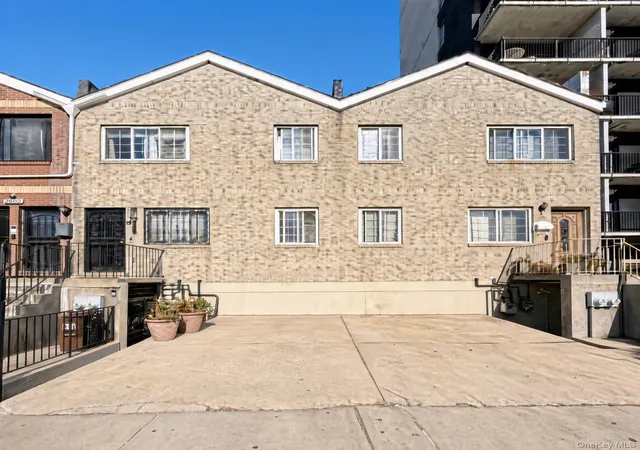
EXTERIOR: The property’s solid-brick construction provides a classic and enduring exterior, while its unique side-by-side configuration enhances the sense of separation and privacy between the two residences.
As the holiday season approaches, imagine welcoming loved ones for Thanksgiving, celebrating under one roof with the privacy of separate residences or beginning the year with an income-producing investment. Available for immediate occupancy, with no tenant move-outs to coordinate. With this exceptional property, you can truly come home for the holidays!
- Houzeo last checked: 3 hours ago
- Listing updated: November 6, 2026 at 10:01 am
- Listing Provided by: Susan Clarke (347) 393-5374 , Danielle B. Ward | Keller Williams Legendary (516) 328-8600
- Source: OneKey MLS-NY as distributed by MLS GRID | MLS#: 1070715

Property Details
Status
Active
Type
Multi Family
No. of Stories
-
County
City
Neighborhood
Year Built
2007
HOA Fees
-
Finished Area
2,700 sqft
Lot Size
2,500 sqft lot
Basement Area
- sqft
MLS Name
OneKey MLS
MLS Number
1070715
MLS Status
Active
Days on Market
1
Cumulative Days on Market
1

Continue Your Journey in App
Find your dream home, receive real-time updates, and many more!
Continue Your Journey in App
Find your dream home, receive real-time updates, and many more!
Location
Facts & Features
Rooms
Bedrooms & bathrooms
Bedrooms: 5
Bathrooms: 6
Interior
Exterior Features
Mailbox, Other
Flooring
Hardwood, Laminate, Tile
Heating
Baseboard, Other
Cooling
Wall/window Unit(s)
Interior Features
First Floor Bedroom, First Floor Full Bath, Ceiling Fan(s), Granite Counters, Open Floorplan, Other, Primary Bathroom, Storage, Walk In Closet(s)
Sewer
Public Sewer
Construction
Year Built
Year Built: 2007
Home type
Duplex
Architectural Style
Other
Construction Materials
Brick
Property Condition
Actual, Updated/remodeled
Utilities & Energy
Water Source
Public
Basement
None
Utilities
Cable Available, Electricity Connected, Natural Gas Connected, Phone Available, Sewer Connected, Trash Collection Public, Water Connected
Parking Features
Alley Access, Off Street, Other
Other Features
Lot Features
Near Public Transit, Near School, Near Shops
Price History
| Date | Event | Price |
|---|---|---|
11/05/2026 Source: | Listed for Sale | $998,000 $370/sqft |

East Flatbush Ranks #124 in New York, NY


Homes

Rental Prices

Median Home Price
Nearby Homes
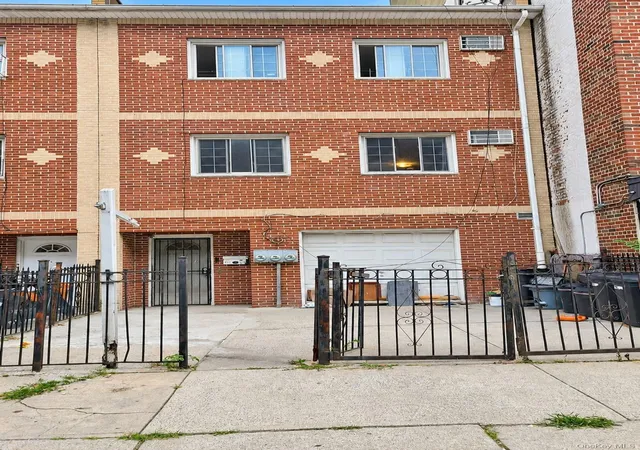

Find Homes by Property Features in New York, NY


Based on information from OneKey MLS® through Nov 06, 2026, 09:31AM as submitted to and distributed by MLS GRID. All data is obtained from various sources and may not have been verified by broker or MLS GRID. Supplied Open House Information is subject to change without notice. All information should be independently reviewed and verified for accuracy. Properties may or may not be listed by the office/agent presenting the information. IDX information is provided exclusively for consumers’ personal non-commercial use. It may not be used for any purpose other than to identify prospective properties consumers may be interested in purchasing. The data is deemed reliable but is not guaranteed by MLS GRID. The use of the MLS GRID Data may be subject to an end-user license agreement prescribed by the Member Participant’s applicable MLS, if any, and as amended from time to time. © 2026 OneKey MLS. All rights reserved.
 Advertising Broker: Derek Greene | The Greene Realty Group
