- Overview
- Description
- Property Details
- Location
- Facts & Features
- Getting Around
- Nearby Homes



$695,000
Monthly Est:$3,459
 2 Beds
 2 Baths
2 full baths
 3,208sqft
2712 W Mohee Rd, Hartford City, IN 47348
$695,000
$3,459/moEst:
Get Pre-Approved
Single Family Residence
Built in 1998
$-- HOA
30 acres lot
$217/sq.ft
Description
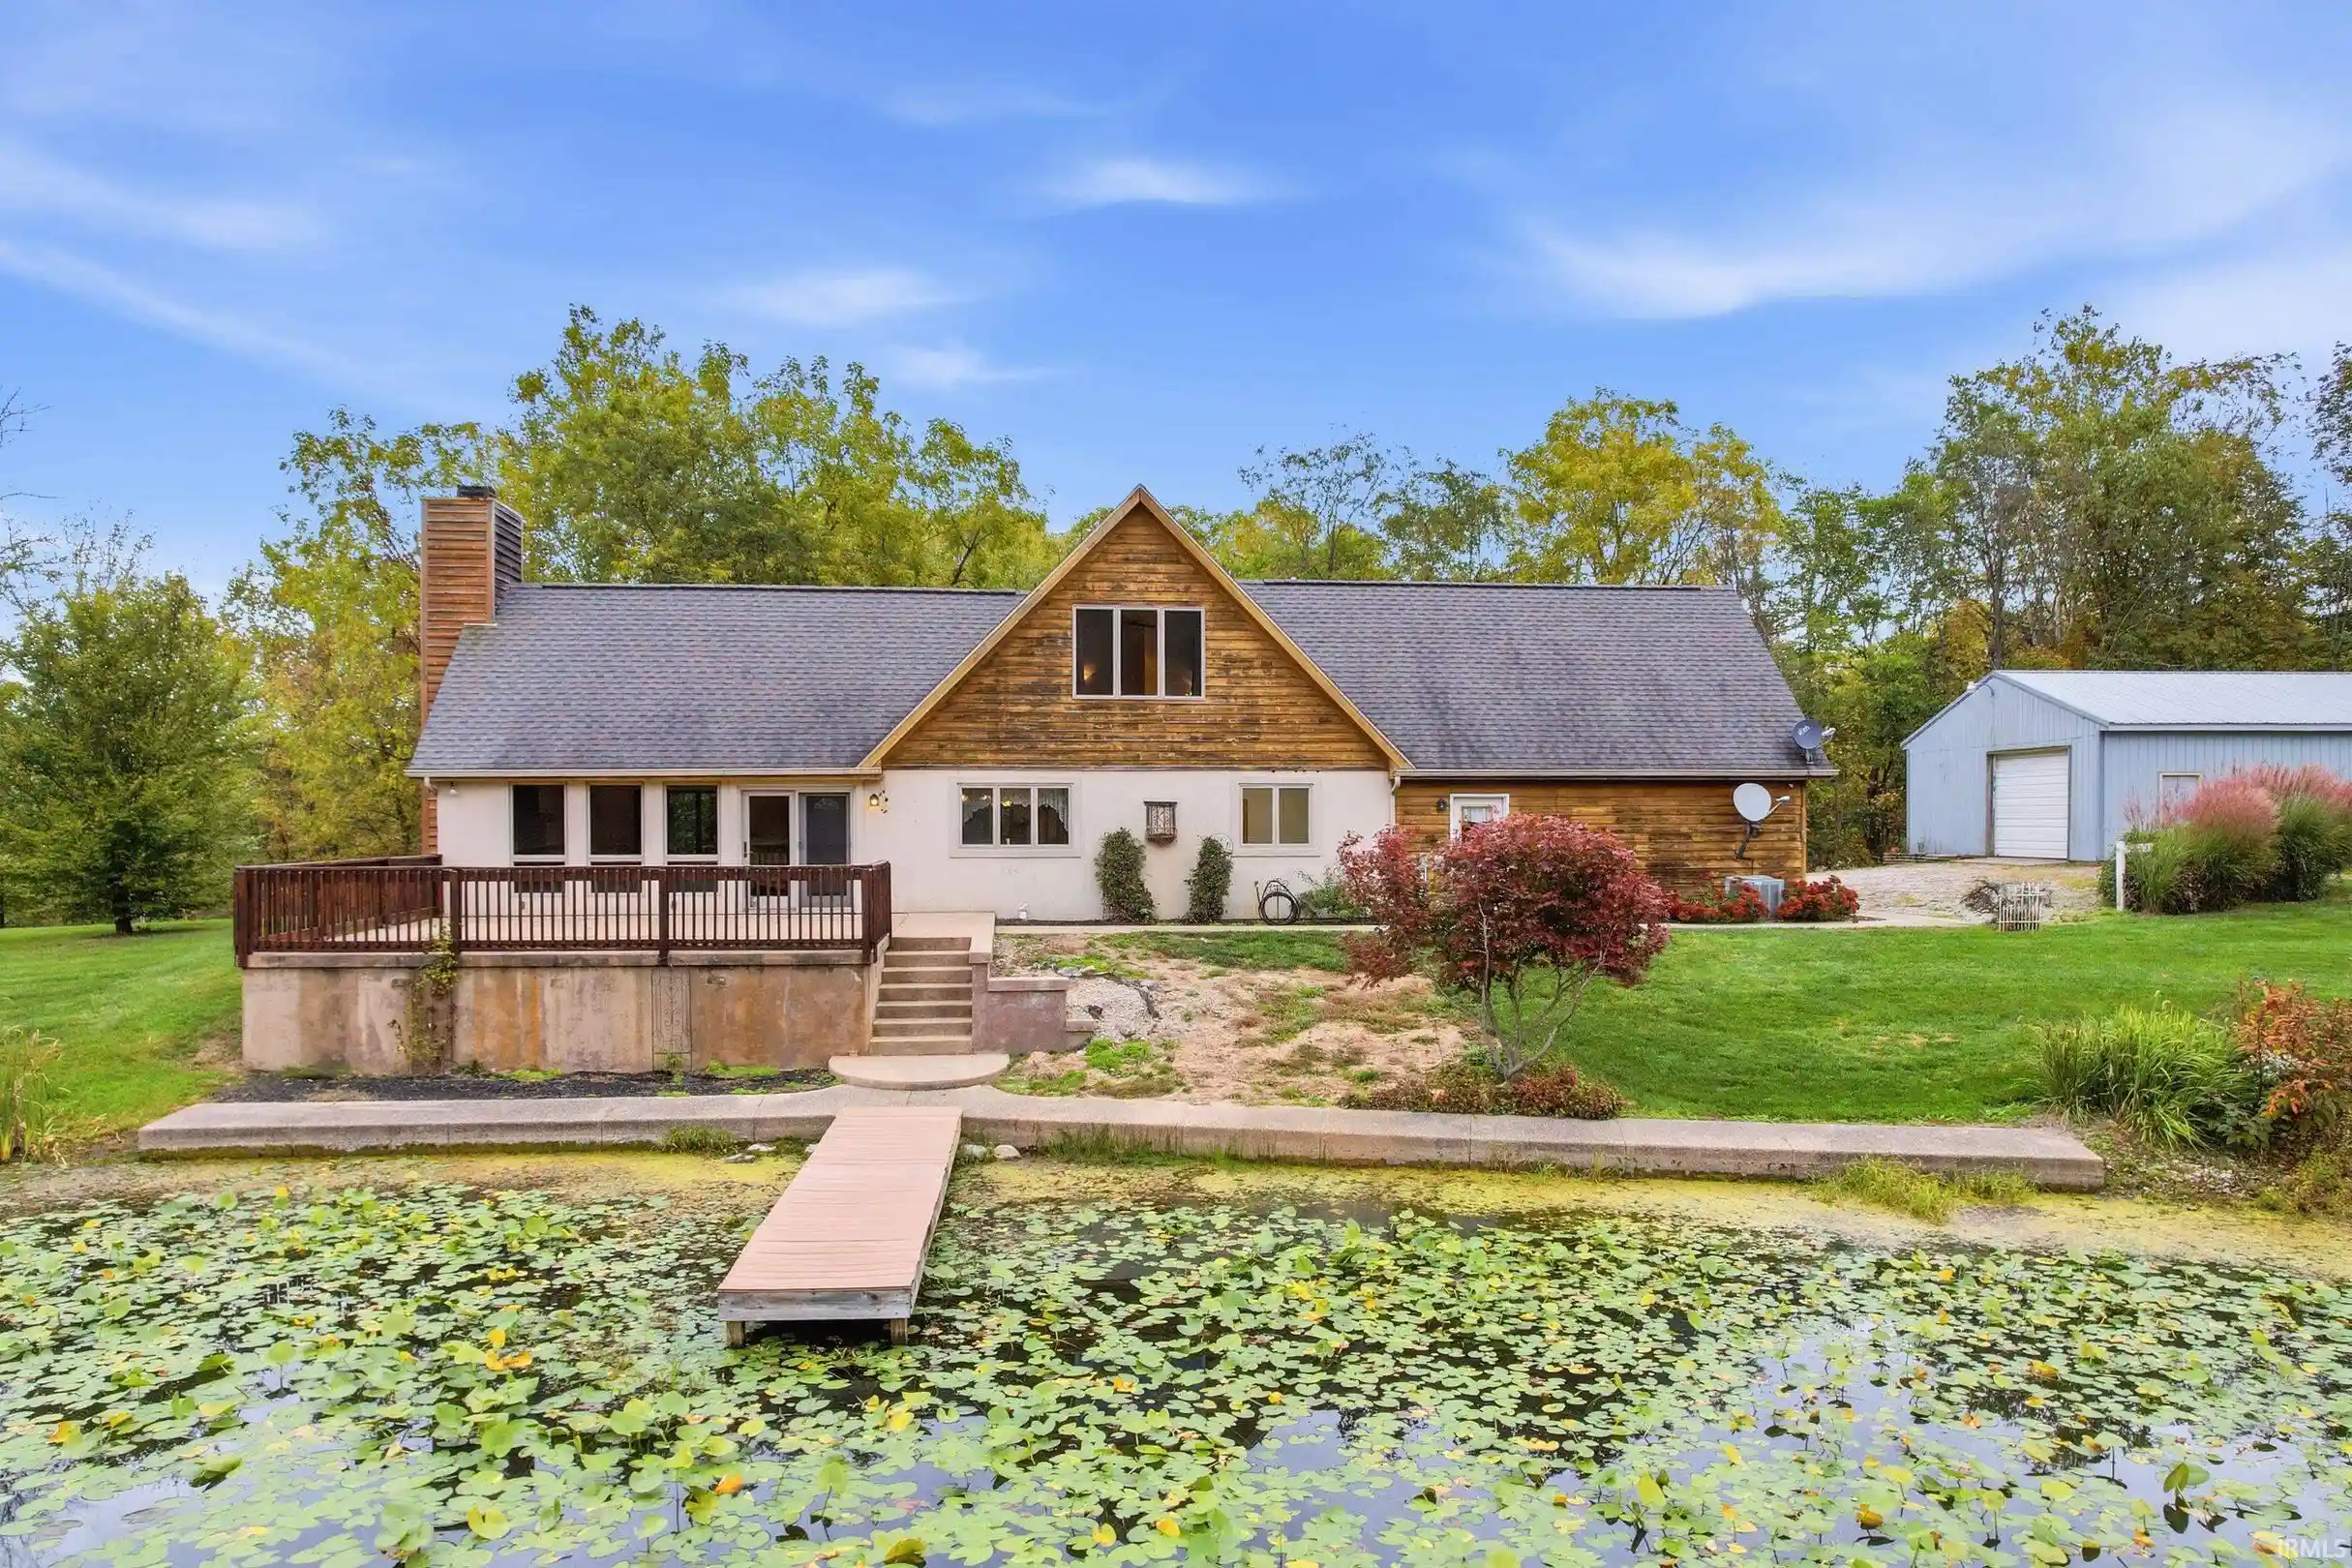
QUALITY CRAFTSMANSHIP & 30 ACRES OF BREATHTAKING PRIVACY! Built in 1998, this remarkable owner-built home features solid concrete wall construction, offering exceptional durability, added insulation and energy efficiency. ANDERSON WINDOWS.
The experience begins with a beautiful wooded drive that crosses a solid concrete bridge over your own private stream and leads into a heavily wooded setting surrounding this one-of-a-kind waterfront retreat. The pond is your view out the kitchen and living room Anderson windows all across the back of the home. The woods are thick and haven't been logged out in many many years.
Inside, soaring wood-vaulted ceilings and a dramatic floor-to-ceiling stone fireplace create an impressive centerpiece in the living room, complete with peaceful pond views. The kitchen features custom solid wood cabinetry, beautiful wood trim and a custom island with seating. Two spacious bedrooms include an impressive owner's suite in the loft area overlooking the warm, lodge-inspired living space. Laundry offers walk in shower, sink, built in ironing board and more!
This home was truly built with care, with the original owner personally pouring the solid concrete walls and incorporating quality wood accents throughout. Foam panels over concrete walls for SUPER INSULATION.
Outside is where this property becomes something truly special. Approximately 30 acres provide an incredible natural setting filled with mature woods, wildlife, a private stream and tranquil water views. Watch deer and chipmunks wander through the property while lily pads float across the peaceful pond.
Additional amenities include a 2-car attached garage, pole barn for additional storage, stamped concrete walkways and a wonderful covered porch perfect for enjoying cool summer breezes and the surrounding scenery.
A rare opportunity for buyers seeking quality construction, acreage, water, woods and exceptional privacy all in one unforgettable property.
- Houzeo last checked: 9 minutes ago (October 28, 2026 at 6:15 am)
- Listing updated: October 14, 2026 at 7:08 pm
- Listing Provided by: Tina Coons (765) 744-6493 | RE/MAX Real Estate Groups
- Source: Indiana Regional MLS-IN | MLS#: 202642627

Property Details
Status
Active
Type
Single Family Residence
No. of Stories
-
County
--
City
Neighborhood
--
Year Built
1998
HOA Fees
-
Finished Area
3,208 sqft
Lot Size
30 acres lot
Basement Area
- sqft
MLS Name
Indiana Regional MLS
MLS Number
202642627
MLS Status
Active
Days on Market
13

Continue Your Journey in App
Find your dream home, receive real-time updates, and many more!
Continue Your Journey in App
Find your dream home, receive real-time updates, and many more!
Location
Facts & Features
Rooms
Bedrooms & bathrooms
Bedrooms: 2
Bathrooms: 2
Interior
Appliances
Refrigerator, Washer, Dryer Electric, Electric Range
Interior Features
Balcony, Ceiling Fan(s), Vaulted Ceiling(s), Deck Open, Deck On Waterfront, Dryer Hook Up Electric, Eat In Kitchen, Garden Tub, Kitchen Island, Porch Covered, Main Level Bedroom Suite, Main Floor Laundry, Washer Hook Up
Sewer
Septic Tank
Cooling
Central Air
Heating
Forced Air
Construction
Year Built
Year Built: 1998
Home type
Single Family Residence
Roof
Shingle
Architectural Style
Cabin/cottage
Construction Materials
Concrete, Wood Siding
Utilities & Energy
Parking Features
Gravel
Association Amenities
None
Water Source
Private
Fireplace Features
Wood Burning
Basement
Slab
Other Features
Subdivision Name
None
Lot Features
Heavily Wooded, Irregular Lot, Rolling Slope, Sloped, Waterfront, 15+, Water View, Wooded
Nearby Homes




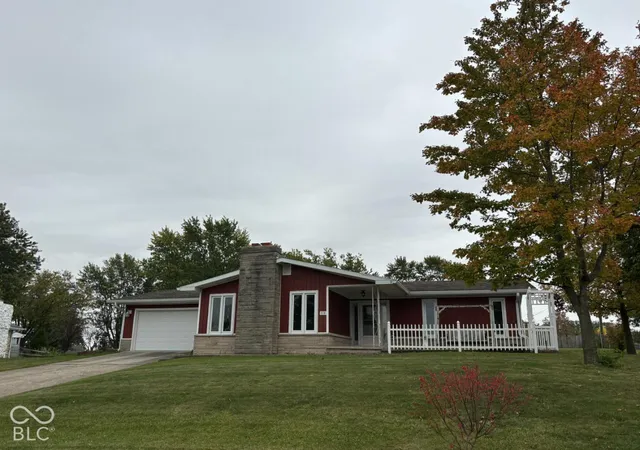
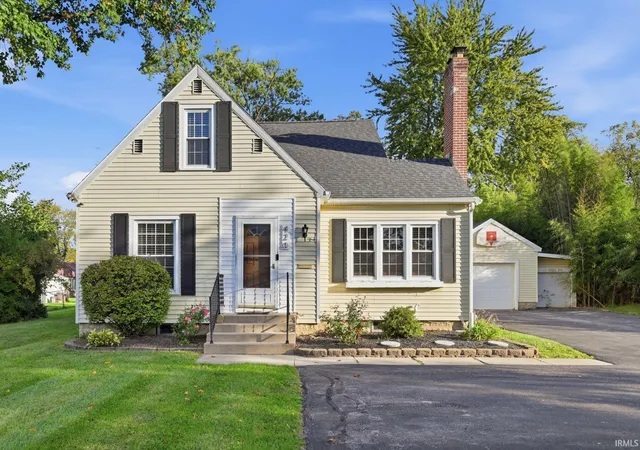
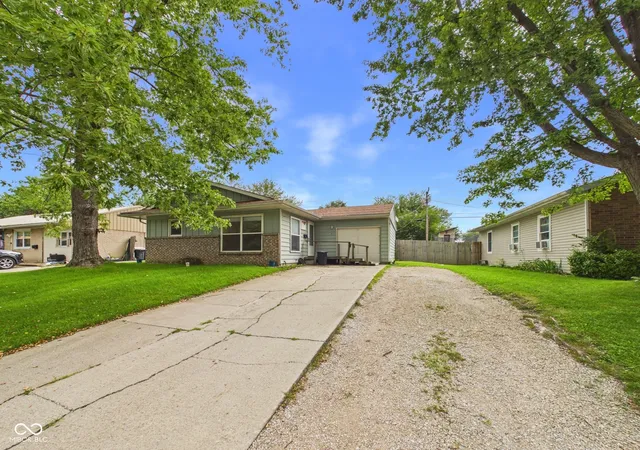
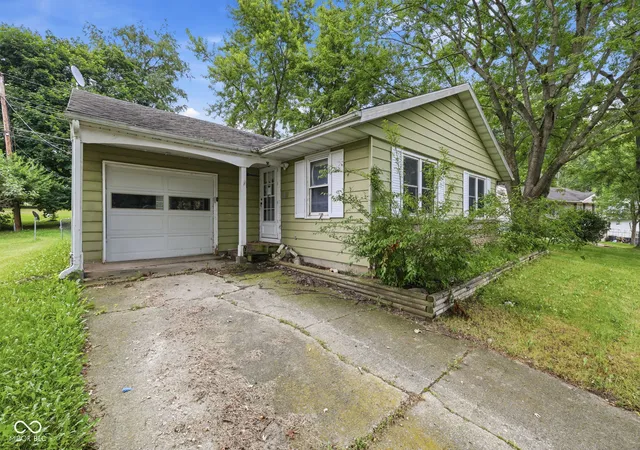
Find Homes by Property Features in Hartford City, IN


IDX information is provided exclusively for consumer's personal, non-commercial use and may not be used for any purpose other than to identify prospective properties that consumers may be interested in purchasing. Data is deemed reliable but is not guaranteed accurate by the MLS.
 Advertising Broker: Jonah Hartsburg | Hoosier Hub Realty
