- Overview
- Description
- Property Details
- Location
- Facts & Features
- Getting Around
- Nearby Homes
 Price Drop: $10K (10/07)

Street View
$1,187,000
Monthly Est:$5,908
 5 Beds
 4 Baths
4 full baths
 3,180sqft
2712 Windemere Dr, Nashville, TN 37214
$1,187,000
$5,908/moEst:
Get Pre-Approved
Single Family Residence
Built in 1960
$-- HOA
0.95 acre lot
$373/sq.ft
Description
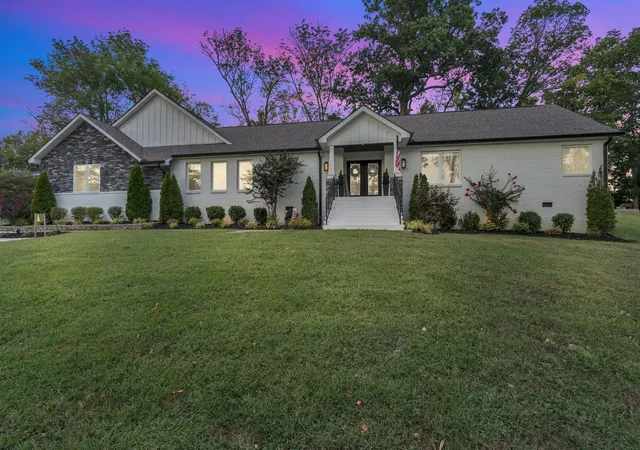
Welcome to this stunning custom luxury ranch in the heart of Donelson, offering the perfect blend of elegance, comfort, and income-producing potential. Ideally located just 6 minutes from Nashville International Airport and only 12 minutes from downtown Nashville, this exceptional 5-bedroom, 4-bathroom home spans approximately 3,180 square feet and showcases high-end finishes throughout.
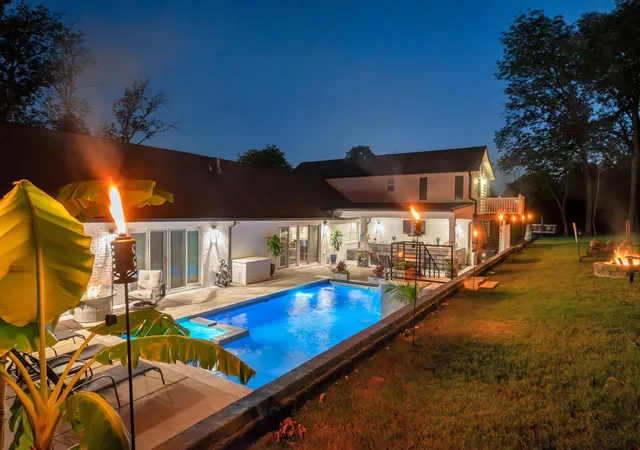
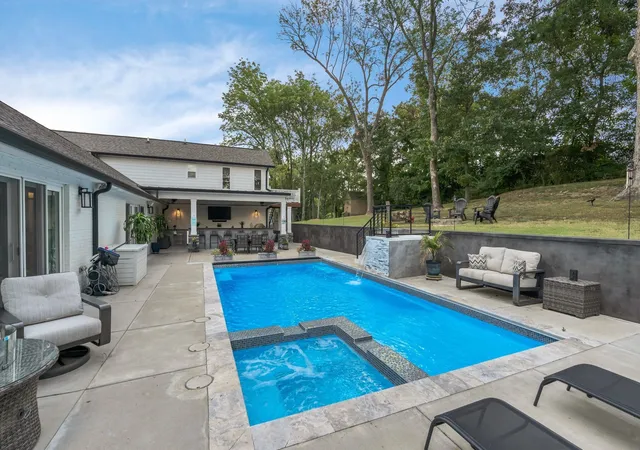
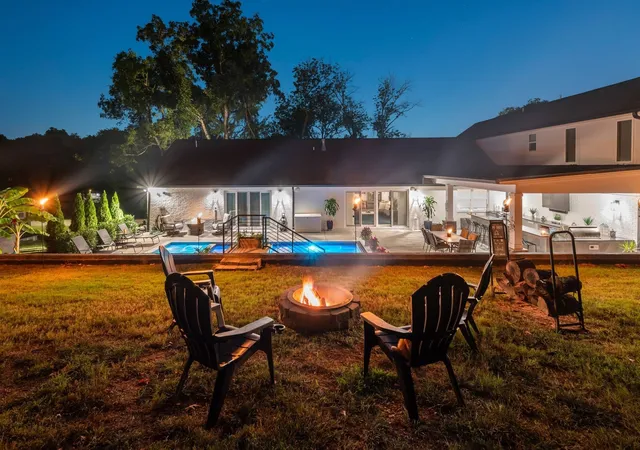
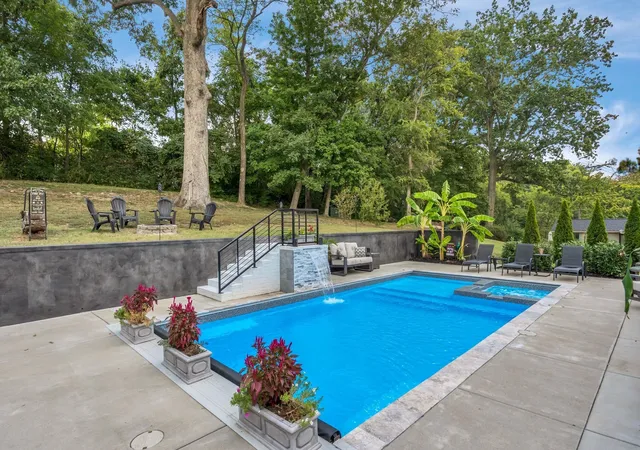
Step into your own private backyard retreat, designed for entertaining on every level. The resort-style outdoor space features a heated in-ground pool with a built-in spa, automatic pool cover, and an impressive covered outdoor kitchen complete with a built-in gas grill, refrigerator, sink, granite countertops, television, and ample seating areas with a fire pit. The property backs directly to Two Rivers Park, providing added privacy with no rear neighbors.
The detached in-law suite above the garage offers a private entrance and includes a kitchen, bedroom, bathroom, and additional storage space—perfect for guests, multigenerational living, or rental income. The current owners have successfully utilized portions of the home for short-term rentals, generating approximately $36,000 annually in supplemental income.
The spacious primary suite occupies its own private wing and features direct pool access, a spa-inspired bath with a custom walk-in shower, oversized jetted soaking tub, dual vanities, and a beautifully customized walk-in closet.
Throughout the home, you'll find thoughtful upgrades and luxury finishes, including quartz countertops in the kitchen and all bathrooms, hardwood flooring, custom tilework, stainless steel appliances, a gas cooktop with large marble island, sonic ice maker, indoor and outdoor surround sound, a gas fireplace, and a whole-home water filtration system.
Whether you're hosting intimate gatherings or large celebrations, the expansive dining area and exceptional indoor-outdoor living spaces make this home truly unforgettable. Option to sell furnished
- Houzeo last checked: 12 hours ago
- Listing updated: October 7, 2026 at 11:31 pm
- Listing Provided by: Derek Dobbs (615) 525-0015 DRE #332562 | The Realty Association (615) 385-9010
- Source: Nashville (RealTracs Mid) MLS-TN as distributed by MLS GRID | MLS#: 3547949

Property Details
Status
Active Under Contract
Type
Single Family Residence
No. of Stories
2
County
City
Neighborhood
--
Year Built
1960
HOA Fees
-
Finished Area
3,180 sqft
Lot Size
0.95 acre lot
Basement Area
- sqft
MLS Name
Nashville (RealTracs Mid) MLS
MLS Number
3547949
MLS Status
Under Contract - Showing
Days on Market
50

Continue Your Journey in App
Find your dream home, receive real-time updates, and many more!
Continue Your Journey in App
Find your dream home, receive real-time updates, and many more!
Location
Facts & Features
Rooms
Bedrooms & bathrooms
Bedrooms: 5
Bathrooms: 4
Interior
Appliances
Built In Electric Oven, Cooktop, Dishwasher, Disposal, Dryer, Ice Maker, Microwave, Refrigerator, Stainless Steel Appliance(s), Washer, Water Purifier
Exterior Features
Gas Grill
Interior Features
Air Filter, Ceiling Fan(s), Extra Closets, High Ceilings, Hot Tub, In Law Floorplan, Open Floorplan, Pantry, Redecorated, Walk In Closet(s), Kitchen Island
Flooring
Wood, Tile
Heating
Natural Gas
Sewer
Public Sewer
Cooling
Central Air
Construction
Year Built
Year Built: 1960
Home type
Single Family Residence
Roof
Asphalt
Construction Materials
Brick, Fiber Cement
Architectural Style
Ranch
Foundation Details
Block
Utilities & Energy
Basement
Crawl Space
Pool Features
In Ground
Parking Features
Garage Door Opener, Garage Faces Side, Concrete, Driveway
Fireplace Features
Gas, Living Room
Water Source
Public
Utilities
Natural Gas Available, Water Available
Security Features
Fire Alarm, Security System, Smoke Detector(s)
Other Features
Subdivision Name
Sunny Acres
Patio And Porch Features
Porch, Covered, Patio
Price History
| Date | Event | Price |
|---|---|---|
10/07/2026 Source: | Contingent (Active Under Contract) | $1,187,000 -0.84% $373/sqft |
09/14/2026 Source: | Price Increased | $1,197,000 +0.84% $376/sqft |
09/14/2026 Source: | Price Decreased | $1,187,000 -7.98% $373/sqft |
06/12/2026 Source: | Listed for Sale | $1,290,000 -6.86% $406/sqft |
10/02/2025 Source: | Off Market | $1,385,000 -0.29% $436/sqft |

Show more
Nearby Homes
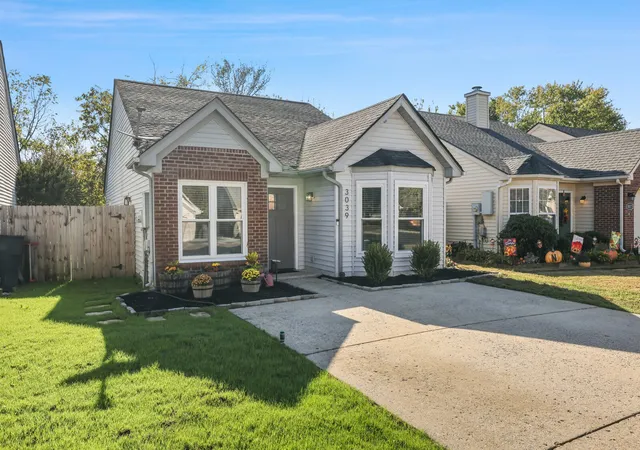
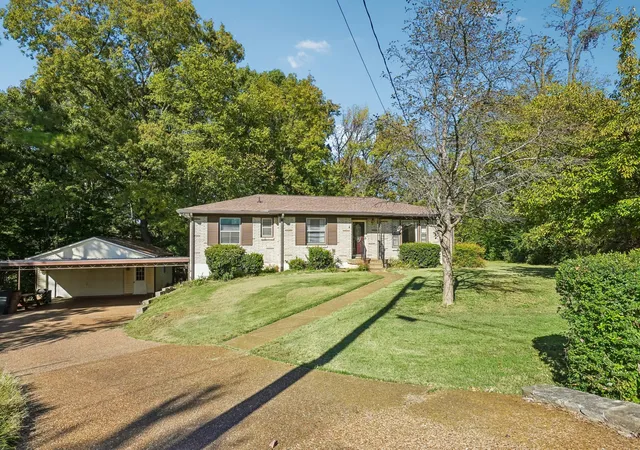
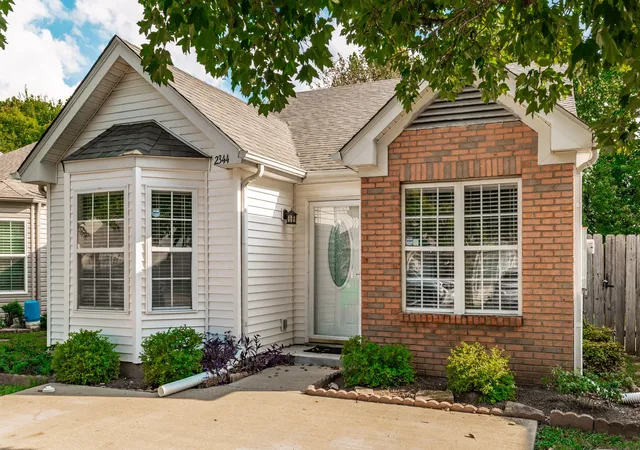
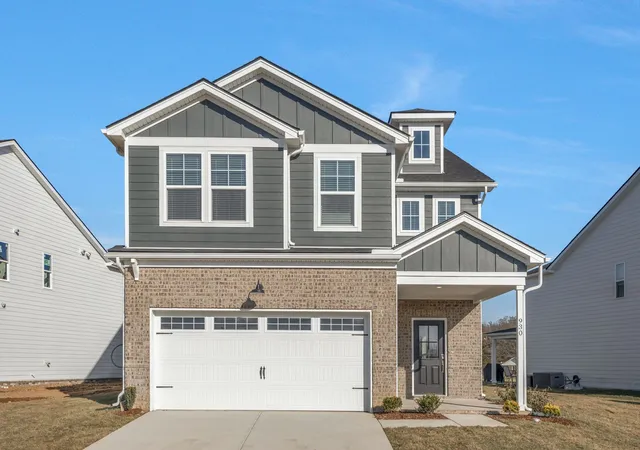
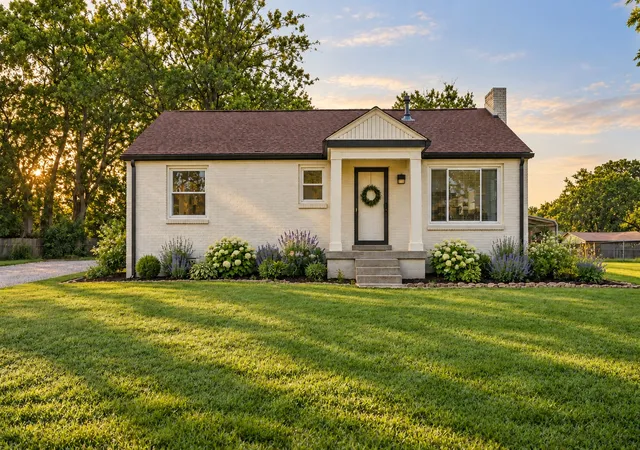
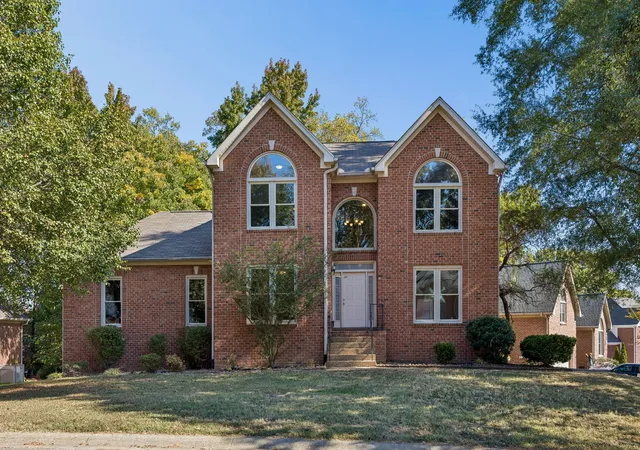
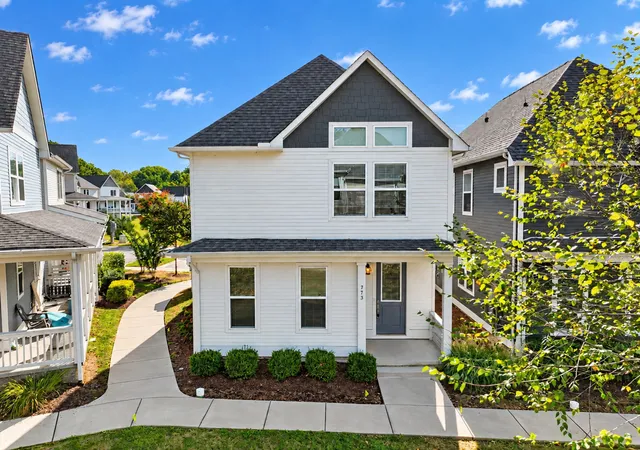
Find Homes by Property Features in Nashville, TN
Nearby New Homes For Sale

Based on information from Realtracs® through Nov 02, 2026, 02:15PM. Data courtesy of Realtracs® MLS as distributed by MLS GRID. Some IDX listings have been excluded from this website. All data is obtained from various sources and may not have been verified by the broker or MLS GRID. Supplied Open House Information is subject to change without notice. All information should be independently reviewed and verified for accuracy. Properties may or may not be listed by the office/agent presenting the information. IDX information is provided exclusively for consumers’ personal, noncommercial use. It may not be used for any purpose other than to identify prospective properties consumers may be interested in purchasing. The data is deemed reliable but is not guaranteed by MLS GRID. The use of the MLS GRID Data may be subject to an end-user license agreement prescribed by Realtracs® MLS. © 2026 RealTracs Solutions. All Rights Reserved. Angela Fowler Real Estate, LLC | 423.320.4620 | afowler@catt.com Mailing Address: 452 Kailors Cove Cir, Ringgold, GA 30736
 Advertising Broker: Angela Fowler | Angela Fowler Real Estate, LLC.
