- Overview
- Description
- Property Details
- Location
- HOA Management
- Facts & Features
- Getting Around
- Nearby Homes


$1,350,000
Monthly Est:$6,719
 4 Beds
 5 Baths
4 full baths + 1 half bath
 3,406sqft
27123 Briny Blf Ln, Selbyville, DE 19975
$1,350,000
$6,719/moEst:
Get Pre-Approved
Single Family Residence
Built in 2020
$375.33/mo HOA
8,712 sqft lot
$396/sq.ft
Description
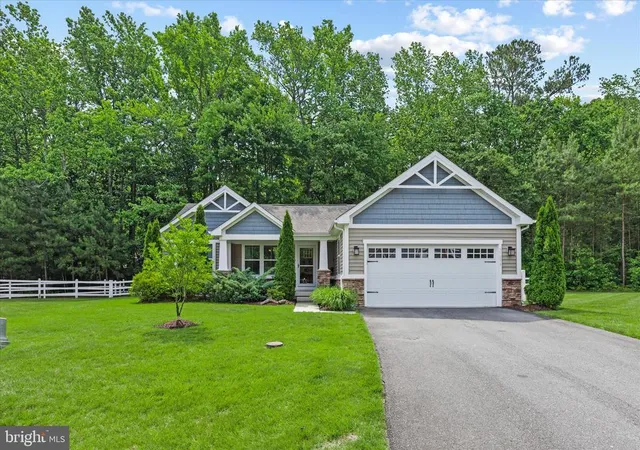
Nestled in the highly desirable Eastpoint Beach enclave of the resort-style Bayside community, this stunning coastal retreat blends sophisticated luxury with laidback charm. Offering four spacious bedrooms and four and a half baths, the home features soaring ceilings, whitewashed hardwood floors, shiplap wainscoting, painted beams, and an abundance of natural light. With a reverse floor plan, the main living area is located on the second floor, providing privacy and sweeping views of the tranquil pond and fountain. Step onto the expansive covered veranda with a built-in grill and sink. Perfect for quiet morning coffee and sunset gatherings. Back inside, the open concept allows for entertaining ease. The chef’s kitchen is a stunning expression of coastal charm, featuring a gas cooktop and wall oven, premium stainless steel appliances, quartz counters, island, walk-in pantry, ample counter seating, and counter space for prepping large meals. The sizeable dining area with large windows overlooking the veranda makes hosting a true delight. The spacious, light, and bright family room with upper windows and a gas fireplace couldn't be more comfortable. The primary suite is the perfect ending to a beach-filled day with dual walk-in closets, a luxurious spa-inspired bath with two vanities, a separate water closet, a soaking tub, a tiled walk-in shower, and private access to the laundry room. The versatile front bedroom with French doors and its own private bath currently serves as an office, while the lower level offers two additional guest suites, one with an en-suite bath, and another conveniently near the second full bath. The 1st floor den has custom-built-ins, a wet bar with a beverage fridge, and large windows. Access to the screened porch with easy breeze windows and the outdoor covered patio. Access to the oversized three-bay garage is also on this level. This oversized homesite is just steps away from The Point with the 38 Degrees Coastal Eatery, crabbing, and fishing pier, kayak launch, and paddle boarding. Bayside boasts unparalleled amenities that include a health and aquatic club, indoor lap swimming pools, a state-of-the-art fitness center, and a sauna. Outdoor swimming pools with splash zones, hot tubs, poolside bar/grille, Basketball, tennis, and racquetball courts, and playgrounds. Take the beach shuttle, lounge on the bayfront beach, listen to live performances at Freeman Stage, and walk or bike on the many trails available. With multiple porches, ample space for all, proximity to all of the amenities that Bayside offers, and its location less than 5 miles to the magnificent beaches of Fenwick Island and Ocean City, makes this special home more than just a beach house.
- Houzeo last checked: 14 minutes ago
- Listing updated: April 2, 2026 at 2:50 pm
- Listing Provided by: Elizabeth Kilroy (443) 250-9688 | Coldwell Banker Realty (302) 539-1777
- Source: Bright MLS-NJ | MLS#: DESU2106382

Property Details
Status
Pending
Type
Single Family Residence
No. of Stories
-
County
City
Neighborhood
--
Year Built
2020
HOA Fees
$375.33/mo
Finished Area
3,406 sqft
Lot Size
8,712 sqft lot
Basement Area
- sqft
MLS Name
Bright MLS
MLS Number
DESU2106382
MLS Status
PENDING-BRIGHT
Days on Market
3

Continue Your Journey in App
Find your dream home, receive real-time updates, and many more!
Continue Your Journey in App
Find your dream home, receive real-time updates, and many more!
Location
HOA Management
BAYSIDE COMMUNITY ASSOCIATION
HOA Fees
$1,126/ Quarterly
Amenities
 Amenities and services may be covered by one or multiple associations and service providers.
 Gym
 Golf
 Trash Pickup
 Club House
 Security Guard
 Common Area
 Basket Ball
 Park Playground
 Tennis
 Pool
 Road Maintenance
 Health Club
 Spa
 Snow Removal
 Reserve Funds
 Walk path
Meeting Room
Beach
Game Room
Sports Court
deck
Recreational Center
Recreation Facility
Pier/Dock Maintenance
All Ground Fee
Bar/Lounge
Lawn Maintenance
Water/Lake Privileges
Bus Service
Management
Common Area Maintenance
Putting Green
Disclaimer: Amenities are based on third-party information and may vary; buyers must independently verify all amenities, as information is deemed reliable but not guaranteed.
Facts & Features
Rooms
Bedrooms & bathrooms
Bedrooms: 4
Bathrooms: 5
Interior
Interior Features
Bar, Bathroom Soaking Tub, Bathroom Walk In Shower, Breakfast Area, Carpet, Ceiling Fan(s), Combination Dining/living, Combination Kitchen/living, Crown Moldings, Dining Area, Entry Level Bedroom, Family Room Off Kitchen, Floor Plan Open, Kitchen Gourmet, Kitchen Island, Pantry, Primary Bath(s), Recessed Lighting, Upgraded Countertops, Wainscotting, Walk In Closet(s), Wet/dry Bar, Wine Storage, Wood Floors
Cooling
Central A/c
Sewer
Public Sewer
Heating
Forced Air
Appliances
Cooktop, Dishwasher, Disposal, Dryer Front Loading, Energy Efficient Appliances, Microwave, Oven Wall, Oven/range Gas, Refrigerator, Six Burner Stove, Stainless Steel Appliances, Washer Front Loading, Water Heater Tankless
Exterior Features
Bbq Grill, Exterior Lighting, Street Lights, Sidewalks, Gutter System, Flood Lights
Flooring
Carpet, Ceramic Tile, Engineered Wood
Construction
Year Built
Year Built: 2020
Home type
Single Family Residence
Foundation Details
Concrete Perimeter
Architectural Style
Coastal
Roof
Architectural Shingle, Metal
Property Condition
Excellent
Construction Materials
Hardi Plank Type, Stick Built, Vinyl Siding, Frame
Utilities & Energy
Association Amenities
Bar/lounge, Basketball Courts, Beach, Boat Ramp, Club House, Common Grounds, Community Center, Dog Park, Fitness Center, Game Room, Golf Course Membership Available, Golf Course, Hot Tub, Jog/walk Path, Meeting Room, Pier/dock, Pool Indoor, Pool Outdoor, Pool Mem Avail, Putting Green, Recreational Center, Sauna, Security, Tennis Courts, Tot Lots/playground, Volleyball Courts, Water/lake Privileges
Utilities
Cable Tv, Electric Available, Propane
Fireplace Features
Gas/propane
Water Source
Public
Parking Features
Concrete Driveway
Other Features
Patio And Porch Features
Deck, Balcony, Porch, Screened
Subdivision Name
Bayside
Lot Features
Backs Open Common Area, Cleared, Front Yard, Landscaping, Rear Yard
Price History
| Date | Event | Price |
|---|---|---|
04/02/2026 Source: | Pending | $1,350,000 -9.94% $396/sqft |
11/07/2025 Source: | Price Decreased | $1,499,000 -3.29% $440/sqft |
07/15/2025 Source: | Listed for Sale | $1,550,000 +3.40% $455/sqft |
07/15/2025 Source: | Off Market | $1,499,000 -3.29% $440/sqft |
07/14/2025 Source: | Coming Soon | $1,550,000 +68.31% $455/sqft |

Show more
Nearby Homes


Find Homes by Property Features in Selbyville, DE
Nearby New Homes For Sale


Based on information from Bright MLS through Nov 06, 2026, 02:45PM. Listing information is from various brokers who participate in the Bright MLS IDX program and not all listings may be visible on the site. The property information being provided on or through the website is for the personal, non-commercial use of consumers and such information may not be used for any purpose other than to identify prospective properties consumers may be interested in purchasing. Some properties which appear for sale on the website may no longer be available because they are for instance, under contract, sold or are no longer being offered for sale. Property information displayed is deemed reliable but is not guaranteed. IDX information is provided exclusively for personal, non-commercial use, and may not be used for any purpose other than to identify prospective properties consumers may be interested in purchasing. Information is deemed reliable but not guaranteed. © 2026 Bright MLS, Inc. All Rights Reserved. Click here for more information
 Advertising Broker: Joe Hawkins | Hawkins Real Estate Services
