- Overview
- Description
- Property Details
- Location
- HOA Management
- Facts & Features
- Getting Around
- Nearby Homes

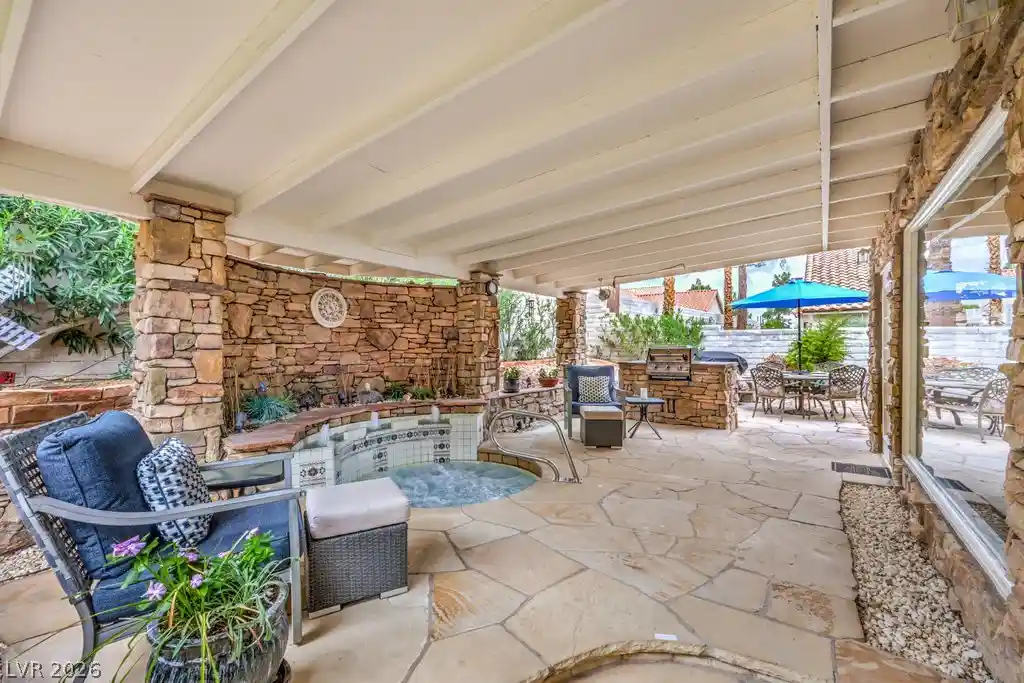


Street View
$610,000
Monthly Est:$3,036
 4 Beds
 2 Baths
1 full bath
 2,262sqft
2713 Brookstone Ct, Las Vegas, NV 89117
$610,000
$3,036/moEst:
Get Pre-Approved
Single Family Residence
Built in 1987
$37/mo HOA
0.15 acre lot
$270/sq.ft
Description
Enjoy life in The Lakes, where flowing water fountains and ducks gliding across ponds create a welcoming drive home. Located on a private cul-de-sac, this lovely single-story home with a three car garage offers inviting living spaces, thoughtful updates, and a backyard designed for relaxation and entertaining. Step inside to a spacious foyer that opens to a welcoming living room, where windows frame views of the beautiful backyard. The thoughtfully designed floor plan places the primary suite off the foyer, offering a sense of privacy, while three additional bedrooms are situated on the opposite side of the home. The primary suite features a walk-in closet, spacious dual-sink vanity, and a large soaking tub with separate shower. The formal dining room flows seamlessly into the family room, creating the perfect setting for holiday gatherings, game nights, and everyday entertaining. The kitchen connects these spaces beautifully, featuring a breakfast bar and an updated coffee bar that adds charm and convenience. A cozy fireplace and wet bar enhance the family room, making it an inviting place to gather with family, friends or cozy up by yourself with a good book or your favorite movie. An enclosed sunroom adds another dimension to the home, filling the space with natural light and providing a wonderful vantage point to enjoy the backyard. Step outside to a peaceful retreat, complete with a low-maintenance garden, relaxing spa, built-in BBQ, seating area, and a dog run. Whether hosting friends or enjoying a quiet evening at home, this backyard offers a wonderful place to unwind. The front yard was recently landscaped, with new irrigation. The Lakes is centrally located minutes from Downtown Summerlin, shopping and dining. The iconic Las Vegas strip is a short 20 minute drive, and within 30 minutes you have sporting events and performances at the Allegiant Stadium and the T-Mobile arena. The Smith Center is nearby offering the arts. WELCOME HOME…BROOKSTONE AWAITS!
- Houzeo last checked: 14 minutes ago
- Listing updated: November 4, 2026 at 4:45 pm
- Listing Provided by: Jenine Rogers (818) 269-3447 DRE #S.0187189 | Signature Real Estate Group (702) 268-2631
- Source: Las Vegas REALTORS (LVR) MLS-NV | MLS#: 2829581

- Originating MLS: GLVAR
Property Details
Status
Active
Type
Single Family Residence
No. of Stories
1
County
City
Neighborhood
Year Built
1987
HOA Fees
$37/mo
Finished Area
2,262 sqft
Lot Size
0.15 acre lot
Basement Area
- sqft
MLS Name
Las Vegas REALTORS (LVR) MLS
MLS Number
2829581
MLS Status
Active
Days on Market
1

Continue Your Journey in App
Find your dream home, receive real-time updates, and many more!
Continue Your Journey in App
Find your dream home, receive real-time updates, and many more!
Location
HOA Management
The Lakes
HOA Fees
$37/ Monthly
Amenities
 Amenities and services may be covered by one or multiple associations and service providers.
 Park Playground
 Taxes
 AssociationManagement
CommonAreas
ReserveFund
Disclaimer: Amenities are based on third-party information and may vary; buyers must independently verify all amenities, as information is deemed reliable but not guaranteed.
Facts & Features
Rooms
Bedrooms & bathrooms
Bedrooms: 4
Bathrooms: 2
Interior
Appliances
Built In Electric Oven, Dryer, Dishwasher, Gas Cooktop, Disposal, Gas Water Heater, Microwave, Refrigerator, Water Softener Owned, Water Heater, Washer
Exterior Features
Built In Barbecue, Barbecue, Dog Run, Patio, Private Yard, Irrigation Sprinklers
Sewer
Public Sewer
Cooling
Central Air, Electric
Heating
Central, Gas
Window Features
Double Pane Windows, Low Emissivity Windows
Flooring
Luxury Vinyl Plank, Tile
Interior Features
Bathroomon Main Level, Bedroom On Main Level, Ceiling Fans, Full Bath On Main Level, Primary Downstairs, Window Treatments, Programmable Thermostat
Construction
Year Built
Year Built: 1987
Home type
Single Family Residence
Property Condition
Resale
Roof
Tile
Architectural Style
One Story
Construction Materials
Drywall
Utilities & Energy
Electric
Photovoltaics None
Utilities
Underground Utilities
Fireplace Features
Family Room, Gas
Security Features
Security System Leased
Association Amenities
Dog Park, Park
Water Source
Public
Parking Features
Attached, Exterior Access Door, Epoxy Flooring, Finished Garage, Garage, Garage Door Opener, Inside Entrance, Open, Private, Storage
Laundry Features
Electric Dryer Hookup, Gas Dryer Hookup, Main Level, Laundry Room
Other Features
Patio And Porch Features
Covered, Enclosed, Patio
Disclosures
Covenants Restrictions Disclosure
Lot Features
Drip Irrigation Bubblers, Desert Landscaping, Landscaped, Rocks, Sprinklers Timer, Less Than Quarter Acre
Subdivision Name
Style At The Lakes
Price History
| Date | Event | Price |
|---|---|---|
11/04/2026 Source: | Listed for Sale | $610,000 $270/sqft |

Nearby Homes
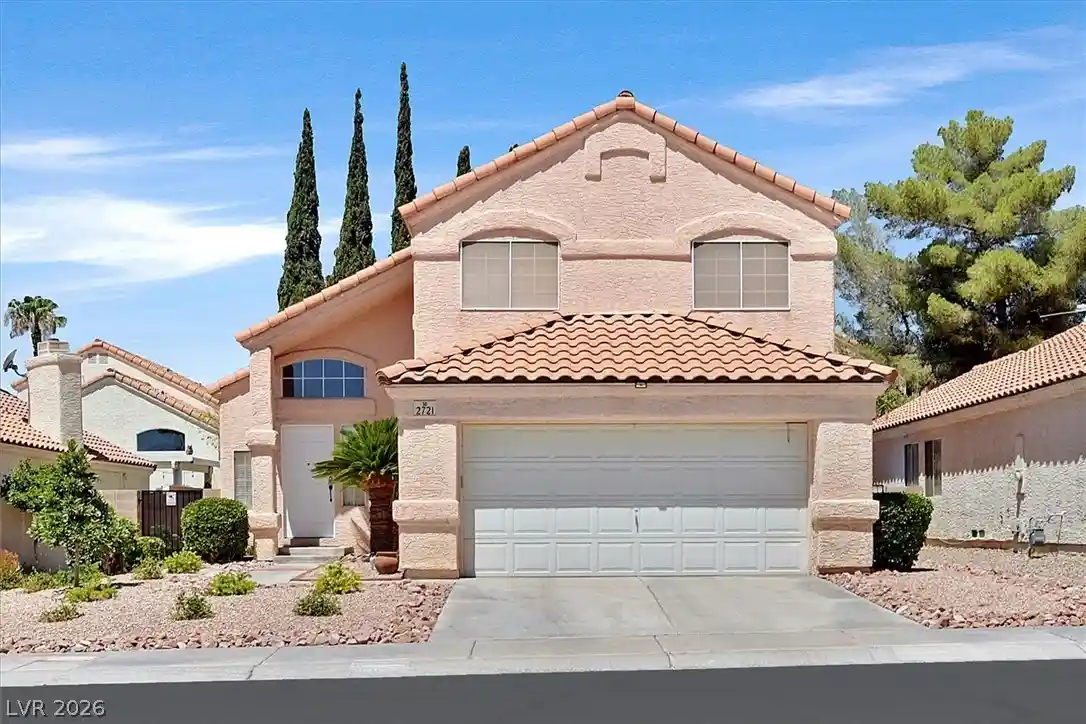
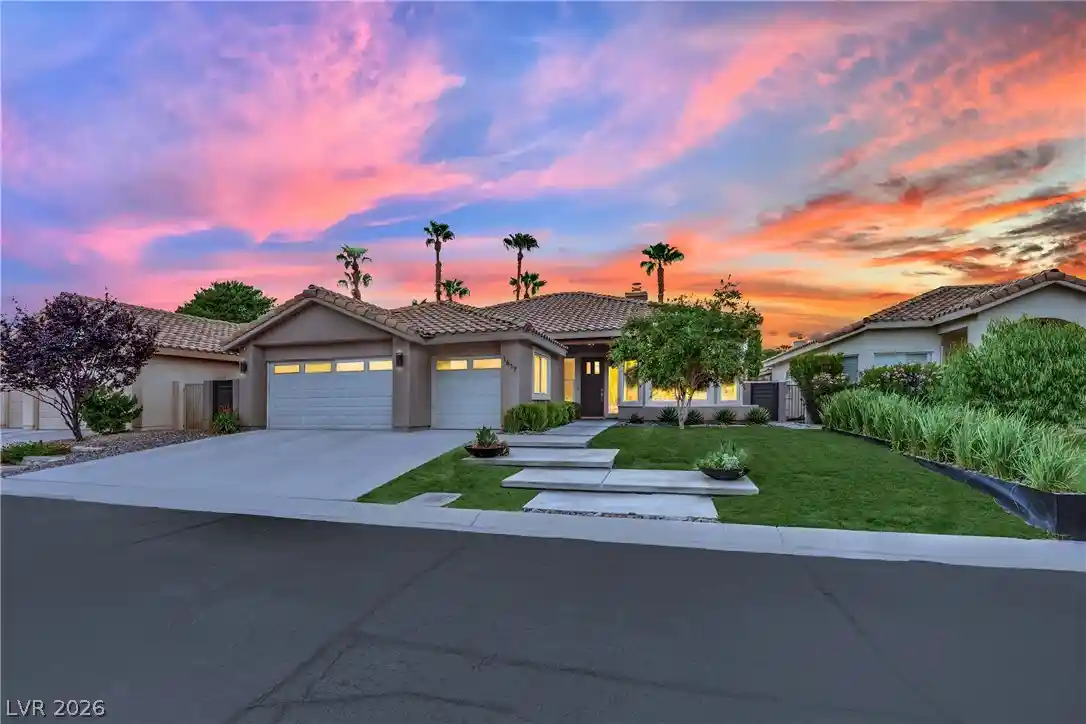
Find Homes by Property Features in Las Vegas, NV


Based on information from the Greater Las Vegas Association of REALTORS® Multiple Listing Service through Nov 04, 2026, 08:30PM. The data relating to real estate for sale on this web site comes in part from the INTERNET DATA EXCHANGE Program of the Greater Las Vegas Association of REALTORS® MLS. Real estate listings held by brokerage firms other than this site owner are marked with the IDX logo. GLVAR MLS deems information reliable but not guaranteed. Copyright 2026 of the Greater Las Vegas Association of REALTORS® MLS. All rights reserved.
 Advertising Broker: Jared Andrew English | Congress Realty, Inc
