- Overview
- Description
- Property Details
- Location
- Facts & Features
- Getting Around
- Nearby Homes
 Spotlight


Street View
$387,773
Monthly Est:$1,930
 4 Beds
 2 Baths
 2,420sqft
2713 E 5th Avenue, Spokane, WA 99202
$387,773
$1,930/moEst:
Get Pre-Approved
Single Family Residence
Built in 1903
$-- HOA
7,100 sqft lot
$160/sq.ft
Description
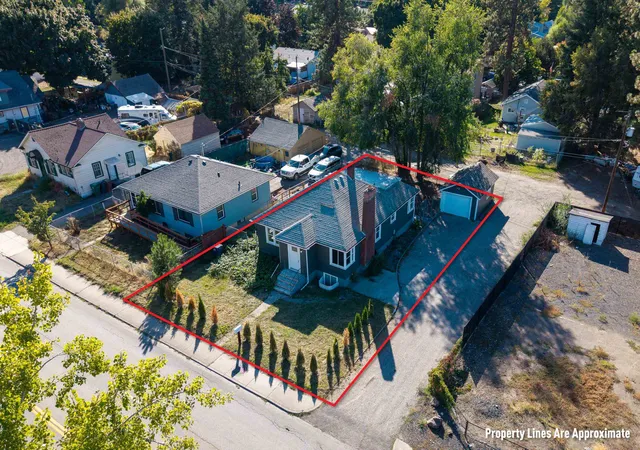
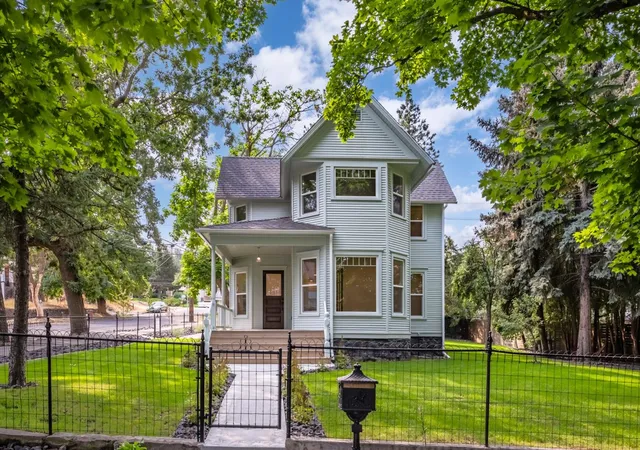
This home has lots to offer, and Options. Main floor has everything you need for living, plus a sunroom, (primary bedroom is on the main) upstairs has 2 bedrooms, plus a large family rm with a closet (could be a 4th bedroom), laundry room/Office, and Bath, basement has new carpet and the laundry room was downstairs this home will be great for entertaining inside or outside, large back yard perfect for Barbecues and our door games. Front and backyard have new sod and fenced. Large, detached garage, extra parking in the back, plus street parking. Besides all this a new hot water heater was just installed, plus a new furnace and air conditioner. Whole house has been rewired to code and all knob and tube removed. There is also a very nice sitting porch at the entrance of this updated home, new carpet & paint, most furniture will or can be included, at no extra charge.
- Houzeo last checked: 8 minutes ago
- Listing updated: October 26, 2026 at 6:07 pm
- Listing Provided by: Christy Lee-Naumann | Real Estate by You, LLC (509) 540-9398
- Source: Spokane MLS-WA as distributed by MLS GRID | MLS#: 202521348

Property Details
Status
Active
Type
Single Family Residence
No. of Stories
2
County
City
Neighborhood
--
Year Built
1903
HOA Fees
-
Finished Area
2,420 sqft
Lot Size
7,100 sqft lot
Basement Area
- sqft
MLS Name
Spokane MLS
MLS Number
202521348
MLS Status
Active
Days on Market
461

Continue Your Journey in App
Find your dream home, receive real-time updates, and many more!
Continue Your Journey in App
Find your dream home, receive real-time updates, and many more!
Location
Facts & Features
Rooms
Bedrooms & bathrooms
Bedrooms: 4
Bathrooms: 2
Basement
Level: Basement
First Floor
Level: First
Second Floor
Level: Second
Interior
Interior Features
Hot Water, Pantry
Cooling
Central Air
Appliances
Range, Dishwasher, Refrigerator
Heating
Gas, Electric, Forced Air, Hot Water
Construction
Year Built
Year Built: 1903
Home type
Single Family Residence
Construction Materials
Masonite
Architectural Style
Traditional
Roof
Composition
Utilities & Energy
Parking Features
Detached, Workshop In Garage, Off Site, Alley Access, Oversized
Basement
Full, Partial, Partially Finished, Rec/family Area, Laundry, Walk Out Access, Workshop
Other Features
Patio And Porch Features
Deck, Patio
Lot Features
Fencing, Fenced Yard, Level, City Bus (w/in 6 Blks), Oversized Lot
Subdivision Name
City East Liberty Pk
Price History
| Date | Event | Price |
|---|---|---|
07/30/2026 Source: | Listed for Sale | $387,773 +2.65% $160/sqft |
04/01/2026 Source: | Listing Removed | $377,773 $156/sqft |
01/16/2026 Source: | Price Change | $377,773 $156/sqft |

Nearby Homes
Find Homes by Property Features in Spokane, WA


Based on information from the Spokane Association of REALTORS® through Nov 01, 2026, 03:31PM. IDX information is provided exclusively for consumers’ personal, non-commercial use, that it may not be used for any purpose other than to identify prospective properties consumers may be interested in purchasing. Information is deemed reliable but is not guaranteed accurate. ©2026 Spokane Association of REALTORS®. All Rights Reserved.
 Advertising Broker: Christy Lee-Naumann | Real Estate by You LLC
