Andover RE
Powered by 
- 0
- 1
- Overview
- Description
- Property Details
- Location
- Facts & Features
- Getting Around
- Nearby Homes


Street View
$269,900
Monthly Est:$1,343
 6 Beds
 4 Baths
2 full baths + 2 half baths
 2,150sqft
2713 Military St, Port Huron, MI 48060
$269,900
$1,343/moEst:
Get Pre-Approved
Multi Family
Built in 1970
$-- HOA
10,018.8 sqft lot
$126/sq.ft
Description
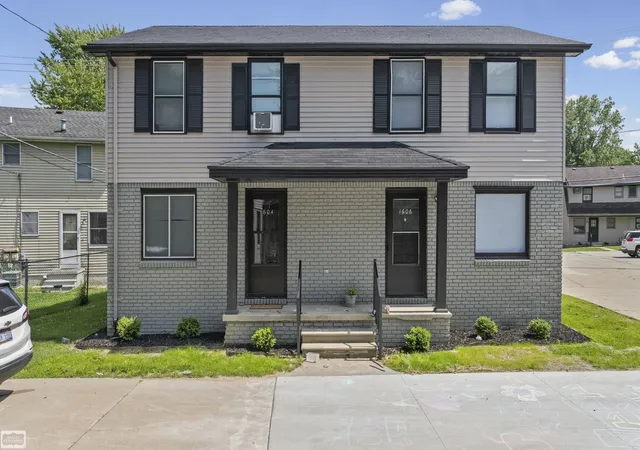
Great Opportunity to Own a Duplex with a View of the Beautiful St. Clair River! Featuring 2 Beautiful Units with 3 Bedrooms & 1.5 Baths and One Car Garage. Both sides have been updated. Live in One Side while Generating Rental Income from the other, or Take Advantage of this Property as an Excellent Investment opportunity. UPDATES: 2023-Vinyl Siding, NEW A/C (both units), Divided Garage w NEW Doors & Roof, 2024 NEW Furnance, NEW Kitchen Cabinets & Counters (2713 side), NEW Sewer Lines. Separate Unitlites and Address for each unit make this a complete package for an owner-occupant looking to offset your mortgage or an Investor seeking to Expand your Portfolio, this duplex offers Versatility and Potential in a desirable Port Huron location.
- Houzeo last checked: 10 minutes ago
- Listing updated: October 10, 2026 at 1:04 pm
- Listing Provided by: Lori Brown | Oak and Stone Real Estate (248) 266-0584
- Source: Realcomp MLS-MI | MLS#: 58050224515

- Originating MLS: MiRealSource
Part of

Property Details
Status
Active
Type
Multi Family
No. of Stories
-
County
City
Neighborhood
--
Year Built
1970
HOA Fees
-
Finished Area
2,150 sqft
Lot Size
10,018.8 sqft lot
Basement Area
- sqft
MLS Name
Realcomp MLS
MLS Number
58050224515
MLS Status
Active
Days on Market
1

Continue Your Journey in App
Find your dream home, receive real-time updates, and many more!
Download App
Continue Your Journey in App
Find your dream home, receive real-time updates, and many more!
Location
Facts & Features
Rooms
Bedrooms & bathrooms
Bedrooms: 6
Bathrooms: 4
Interior
Appliances
Dishwasher, Dryer, Microwave, Oven, Refrigerator, Range, Washer
Sewer
Public Sewer
Interior Features
Eat In Kitchen
Window Features
Window Treatments
Cooling
Central Air
Heating
Forced Air, Natural Gas, Separate Meters
Construction
Year Built
Year Built: 1970
Home type
Multi Family
Foundation Details
Crawl Space
Construction Materials
Brick, Vinyl Siding
Architectural Style
Colonial, Duplex
Utilities & Energy
Parking Features
Two Car Garage, Detached, Electricityin Garage, Garage Door Opener
Water Source
Public
Other Features
Lot Features
Water View
Disclosures
Flood Unk, Taxes Not Homestead Exempt
Subdivision Name
Avery Farm
Patio And Porch Features
Porch
Price History
| Date | Event | Price |
|---|---|---|
10/10/2026 Source: | Listed for Sale | $269,900 +107.78% $126/sqft |
10/24/2024 Source: | Price Decreased | $129,900 -36.63% $60/sqft |
10/24/2024 Source: | Price Decreased | $205,000 -8.89% $95/sqft |
10/24/2024 Source: | Price Increased | $225,000 +9.76% $105/sqft |
10/04/2022 Source: | Sold | $205,000 $95/sqft |


Nearby Homes

Find Homes by Property Features in Port Huron, MI


Based on information from the Board/Association of REALTORS® (alternatively, from the Realcomp II Ltd. MLS) through Oct 11, 2026, 04:45AM. All information provided is deemed reliable, but is not guaranteed to be accurate and should be independently verified. IDX provided courtesy of Realcomp II Ltd. via Andover Real Estate & Houzeo, Copyright 2026 Realcomp II Ltd. Shareholders Any use of search facilities of data on the site, other than by a consumer looking to purchase real estate, is prohibited. IDX information is provided exclusively for consumers' personal, noncommercial use and may not be used for any purpose other than to identify prospective properties consumers may be interested in purchasing. The accuracy of all information, regardless of source, is not guaranteed or warranted. All information should be independently verified. Listing Information presented by local MLS brokerage: Andover Real Estate, local REALTOR®- Scott Rubin - (248)206-3666 . Any use of search facilities of data on the site, other than by a consumer looking to purchase real estate, is prohibited. © 2024 Realcomp II Ltd. MLS. All Rights Reserved.
 Advertising Broker: Andover Real Estate | Andover Real Estate