- Overview
- Description
- Property Details
- Location
- Facts & Features
- Getting Around
- Nearby Homes




$524,900
Monthly Est:$2,613
 4 Beds
 3 Baths
3 full baths
 1,470sqft
2714 Mary Sue St SW, Largo, FL 33774
$524,900
$2,613/moEst:
Get Pre-Approved
Single Family Residence
Built in 1978
$-- HOA
6,499 sqft lot
$357/sq.ft
Description
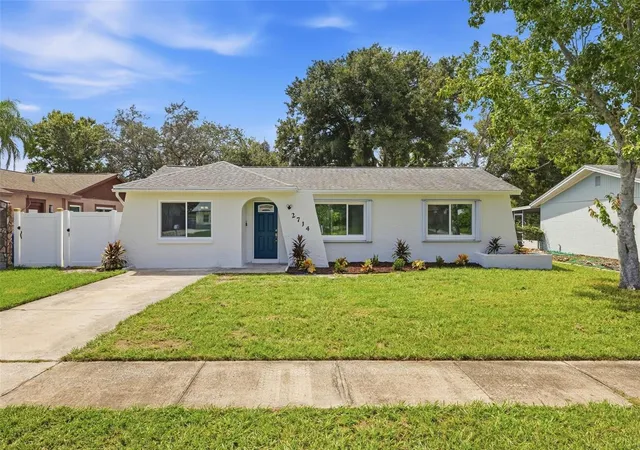
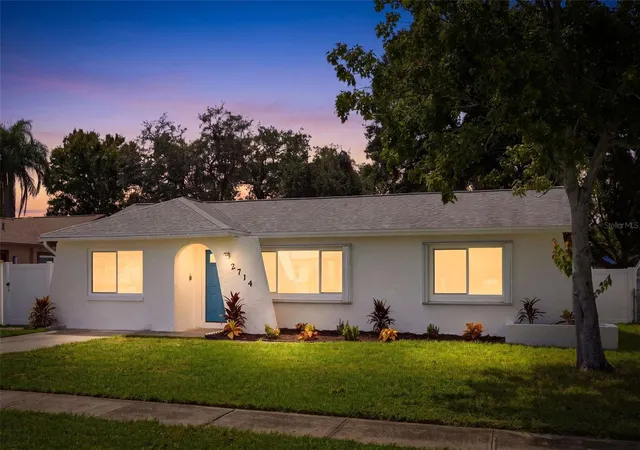
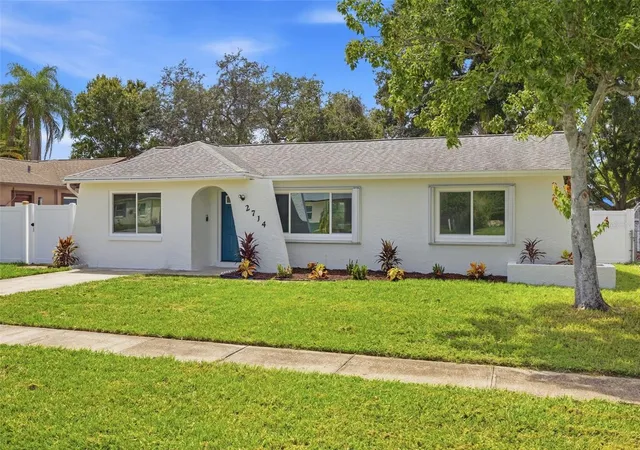
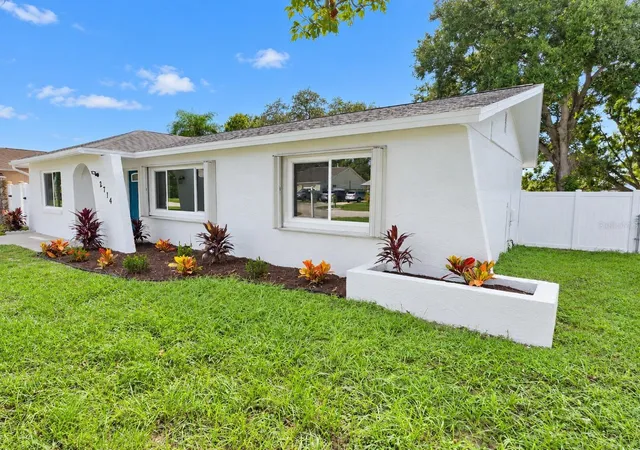
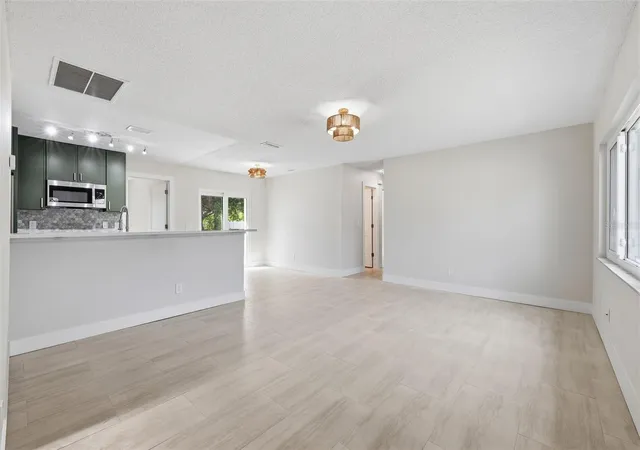
A rare find: this professionally renovated, turnkey 4-bedroom, 3-bath block home comes with a sizable, self-contained in-law suite ("semi-attached ADU") that can help offset your mortgage, and backs directly onto a serene 40-acre park that becomes your extended backyard. Set in a Largo non-flood zone that stayed high and dry through the 2024 storms, it offers almost 1,800 sq. ft. of indoor-outdoor living, with just under 1,500 sq. ft. inside plus a nearly 300 sq. ft. patio overlooking the park, all just 8 minutes from Indian Rocks Beach, moments from St. Pete and Clearwater Beach, and 30 minutes from Tampa Airport. Built for peace of mind: double-layer storm protection with new PGT impact windows and custom aluminum shutters, a new 200-amp electrical panel, and ultra-durable exterior paint — the features Florida insurers look for. And no LVP here: premium 15x30 porcelain tile runs throughout. At this price, you're not just getting a beautifully finished 4/3; you're getting two homes under one roof. Designed specifically independent living, the 300 sq. ft. in-law suite has its own private entrance, private bath, and a kitchenette with a sink, entertainment bar, generous counter space, cabinet storage below, open shelving alongside, a dedicated outlet for a microwave, and room for a refrigerator, plus the option to add a small fence for complete outdoor privacy. Keep it connected through smart interior access as one cohesive home, or lock it off for full independence. Live in the main house while the suite offsets your mortgage, run the property as a permitted short-term vacation rental (Airbnb/VRBO), or use it for multi-generational living, with no HOA to limit your options. Inside, an open floor plan connects the kitchen, living, and dining areas, accented by woven rope-style lighting, while PGT sliding doors in the dining room frame the patio and let the view blur straight into the open park beyond. Every detail reflects no-expense-spared luxury: the kitchen features an entertainment bar, sparkling quartz counters with a seamless matching backsplash, modern Nano Green European cabinetry, and a premium GE smudge-proof stainless package, including a sleek backless slide-in stove and a massive 36-inch full-depth French door refrigerator. All three baths are wrapped in large-format polished marble-look tile: 16x32 Carrara Noire in the primary bath and in-law suite, each with a Dynasty Blue vanity, and oversized 24x48 Marble Avorio in the guest bath, paired with a solid-wood vanity crowned in Carrara marble. Champagne bronze fixtures tie it all together. Out back, the 6,500+ sq. ft. lot flows seamlessly into the Southwest Recreation Complex. A substantial natural buffer from the park's activity centers creates a rare sense of tranquility: vast green views, zero foot traffic, and a backyard that feels worlds away from the noise of everyday life. Yet step through your back gate for instant access to tennis courts, a fitness center, an Olympic pool, and basketball and baseball fields. Brand-new PVC side fencing completes the secure perimeter. All the heavy lifting is done. Just add furniture and start living the ultimate Florida lifestyle, or generating income, from day one.
- Houzeo last checked: 3 hours ago
- Listing updated: October 7, 2026 at 12:23 pm
- Listing Provided by: Joe Cavaleri (727) 686-0101 | DIRECT EXPRESS REALTY (727) 827-2884
- Source: Stellar MLS-FL | MLS#: TB8549216

Property Details
Status
Active
Type
Single Family Residence
No. of Stories
1
County
City
Neighborhood
--
Year Built
1978
HOA Fees
-
Finished Area
1,470 sqft
Lot Size
6,499 sqft lot
Basement Area
- sqft
MLS Name
Stellar MLS
MLS Number
TB8549216
MLS Status
Active
Days on Market
22
Cumulative Days on Market
21
Open House

Continue Your Journey in App
Find your dream home, receive real-time updates, and many more!
Download App
Continue Your Journey in App
Find your dream home, receive real-time updates, and many more!
Location
Facts & Features
Rooms
Bedrooms & bathrooms
Bedrooms: 4
Bathrooms: 3
Living Room
Level: First
Area: 294.00 Square Feet
Dimensions: 21x14
Kitchen
Level: First
Area: 99.00 Square Feet
Dimensions: 11x9
Primary Bedroom
Level: First
Area: 192.00 Square Feet
Dimensions: 16x12
Primary Bathroom
Level: First
Area: 40.00 Square Feet
Dimensions: 5x8
Bedroom 2
Level: First
Area: 132.00 Square Feet
Dimensions: 11x12
Bedroom 3
Level: First
Area: 156.00 Square Feet
Dimensions: 13x12
Bathroom 2
Level: First
Area: 45.00 Square Feet
Dimensions: 9x5
Bedroom 4
Level: First
Area: 300.00 Square Feet
Dimensions: 12x25
Dining Room
Level: First
Area: 81.00 Square Feet
Dimensions: 9x9
Interior
Sewer
Public Sewer
Interior Features
Ceiling Fans(s), Kitchen/family Room Combo, Open Floorplan, Stone Counters, Thermostat
Appliances
Dishwasher, Electric Water Heater, Microwave, Range, Refrigerator
Exterior Features
Hurricane Shutters, Sidewalk
Flooring
Ceramic Tile
Cooling
Central Air
Heating
Central, Electric
Construction
Year Built
Year Built: 1978
Home type
Single Family Residence
Foundation Details
Slab
Roof
Shingle
Construction Materials
Block
Utilities & Energy
Water Source
None
Laundry Features
Electric Dryer Hookup, Inside, Laundry Closet, Washer Hookup
Utilities
Bb/hs Internet Available, Cable Available, Electricity Connected, Sewer Connected, Water Connected
Other Features
Subdivision Name
Wilcox Manor
Price History
| Date | Event | Price |
|---|---|---|
10/01/2026 Source: | Price Decreased | $524,900 -4.55% $357/sqft |
09/16/2026 Source: | Listed for Sale | $549,900 $374/sqft |

Nearby Homes
Find Homes by Property Features in Largo, FL
Nearby New Homes For Sale
Nearby Pre-Owned Homes For Sale

Based on information from Stellar MLS® through Oct 09, 2026, 02:30PM as submitted to and distributed by MLS GRID. All data is obtained from various sources and may not have been verified by the broker or MLS GRID. Supplied Open House Information is subject to change without notice. All information should be independently reviewed and verified for accuracy. Properties may or may not be listed by the office/agent presenting the information. IDX information is provided exclusively for consumers’ personal non-commercial use. It may not be used for any purpose other than to identify prospective properties consumers may be interested in purchasing. The data is deemed reliable but is not guaranteed by MLS GRID. The use of the MLS GRID Data may be subject to an end-user license agreement prescribed by the Member Participant’s applicable MLS, if any, and as amended from time to time. © 2026 Stellar MLS. All Rights Reserved.
 Advertising Broker: Fred McGill | Simple Showing, Inc