Realty Solution
Powered by 
- 0
- 3
- Overview
- Description
- Property Details
- Location
- Facts & Features
- Getting Around
- Nearby Homes


Listed by: Alonso Silva (626) 826-4146 DRE #01328251 | REDFIN CORPORATION (877) 973-3346
$998,000
Monthly Est:$4,967
 5 Beds
 4 Baths
 1,890sqft
2714 Walnut St, Huntington Park, CA 90255
$998,000
$4,967/moEst:
Get Pre-Approved
Triplex
Built in 1923
$-- HOA
4,871 sqft lot
$528/sq.ft
Description
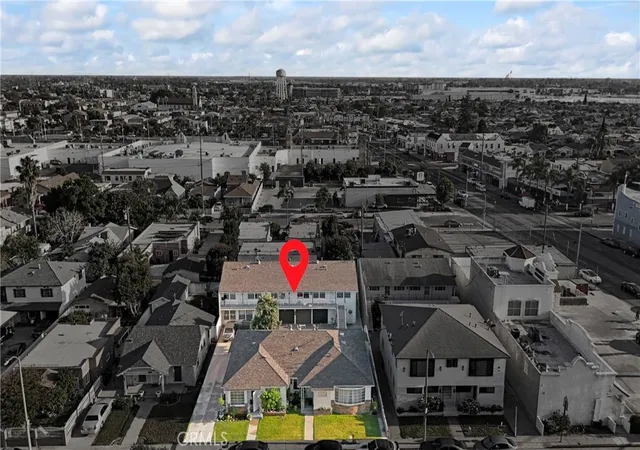
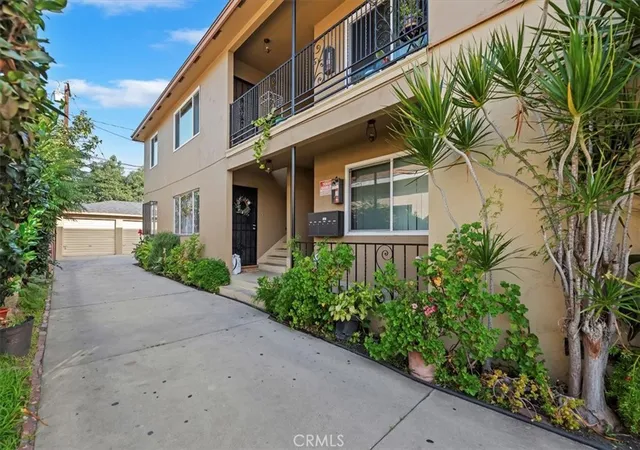
This 3-unit versatile property featuring a newly built front residence complemented by 2 detached units in rear offering opportunities for value-add customization and improvement. With a combination of modern living spaces, functional amenities, and an additional attached storage area and unfinished basement that may be suitable for future repurposing, this property presents an appealing opportunity for owner-users, extended households, or investors seeking a multifaceted residential asset. The impressive newly-built front home offers just under 1,200 sq. ft. with contemporary finishes, a functional floor plan, and an inviting atmosphere. Upon entry, a generously sized additional area provides flexibility for a variety of lifestyle needs, whether used as a welcoming foyer, a sitting area, a home office, or another practical space. Features also include a spacious primary suite designed for comfort and privacy, with its own full bathroom, a walk-in closet, and a lighted ceiling fan, creating a comfortable retreat. The other bedroom offers ample space, while the 2nd bathroom is conveniently situated between the bedrooms enhances everyday functionality. At the heart of the home is a completely new kitchen, featuring attractive cabinetry, new countertops, and new appliances. The kitchen offers a fresh, modern setting for meal preparation and social gathering, with an adjacent utility room providing washer and dryer hookups for added convenience. New flooring throughout the residence contributes to a cohesive, refreshed appearance and complements the home's interior contemporary feel. An attached room and basement provide additional space that may be used for storage or be repurposed. The cozy units in rear offer value-add potential for extended family and/or rental income. The interiors offer a canvas for creative improvements and functionality. One unit has approximately 390 sq. ft., with a modest-size bedroom, bathroom and a humble kitchen , while the other unit offers approximately 300 sq. ft., 2 small bedrooms, a remodeled bathroom and a kitchenette area.
- Houzeo last checked: 12 hours ago
- Listing updated: October 12, 2026 at 12:18 am
- Source: California Regional MLS-CA | MLS#: CV26212464

Property Details
Status
Active
Type
Multi Family
No. of Stories
1
County
City
Neighborhood
--
Year Built
1923
HOA Fees
-
Finished Area
1,890 sqft
Lot Size
4,871 sqft lot
Basement Area
- sqft
MLS Name
California Regional MLS
MLS Number
CV26212464
MLS Status
Active
Days on Market
2
Cumulative Days on Market
2

Continue Your Journey in App
Find your dream home, receive real-time updates, and many more!
Download App
Continue Your Journey in App
Find your dream home, receive real-time updates, and many more!
Location
Facts & Features
Rooms
Bedrooms & bathrooms
Bedrooms: 5
Bathrooms: 4
Interior
Sewer
Public Sewer
Cooling
None
Utilities & Energy
Parking Features
Driveway, Gated
Utilities
Electricity Connected, Natural Gas Connected, Sewer Connected, Water Connected
Pool Features
None
Water Source
Public
Laundry Features
Washer Hookup
Other Features
Lot Features
Yard
Community Features
Urban
Price History
| Date | Event | Price |
|---|---|---|
10/09/2026 Source: | Listed for Sale | $998,000 $528/sqft |

Nearby Homes





Find Homes by Property Features in Huntington Park, CA


Based on information from California Regional Multiple Listing Service, Inc. as of Oct 12, 2026, 10:30AM and /or other sources. All data, including all measurements and calculations of area, is obtained from various sources and has not been, and will not be, verified by broker or MLS. All information should be independently reviewed and verified for accuracy. Properties may or may not be listed by the office/agent presenting the information. Information being provided is for consumers’ personal, non-commercial use and may not be used for any purpose other than to identify prospective properties consumers may be interested in purchasing. This website may not include listings or property addresses of sellers who have directed their listing brokers to withhold their listing or their property address from display on the Internet. © 2026 California Regional Multiple Listing Service. All Rights Reserved.
 Advertising Broker: William Johnson DRE #01463271 | William Johnson Brokerage