- Overview
- Description
- Property Details
- Location
- HOA Management
- Facts & Features
- Getting Around
- Nearby Homes



$599,900
Monthly Est:$2,986
 4 Beds
 4 Baths
4 full baths
 3,389sqft
27152 Sora Blvd, Wesley Chapel, FL 33544
$599,900
$2,986/moEst:
Get Pre-Approved
Single Family Residence
Built in 2016
$210.67/mo HOA
9,375 sqft lot
$177/sq.ft
Description
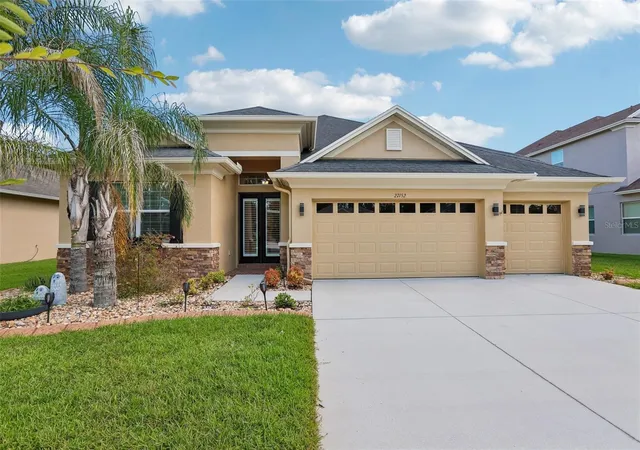
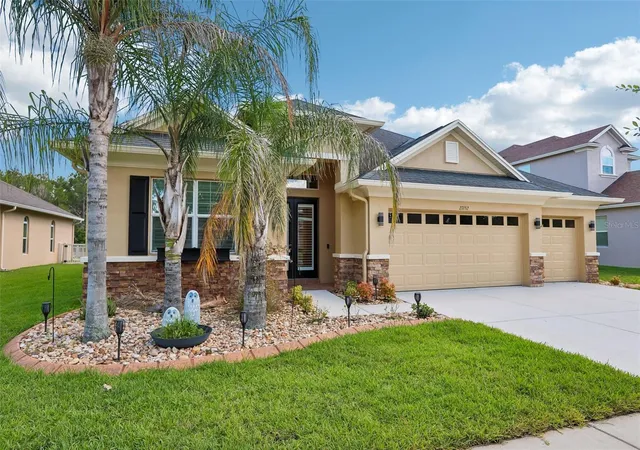
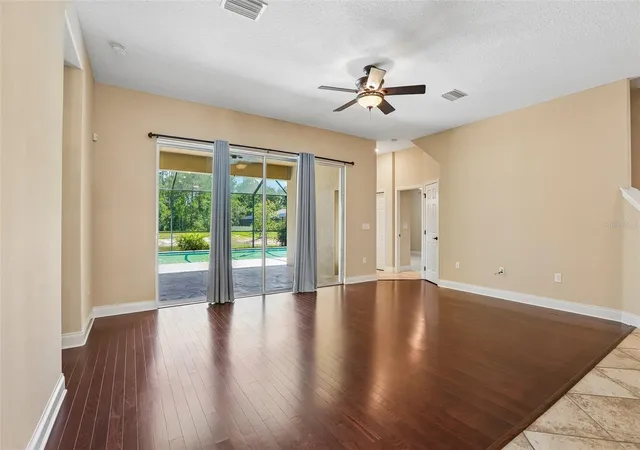
Under contract-accepting backup offers. Virtually Staged. OPEN HOUSE SUNDAY 9/13 CANCELLED, HOME JUST WENT UNDER CONTRACT. Rarely does a home of this price offer this combination of GATED privacy, beautiful POND AND CONSERVATION VIEWS, and an exceptionally versatile floor plan featuring 4 Bedrooms + Office + Bonus + 3 Car Garage - From the oversized saltwater pool and spa to the massive upstairs bonus room with a private balcony overlooking the water, this home is anything but ordinary - and all with NO CDD Fees and a very low HOA!! Tucked behind the gates of Quail Woods in Wesley Chapel, FL, this exceptional executive home, built in 2016 by Southern Crafted with attractive stacked stone accents is one of the newest homes in the community, and has been beautifully refreshed with fresh interior and exterior paint and brand-new carpet in all bedrooms and the expansive upstairs bonus room.
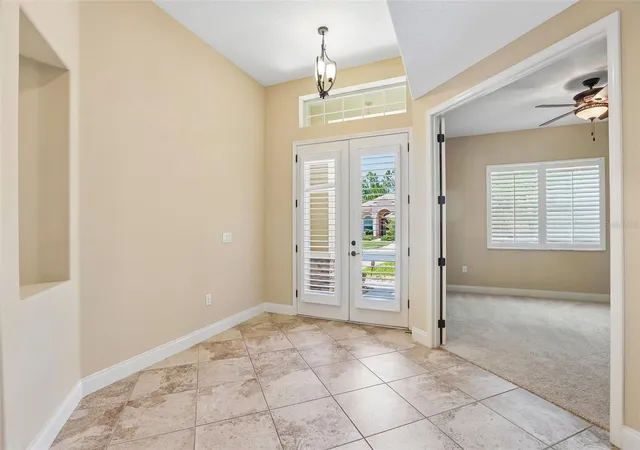
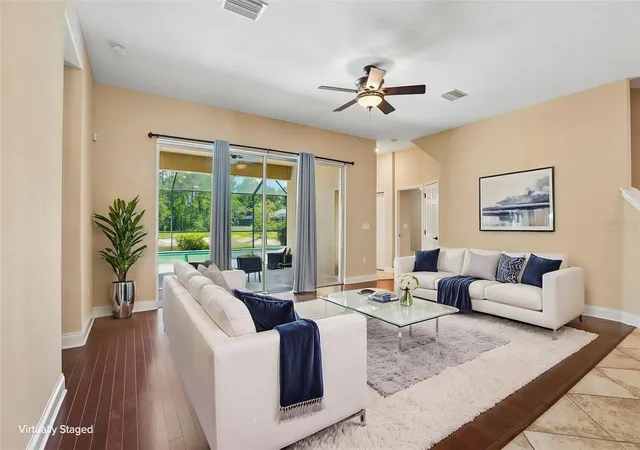
Step inside to discover an inviting open-concept design enhanced by plantation shutters, rich wood flooring in the living room and primary suite, soaring tray ceilings, graceful arched doorways, and elegant art niches. Triple sliding glass doors seamlessly connect the main living space to the oversized screened lanai, where a spectacular pool and spa create the perfect backdrop for relaxing while enjoying tranquil water views.
The well-appointed kitchen is truly the heart of the home, featuring warm 42-inch wood cabinetry with crown molding, a stylish tile backsplash, a large center island with additional storage, and a wraparound breakfast bar illuminated by pendant lighting—ideal for gathering with family and friends.
The private primary retreat offers a luxurious escape with dual walk-in closets and a spa-inspired en suite bathroom complete with split vanities, a relaxing garden tub, and an oversized walk-in shower with dual shower heads. A dedicated home office provides the perfect space for remote work or study.
Upstairs, a massive bonus room with a dramatic vaulted ceiling opens to a private balcony overlooking the lanai and pool below, creating endless possibilities for a media room, game room, or additional living space. An upstairs bedroom with its own en suite bath offers comfortable accommodations for guests or multigenerational living.
Offering an outstanding combination of refined finishes, versatile living spaces, and a beautiful waterfront setting within one of Wesley Chapel's desirable gated communities, this remarkable residence is ready to welcome you home. All just minutes from vibrant retail shopping, restaurants, hospitals, entertainment, and all the amenities of the booming Pasco County corridor!
- Houzeo last checked: 8 hours ago
- Listing updated: September 21, 2026 at 1:39 pm
- Listing Provided by: Maria Hoffman (813) 734-7858 | KELLER WILLIAMS RLTY NEW TAMPA (813) 994-4422
- Source: Stellar MLS-FL | MLS#: TB8502529

Property Details
Status
Active Under Contract
Type
Single Family Residence
No. of Stories
2
County
City
Neighborhood
--
Year Built
2016
HOA Fees
$210.67/mo
Finished Area
3,389 sqft
Lot Size
9,375 sqft lot
Basement Area
- sqft
MLS Name
Stellar MLS
MLS Number
TB8502529
MLS Status
Pending
Days on Market
164
Cumulative Days on Market
46

Continue Your Journey in App
Find your dream home, receive real-time updates, and many more!
Download App
Continue Your Journey in App
Find your dream home, receive real-time updates, and many more!
Location
HOA Management
Folio Association Management/ Melanie Bell
HOA Fees
$632/ Quarterly
Amenities
 Amenities and services may be covered by one or multiple associations and service providers.
 Security Gate
Disclaimer: Amenities are based on third-party information and may vary; buyers must independently verify all amenities, as information is deemed reliable but not guaranteed.
Facts & Features
Rooms
Bedrooms & bathrooms
Bedrooms: 4
Bathrooms: 4
Living Room
Level: First
Area: 341.61 Square Feet
Dimensions: 19.3x17.7
Kitchen
Level: First
Area: 144.78 Square Feet
Dimensions: 12.7x11.4
Primary Bedroom
Level: First
Area: 344.47 Square Feet
Dimensions: 13.3x25.9
Primary Bathroom
Level: First
Area: 198.90 Square Feet
Dimensions: 13x15.3
Dining Room
Level: First
Bedroom 2
Level: First
Area: 148.20 Square Feet
Dimensions: 11.4x13
Bedroom 3
Level: First
Area: 129.99 Square Feet
Dimensions: 11.11x11.7
Bedroom 4
Level: First
Area: 194.54 Square Feet
Dimensions: 13.7x14.2
Bonus Room
Level: Second
Area: 288.60 Square Feet
Dimensions: 19.1x15.11
Great Room
Level: Second
Area: 292.13 Square Feet
Dimensions: 22.3x13.1
Bathroom 2
Level: First
Area: 49.92 Square Feet
Dimensions: 9.6x5.2
Bathroom 3
Level: First
Area: 38.39 Square Feet
Dimensions: 5.4x7.11
Bathroom 4
Level: Second
Area: 52.84 Square Feet
Dimensions: 5.8x9.11
Interior
Sewer
Public Sewer
Interior Features
Built In Features, Ceiling Fans(s), Eat In Kitchen, High Ceilings, Kitchen/family Room Combo, Open Floorplan, Primary Bedroom Main Floor, Split Bedroom, Stone Counters, Tray Ceiling(s), Vaulted Ceiling(s), Walk In Closet(s)
Appliances
Dishwasher, Electric Water Heater, Range, Refrigerator, Water Softener
Window Features
Drapes, Rods, Shutters
Exterior Features
Balcony, Lighting, Sidewalk
Flooring
Carpet, Ceramic Tile, Wood
Cooling
Central Air
Heating
Central, Electric
Construction
Year Built
Year Built: 2016
Home type
Single Family Residence
Foundation Details
Slab
Roof
Shingle
Construction Materials
Block, Concrete, Stucco, Frame
Utilities & Energy
Security Features
Gated Community, Security System
Water Source
Public
Laundry Features
Laundry Room
Utilities
Cable Available, Electricity Connected, Sewer Connected, Water Connected
Association Amenities
Gated
Pool Features
Gunite, Heated, In Ground, Salt Water, Screen Enclosure
Other Features
Community Features
Gated Community No Guard, Sidewalks
Patio And Porch Features
Covered, Rear Porch, Screened
Lot Features
Sidewalk
Subdivision Name
Quail Woods Ph 2
Vegetation
Trees/landscaped
Price History
| Date | Event | Price |
|---|---|---|
09/09/2026 Source: | Contingent (Active Under Contract) | $599,900 -4.02% $177/sqft |
08/24/2026 Source: | Listed for Sale | $625,000 $184/sqft |
08/18/2026 Source: | Listing Removed | $625,000 $184/sqft |
08/04/2026 Source: | Contingent (Active Under Contract) | $625,000 $184/sqft |
07/29/2026 Source: | Price Decreased | $625,000 -3.83% $184/sqft |

Show more
Nearby Homes
Find Homes by Property Features in Wesley Chapel, FL

Based on information from Stellar MLS® through Oct 09, 2026, 02:30PM as submitted to and distributed by MLS GRID. All data is obtained from various sources and may not have been verified by the broker or MLS GRID. Supplied Open House Information is subject to change without notice. All information should be independently reviewed and verified for accuracy. Properties may or may not be listed by the office/agent presenting the information. IDX information is provided exclusively for consumers’ personal non-commercial use. It may not be used for any purpose other than to identify prospective properties consumers may be interested in purchasing. The data is deemed reliable but is not guaranteed by MLS GRID. The use of the MLS GRID Data may be subject to an end-user license agreement prescribed by the Member Participant’s applicable MLS, if any, and as amended from time to time. © 2026 Stellar MLS. All Rights Reserved.
 Advertising Broker: Fred McGill | Simple Showing, Inc