- Overview
- Description
- Property Details
- Location
- Facts & Features
- Getting Around
- Nearby Homes

Street View
$1,075,000
Monthly Est:$5,351
 4 Beds
 4 Baths
3 full baths + 1 half bath
 2,698sqft
27158 Hersant Rd, Webster, WI 54893
$1,075,000
$5,351/moEst:
Get Pre-Approved
Single Family Residence
Built in 1995
$-- HOA
2.26 acres lot
$398/sq.ft
Description
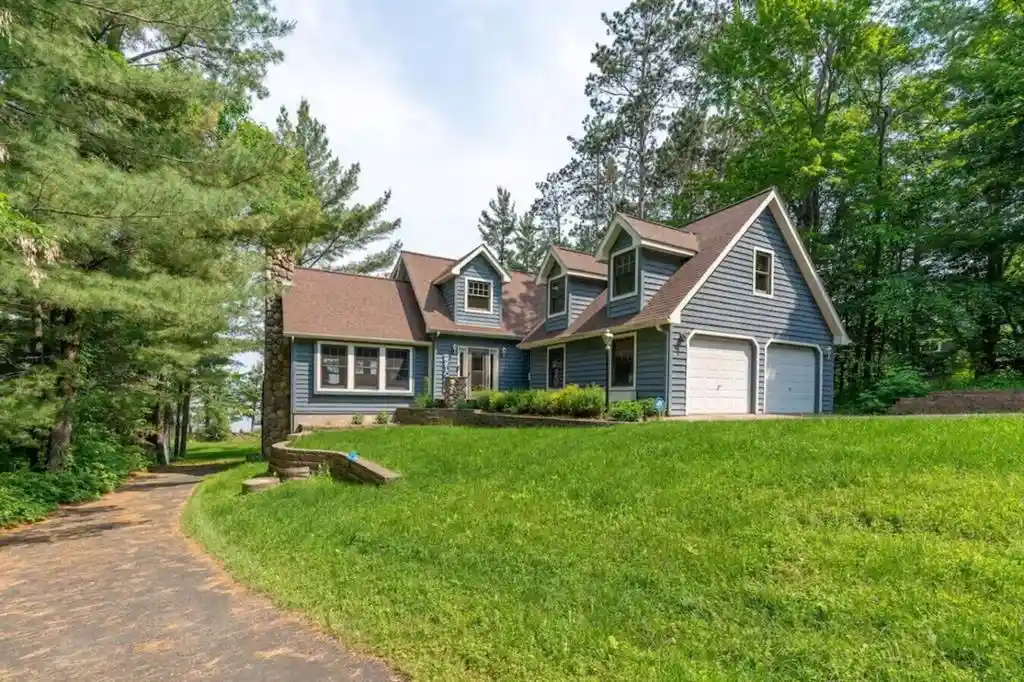
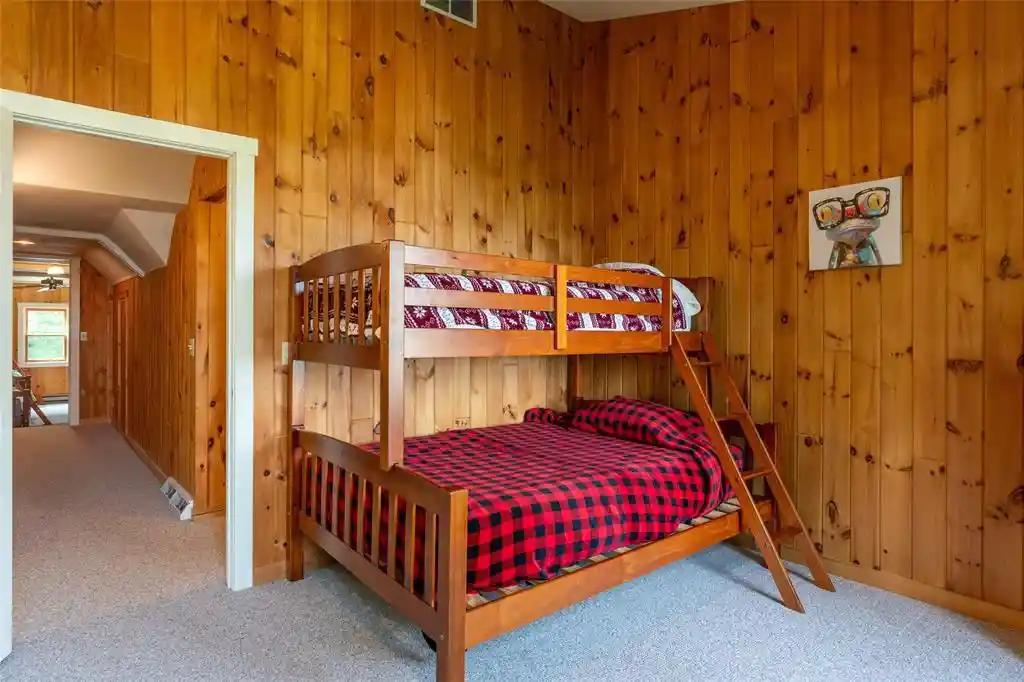
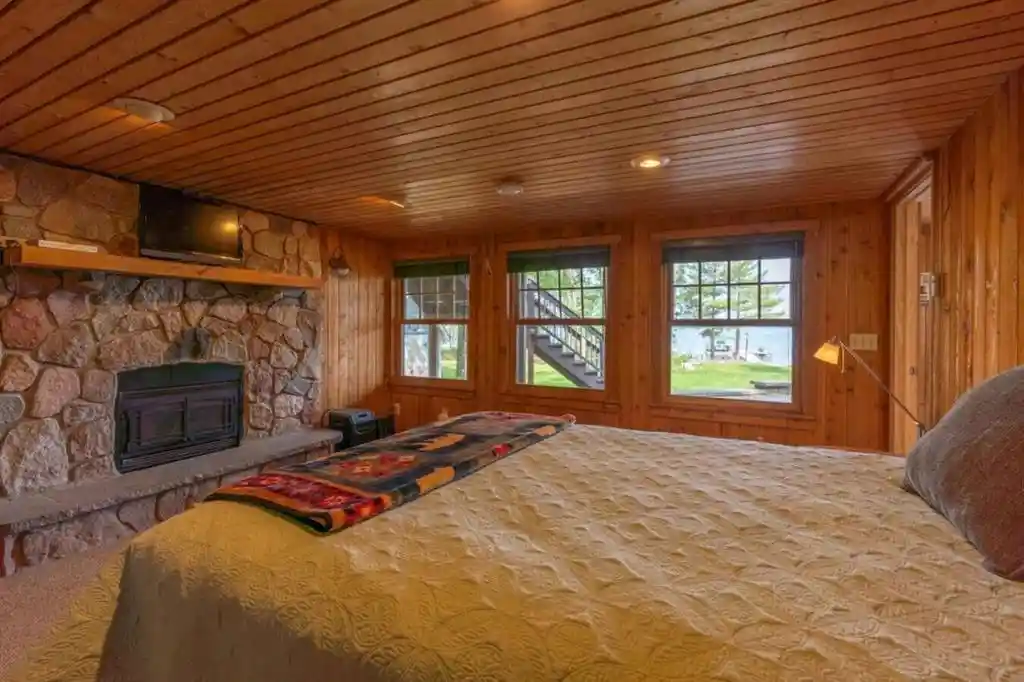
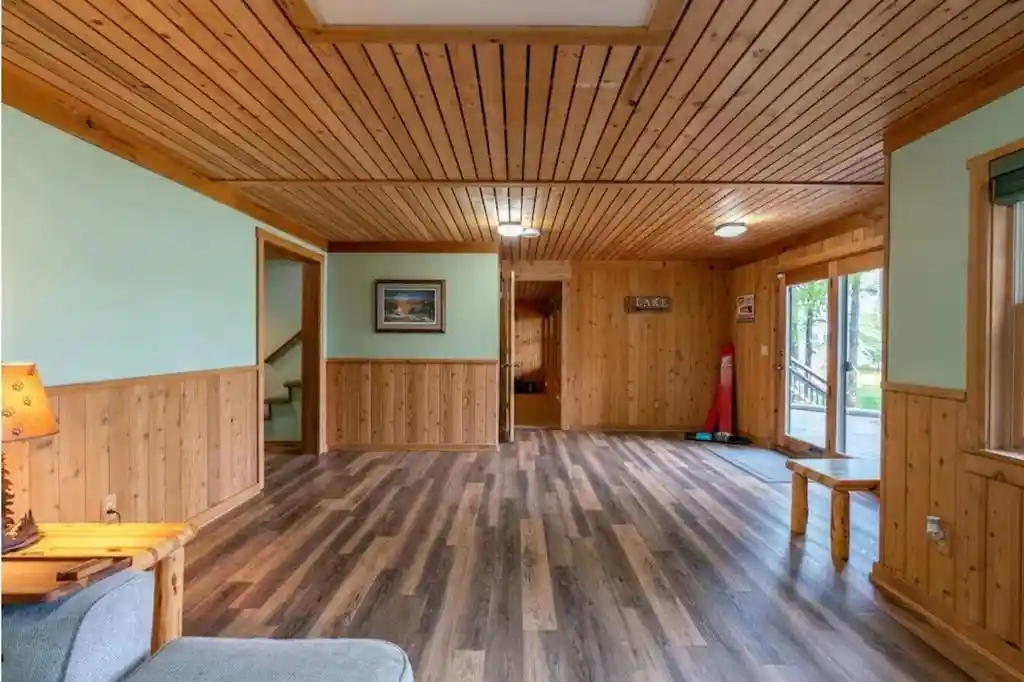
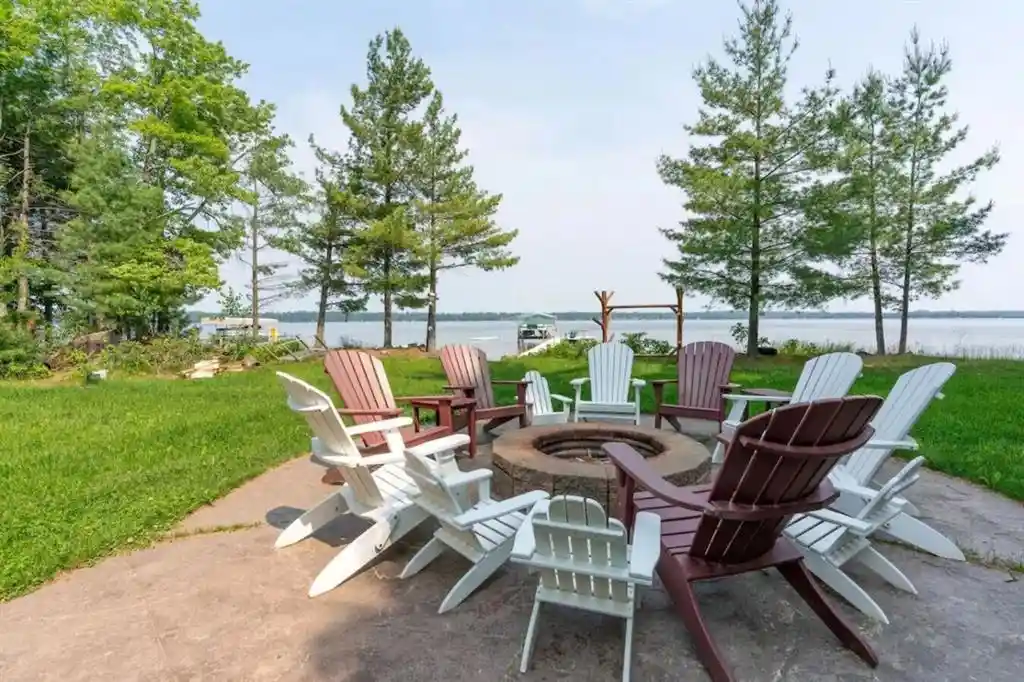
Step into a fairytale! Wind down a private drive to this majestic Devils Lake property offering 2 adj. lots totaling 2.26 acres & 105' of coveted sugar-sand shoreline on one of the area's most sought-after lakes. With a 2-car att. gar., plus a 2-car det. gar. featuring an insulated/heated workshop, blacktop driveway, and a complete turn-key setup, you can start enjoying lake life Day 1! This incredible 4 BR, 3.5 BA home is filled with character, warmth, and practical living spaces. The main level welcomes you with a prominent entry leading into the open kitchen/dining area, where wood floors, pine cabinetry, breakfast counter, and expansive lakeside windows create the perfect gathering space. The stunning living room features vaulted pine ceilings & a striking floor to ceiling fieldstone wood-burning fireplace. The lakeside master suite offers another peaceful retreat, while main-floor laundry adds everyday convenience. Upstairs, two spacious bedrooms provide plenty of room for family and guests. The fully finished walk-out lower level expands your living space with a large family room featuring newer LVP flooring & a private 4th bedroom finished in cozy tongue & groove cedar, complete with its own LP gas fieldstone fireplace overlooking the lake. Step outside and discover beautifully maintained landscaping, a lakeside deck & shed, lower-level patio with gorgeous retaining walls, a concrete walkway leading to the firepit just steps from the water & shore power. This beach makes this the perfect place to swim, relax, entertain, and enjoy unforgettable Northwoods summers. Set on crystal-clear 1,000+ acre Devils Lake, with a bar/restaurant on the lake and just minutes from Webster and Danbury, this is truly a lake lover's dream and an absolute showstopper!
- Houzeo last checked: 27 minutes ago
- Listing updated: October 8, 2026 at 8:28 pm
- Listing Provided by: Christina Widiker Team (715) 349-7035 | Edina Realty, Corp. - Siren (715) 349-7035
- Source: WIREX | MLS#: 1605567

- Originating MLS: Northwestern Wisconsin MLS
Property Details
Status
Active
Type
Single Family Residence
No. of Stories
-
County
City
Neighborhood
--
Year Built
1995
HOA Fees
-
Finished Area
2,698 sqft
Lot Size
2.26 acres lot
Basement Area
- sqft
MLS Name
WIREX
MLS Number
1605567

Continue Your Journey in App
Find your dream home, receive real-time updates, and many more!
Download App
Continue Your Journey in App
Find your dream home, receive real-time updates, and many more!
Location
Facts & Features
Rooms
Bedrooms & bathrooms
Bedrooms: 4
Bathrooms: 4
Master Bedroom
Level: Main
Area: 195.00 Square Feet
Dimensions: 13 x 15
Living Room
Level: Main
Area: 272.00 Square Feet
Dimensions: 17 x 16
Bedroom 3
Level: Upper
Area: 264.00 Square Feet
Dimensions: 22 x 12
Kitchen
Level: Main
Area: 168.00 Square Feet
Dimensions: 14 x 12
Bedroom 4
Level: Lower
Area: 144.00 Square Feet
Dimensions: 12 x 12
Bedroom 2
Level: Upper
Area: 228.00 Square Feet
Dimensions: 19 x 12
Family Room
Level: Lower
Area: 240.00 Square Feet
Dimensions: 20 x 12
Interior
Cooling
Other, Central Air, Electric
Heating
Forced Air, Baseboard, Electric, Other
Price History
| Date | Event | Price |
|---|---|---|
09/29/2026 Source: | Listed for Sale | $1,075,000 +72.03% $398/sqft |
04/08/2021 Source: | Sold | $624,900 $232/sqft |


Nearby Homes

Find Homes by Property Features in Webster, WI
Nearby New Homes For Sale

Based on information received from WIRES/RANW MLS through Oct 09, 2026, 02:30PM. All information deemed reliable but not guaranteed and should be independently verified. All properties are subject to prior sale, change, or withdrawal. Neither listing broker nor Houzeo nor RANW MLS shall be responsible for any typographical errors, misinformation, or misprints, and shall be held totally harmless This website may not include listings or property addresses of sellers who have directed their listing brokers to withhold their listing or their property address from display on the Internet. Information is provided for consumers' personal, non-commercial use, and may not be used for any purpose other than the identification of potential properties for purchase. ©2026 RANW MLS, Inc. All rights reserved.
 Advertising Broker: Leslie Boyea | Quorum Enterprises Inc