- Overview
- Description
- Property Details
- Location
- Facts & Features
- Getting Around
- Nearby Homes
 Price Drop: $60K (09/14)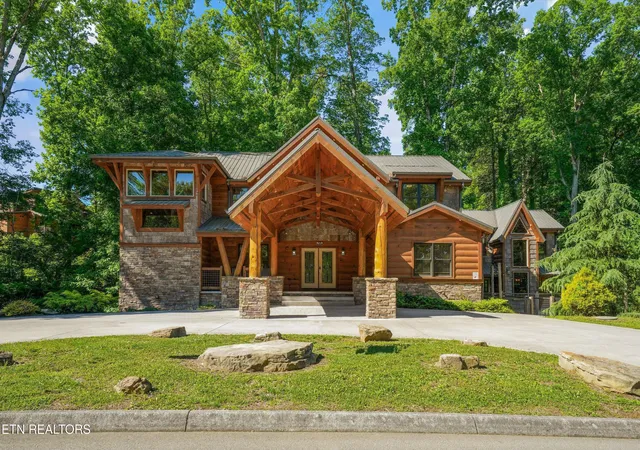
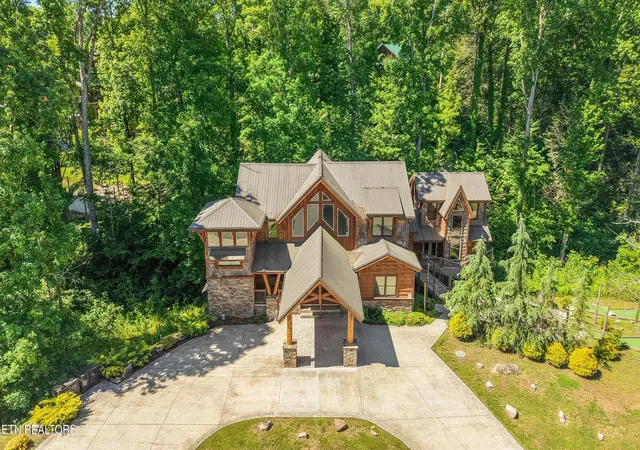

Street View
$2,289,000
Monthly Est:$11,393
 5 Beds
 7 Baths
5 full baths + 2 half baths
 4,940sqft
2716 Dayne Dr, Sevierville, TN 37876
$2,289,000
$11,393/moEst:
Get Pre-Approved
Single Family Residence
Built in 2020
$-- HOA
0.67 acre lot
$463/sq.ft
Description
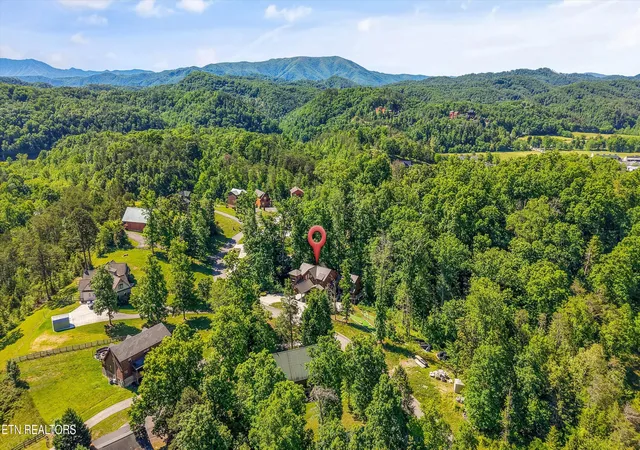
Welcome to one of the most extraordinary luxury investment cabins in the Smoky Mountains -- a breathtaking private resort experience unlike anything currently on the market in Sevierville. Perfectly positioned minutes from Pigeon Forge and the Great Smoky Mountains, 2716 Dayne Drive delivers an unforgettable blend of architectural character, entertainment-driven design, and elite short-term rental appeal.
Known as Treehouse River Lodge, this remarkable 5-bedroom, 7-bath mountain retreat spans nearly 5,000 sq ft accommodating up to 20 ppl and was purposefully designed to create a true destination experience for large groups, luxury travelers, and high-performing vacation rental income.
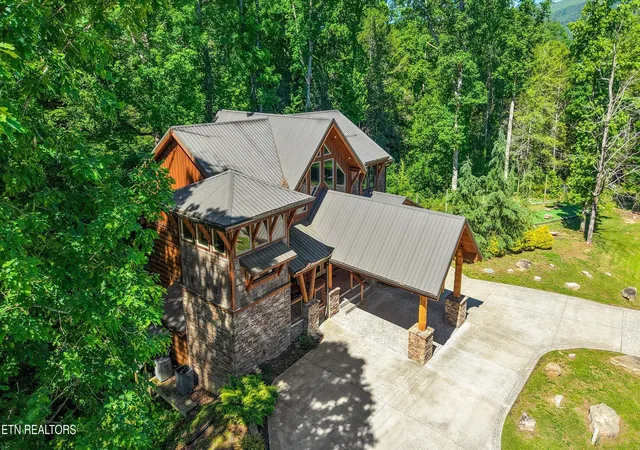
From the moment guests arrive, the property sets itself apart. A flat, easy-access driveway leads to a grand covered entrance surrounded by towering trees and a peaceful wooded backdrop that immediately feels secluded, upscale, and immersive. Inside, soaring cathedral ceilings, massive walls of glass, warm timber finishes, and dramatic stone fireplaces create the atmosphere of a luxury mountain lodge while still offering the comfort and functionality today's guests expect.
The centerpiece of the home is the spectacular indoor water amenity complex -- an absolute showstopper featuring a lazy river, grotto-style pool environment, and spa area designed to rival luxury resort accommodations. This level of entertainment value is exceptionally rare in the Smoky Mountain market and creates an experience guests will remember long after checkout.
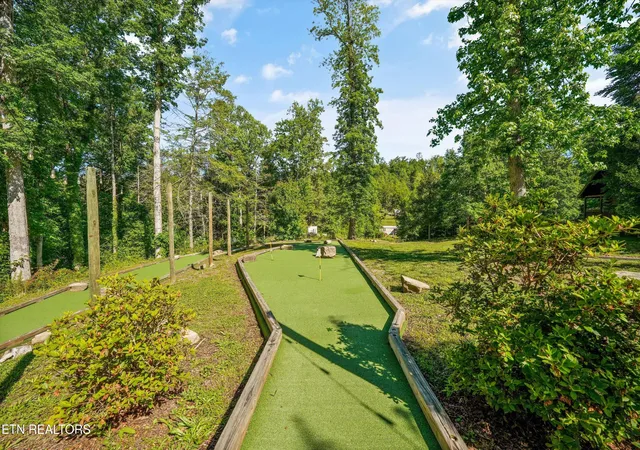
Every inch of the property was curated for gathering and entertainment. The expansive game loft, private theater room, outdoor firepit area, covered decks, and custom putt-putt course provide endless opportunities for relaxation and recreation. Whether hosting multiple families, corporate retreats, church groups, or large vacation gatherings, the layout comfortably accommodates high occupancy while maintaining privacy and flow throughout.
The chef-inspired double kitchen configuration elevates the home even further -- offering dual ranges, dual dishwashers, oversized refrigeration, extensive prep space, and generous dining capacity built specifically for entertaining large groups with ease.
One of the property's most unforgettable features is the connected private treehouse suite -- a rare architectural element that transforms the experience from ''luxury cabin'' into something truly iconic. Connected by an enclosed walkway, this separate retreat includes its own living area, fireplace, kitchenette, full bath, wraparound deck, queen accommodations, and additional bunk space, creating a magical elevated hideaway guests will never forget.
With unmatched amenities, unforgettable design elements, strong rental potential, and a prime location near the area's top attractions, 2716 Dayne Drive represents a rare opportunity to own a trophy property in the heart of the Smokies -- where luxury, experience, and investment performance come together at the highest level.
- Houzeo last checked: 3 minutes ago
- Listing updated: September 14, 2026 at 9:06 pm
- Listing Provided by: David Horner | Realty Executives Associates
- Source: East Tennessee REALTORS® MLS-TN | MLS#: 1341722

Property Details
Status
Pending
Type
Single Family Residence
No. of Stories
-
County
City
Neighborhood
--
Year Built
2020
HOA Fees
-
Finished Area
4,940 sqft
Lot Size
0.67 acre lot
Basement Area
- sqft
MLS Name
East Tennessee REALTORS® MLS
MLS Number
1341722
MLS Status
Pending - Continue to Show - Inspection
Days on Market
140

Continue Your Journey in App
Find your dream home, receive real-time updates, and many more!
Download App
Continue Your Journey in App
Find your dream home, receive real-time updates, and many more!
Location
Facts & Features
Rooms
Bedrooms & bathrooms
Bedrooms: 5
Bathrooms: 7
Interior
Cooling
Central Cooling
Sewer
Septic Tank
Appliances
Dishwasher, Disposal, Dryer, Microwave, Range, Refrigerator, Washer
Flooring
Laminate, Hardwood
Heating
Central, Propane, Electric
Construction
Year Built
Year Built: 2020
Home type
Single Family Residence
Architectural Style
Cabin, Contemporary, Log
Construction Materials
Other, Stone, Wood Siding, Log
Utilities & Energy
Water Source
Public
Fireplace Features
Electric
Security Features
Smoke Detector
Pool Features
Pool Swim (ingrnd)
Basement
Finished
Other Features
Subdivision Name
Lafollette Landing
Lot Features
Wooded
Patio And Porch Features
Porch Covered, Deck
Price History
| Date | Event | Price |
|---|---|---|
09/14/2026 Source: | Pending | $2,289,000 $463/sqft |
09/07/2026 Source: | Listed for Sale | $2,289,000 -2.55% $463/sqft |
05/21/2026 Source: | Price Decreased | $2,349,000 -2.12% $476/sqft |
10/28/2025 Source: | Price Decreased | $2,399,900 -6.25% $486/sqft |
06/29/2025 Source: | Listed for Sale | $2,559,900 +4.49% $518/sqft |

Show more
Nearby Homes


Find Homes by Property Features in Sevierville, TN
Nearby New Homes For Sale

Based on information from the Knoxville Area Association of REALTORS MLS through Oct 08, 2026, 07:15PM. Information is provided exclusively for consumers’ personal, non-commercial use. It may not be used for any purpose other than to identify prospective properties that consumers may be interested in purchasing. The data is deemed reliable but is not guaranteed accurate by the MLS. This website may not include listings or property addresses of sellers who have directed their listing brokers to withhold their listing or their property address from display on the Internet. © 2026 Knoxville Area Association of REALTORS® MLS. All Rights Reserved. Angela Fowler Real Estate, LLC | 423.320.4620 | afowler@catt.com Mailing Address: 452 Kailors Cove Cir, Ringgold, GA 30736
 Advertising Broker: Angela Fowler | Angela Fowler Real Estate, LLC.