Savvy Avenue
Powered by 
- 0
- 7
- Overview
- Description
- Property Details
- Location
- Facts & Features
- Getting Around
- Nearby Homes




$500,000
Monthly Est:$2,489
 3 Beds
 4 Baths
2 full baths + 1 half bath
 2,873sqft
27163 Ironwood Ct, Chisago City, MN 55013
$500,000
$2,489/moEst:
Get Pre-Approved
Single Family Residence
Built in 1998
$-- HOA
2.2 acres lot
$174/sq.ft
Description
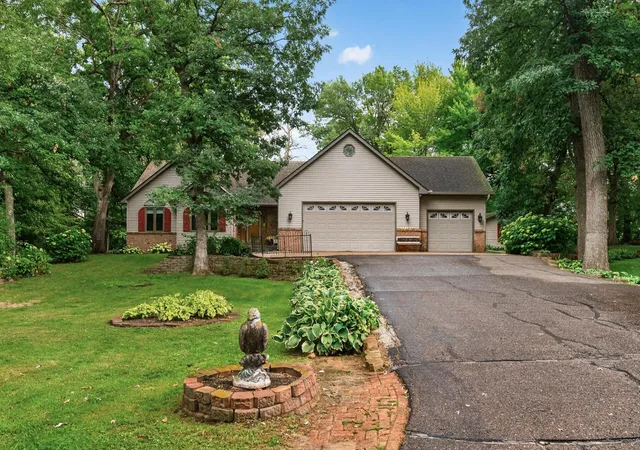
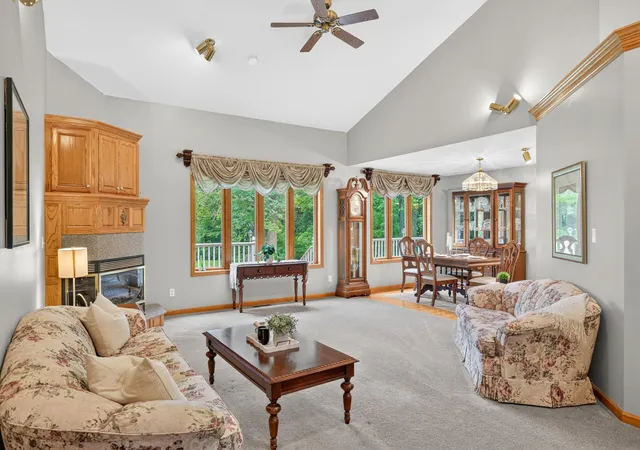
This one story home on 2.2 acres was built for the way Minnesotans actually want to live.
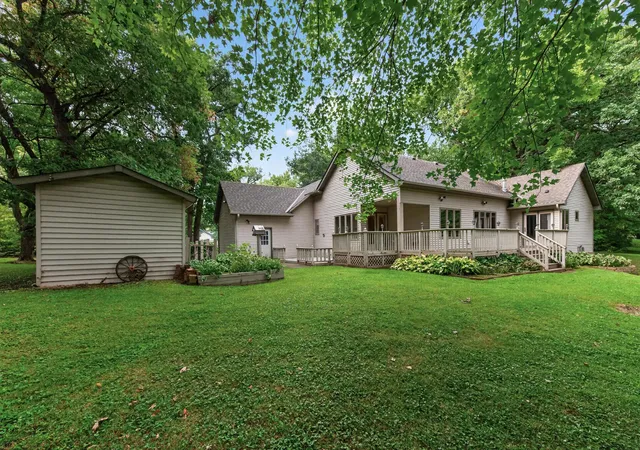
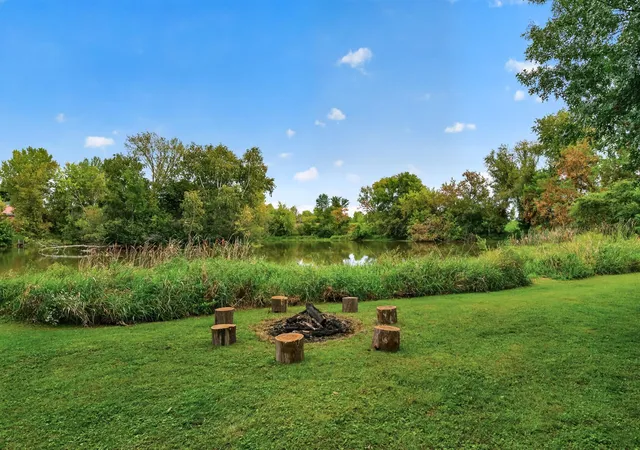
The main level keeps everything accessible and well-connected. The kitchen has what you'd expect with quartz countertops, newer stainless appliances, and storage for real life. The sunny informal dining nook with its bright windows makes mornings worth slowing down for. The primary suite is thoughtfully designed: full private bath, walk-in closet, and a patio door that opens directly to the back deck. A flexible main-level office works equally well as a den or non-conforming bedroom, depending on what stage of life you're in. Downstairs, the home opens into something a little different. A wet bar with knotty pine and true northwoods character sets the tone for a lower level built for gathering. The double-sided fireplace shared between the entertaining space and the lower level bedroom is one of those details that makes guests want to stay a little longer. Outside, two decks give you real options. The main deck runs a king-sized 33x10 and handles a crowd without effort. A couple of storage sheds are included to keep lawn equipment tucked out of the way. The 2.2 acre lot feels like a nature reserve: mature trees, open flat ground, gently rolling terrain and a private pond that gives the land real character. Chisago City sits roughly 45 minutes north of the Twin Cities metro — close enough to commute, far enough to decompress. The area is home to over 10 lakes and more than 100 miles of shoreline, Wild Mountain for year-round recreation, WineHaven Winery, Franconia Sculpture Park, scenic trails, and a genuine small-town feel that hasn't been manufactured. Shopping and dining are close by, and Chisago Lakes schools serve the area well.
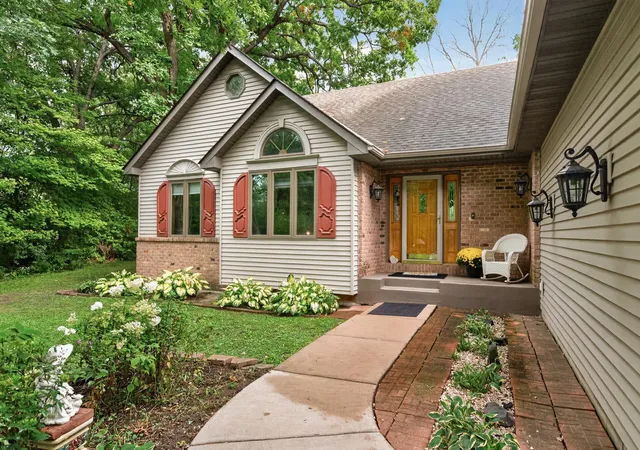
One thing worth noting upfront: a section of front concrete near the entry and the landscaped retaining wall will need to be replaced. We have a bid and the improvement will be taken care of out of the seller's proceeds. Don't let it deter you, we know it has to get done.
- Houzeo last checked: 12 hours ago
- Listing updated: October 2, 2026 at 4:05 pm
- Listing Provided by: Jamie Rooney (651) 270-4002 | eXp Realty (320) 500-4397
- Source: Northstar MLS-MN | MLS#: 7145747

Property Details
Status
Active
Type
Single Family Residence
No. of Stories
-
County
City
Neighborhood
--
Year Built
1998
HOA Fees
-
Finished Area
2,873 sqft
Lot Size
2.2 acres lot
Basement Area
- sqft
MLS Name
Northstar MLS
MLS Number
7145747
Days on Market
12

Continue Your Journey in App
Find your dream home, receive real-time updates, and many more!
Download App
Continue Your Journey in App
Find your dream home, receive real-time updates, and many more!
Location
Facts & Features
Rooms
Bedrooms & bathrooms
Bedrooms: 3
Bathrooms: 4
Bar/Wet Bar Room
Level: Lower
Area: 54.00 Square Feet
Dimensions: 9x6
Deck
Level: Main
Area: 330.00 Square Feet
Dimensions: 33x10
Dining Room
Level: Main
Area: 120.00 Square Feet
Dimensions: 10x12
Family Room
Level: Lower
Area: 736.00 Square Feet
Dimensions: 32x23
Bedroom
Level: Main
Area: 231.00 Square Feet
Dimensions: 21x11
Hobby Room
Level: Lower
Area: 64.00 Square Feet
Dimensions: 8x8
Informal Dining Room
Level: Main
Area: 99.00 Square Feet
Dimensions: 11x9
Kitchen
Level: Main
Area: 120.00 Square Feet
Dimensions: 12x10
Living Room
Level: Main
Area: 272.00 Square Feet
Dimensions: 16x17
Office
Level: Main
Area: 120.00 Square Feet
Dimensions: 10x12
Bedroom 2
Level: Main
Area: 165.00 Square Feet
Dimensions: 11x15
Bedroom 3
Level: Lower
Area: 255.00 Square Feet
Dimensions: 17x15
Utility Room
Level: Lower
Area: 168.00 Square Feet
Dimensions: 14x12
Workshop
Level: Lower
Area: 180.00 Square Feet
Dimensions: 12x15
Interior
Appliances
Air To Air Exchanger, Dishwasher, Dryer, Electronic Air Filter, Humidifier, Gas Water Heater, Water Filtration System, Microwave, Range, Refrigerator, Stainless Steel Appliances, Washer, Water Softener Owned
Heating
Forced Air, Fireplace(s)
Sewer
Mound Septic, Private Sewer, Septic System Compliant Yes
Exterior Features
Vinyl
Cooling
Central Air
Construction
Year Built
Year Built: 1998
Home type
Single Family Residence
Construction Materials
Block
Roof
Age Over 8 Years, Architectural Shingle
Foundation Details
Block
Utilities & Energy
Pool Features
None
Fireplace Features
Two Sided, Decorative, Family Room, Gas, Living Room
Water Source
Private, Well
Parking Features
Attached Garage, Asphalt, Electric, Finished Garage, Garage Door Opener, Storage
Laundry Features
Electric Dryer Hookup, Main Level, Washer Hookup
Basement
Block, Daylight/lookout Windows, Drain Tiled, Drainage System, Egress Window(s), Finished, Full, Storage Space, Sump Basket, Sump Pump
Electric
150 Amp Service
Other Features
Subdivision Name
White Stone
Lot Features
Irregular Lot, Tree Coverage Medium
Price History
| Date | Event | Price |
|---|---|---|
10/02/2026 Source: | Listed for Sale | $500,000 $174/sqft |

Getting Around 27163 Ironwood Ct
Bike Score®

Somewhat Bikeable
31/100
Walk Score®

Car-Dependent
7/100
Data provided by Redfin
Nearby Homes
Find Homes by Property Features in Chisago City, MN

Based on information submitted to the MLS GRID from the REGIONAL MULTIPLE LISTING SERVICE OF MINNESOTA, INC through Oct 07, 2026, 06:01AM. IDX information is provided exclusively for consumers’ personal, non-commercial use. It may not be used for any purpose other than to identify prospective properties consumers may be interested in purchasing. The data is deemed reliable but is not guaranteed by MLS GRID. The use of the MLS GRID Data may be subject to an end-user license agreement prescribed by the Member Participant’s applicable MLS, if any and as amended from time to time. All data is obtained from various sources and may not have been verified by the broker or MLS GRID. Supplied Open House Information is subject to change without notice. All information should be independently reviewed and verified for accuracy. Properties may or may not be listed by the office/agent presenting the information.
Information deemed reliable but not guaranteed. The property data presented reflects information otherwise available from public records. The real estate broker participating in MLS and providing this information may not have represented the buyer or seller in some or all of the transactions. Listings courtesy of Northstar MLS as distributed by MLS GRID. © 2026 Regional Multiple Listing Service of Minnesota, Inc. All Rights Reserved.
 Advertising Broker: Moe Mossa (Savvy Avenue) (612) 490-1268 | Savvy Avenue, LLC