- Overview
- Description
- Property Details
- Location
- Facts & Features
- Getting Around
- Nearby Homes



$948,999
Monthly Est:$4,724
 4 Beds
 5 Baths
3 full baths + 2 half baths
 4,745sqft
2717 Hartlee Ct, Denton, TX 76208
$948,999
$4,724/moEst:
Get Pre-Approved
Single Family Residence
Built in 1983
$-- HOA
2.25 acres lot
$200/sq.ft
Description
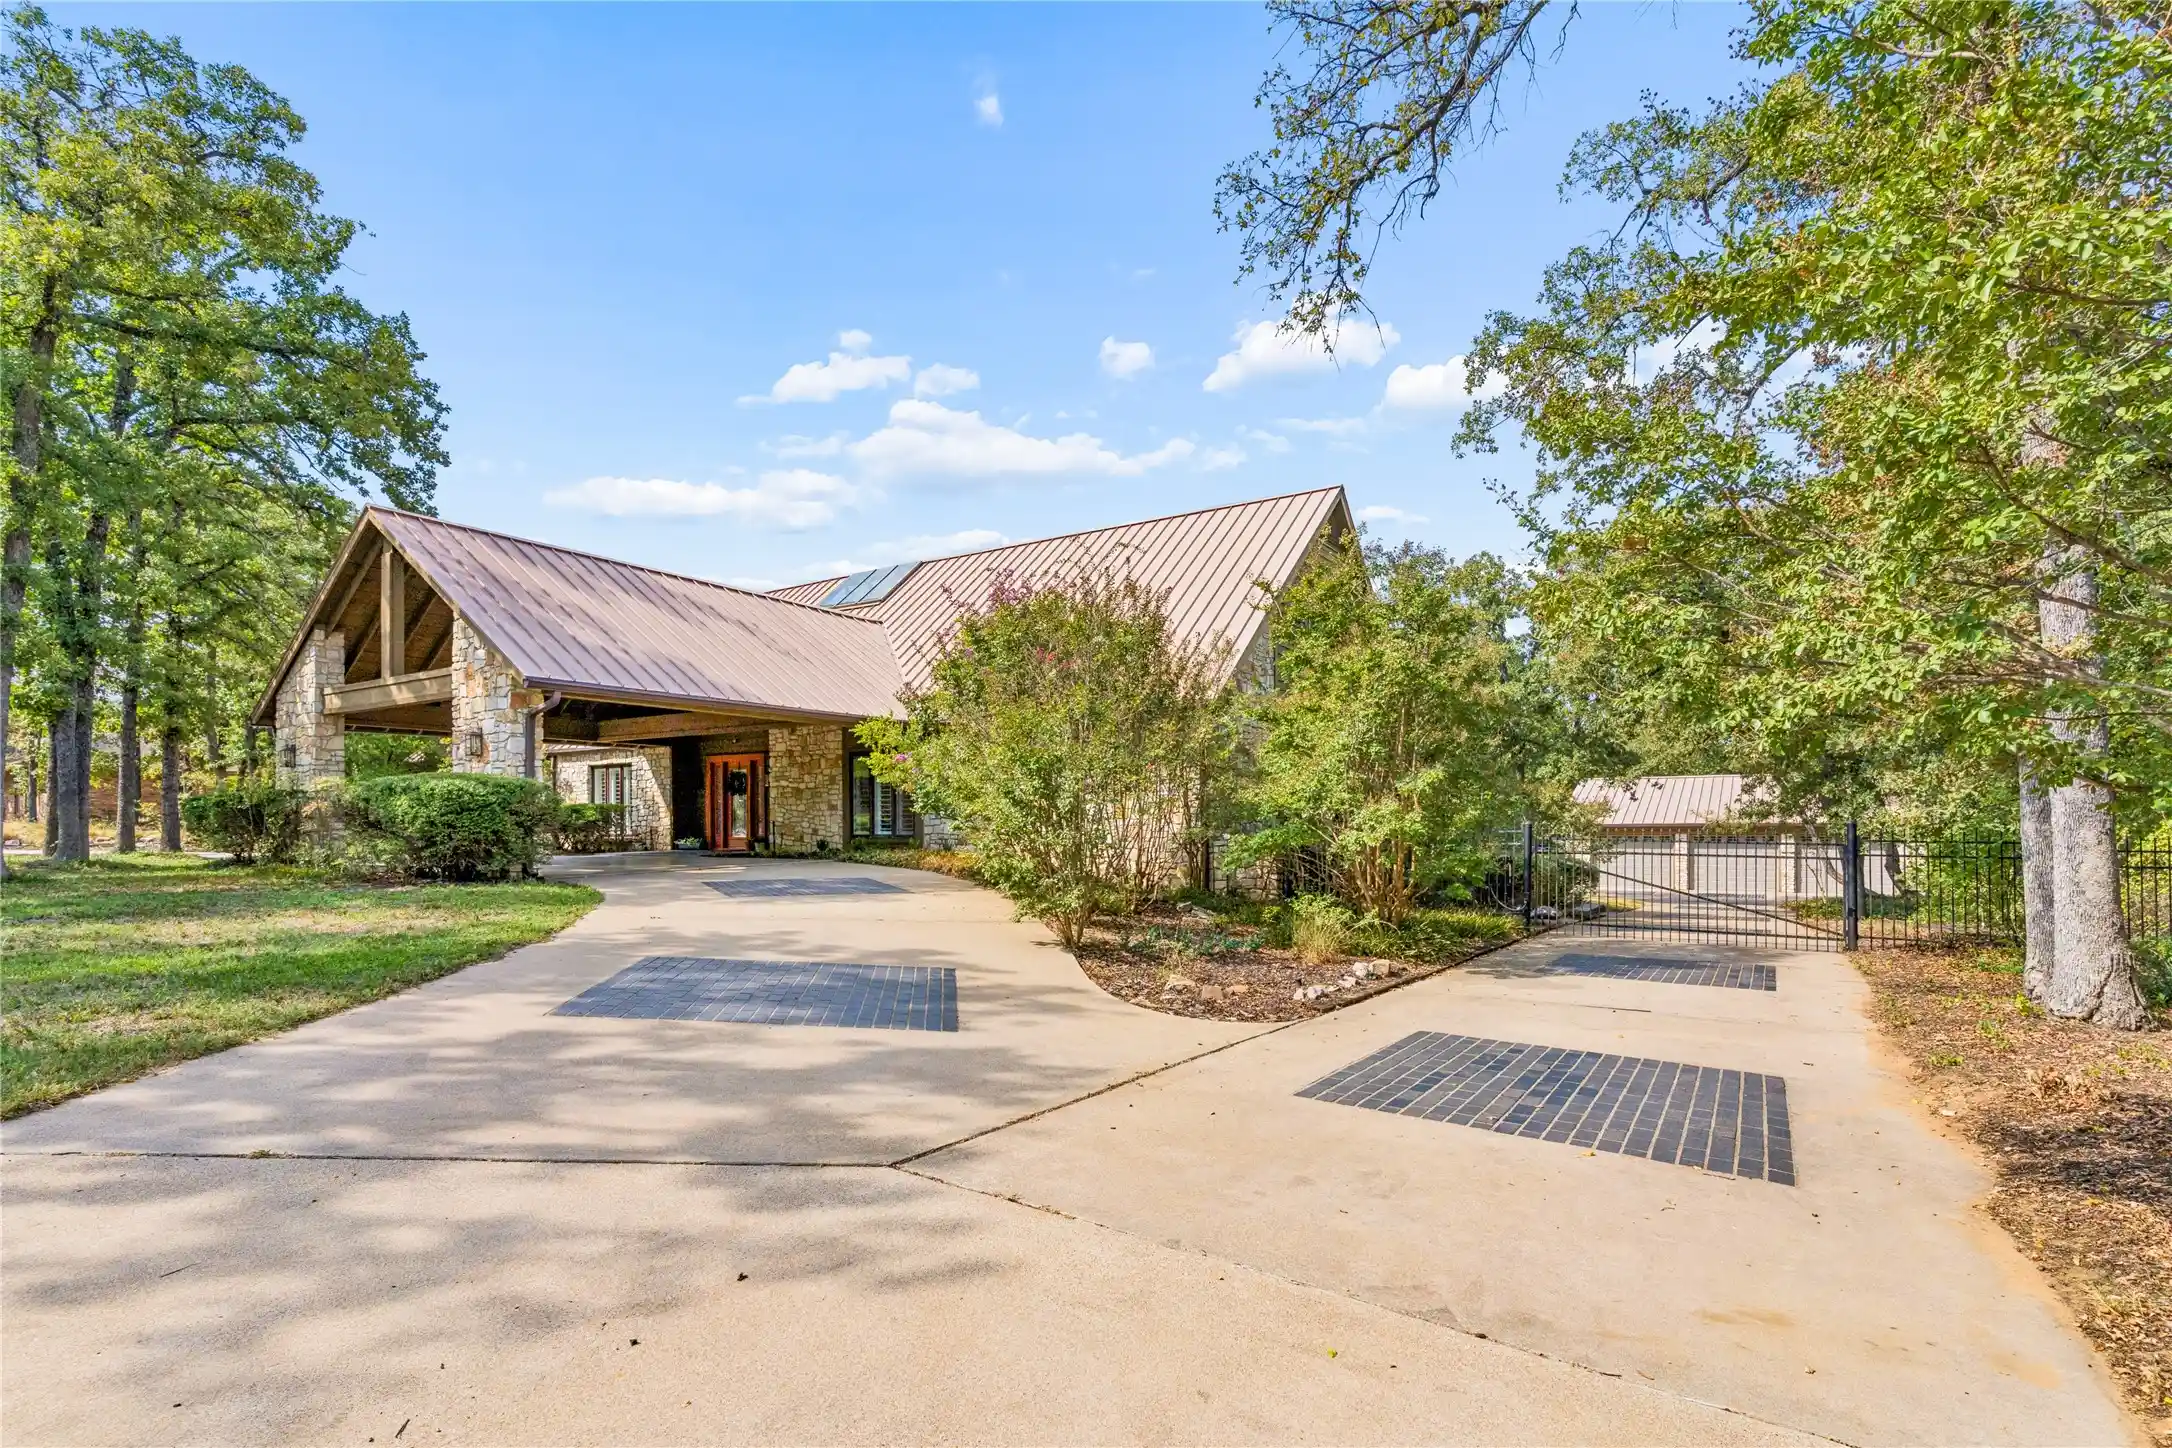
No HOA. No City or MUD Taxes. This 4745 sq ft home on 2.25 acres provides independence, privacy, and the freedom to enjoy your property on your terms.
Outside the cedar siding and metal roof are both practical and beautiful, inside this home is full of architectural details. The Saltillo tile floors, paneled cathedral ceilings and stone wood-burning fireplace give the main living spaces a warmth that feels more Rocky Mountain retreat than North Texas. The sprawling floorplan has four bedrooms, each with an adjoining bathroom, including three bedrooms downstairs. The Texas sized laundry room, walk-in pantry, and abundant closets mean you have storage space for all the things. On a chilly winter evening, picture a fire burning in the den while you look across the home into one of its most striking features, a climate-controlled sunroom visible from the main living spaces. Summer days can be spent on your expansive back patio on the porch swing under the pergola with sweet tea or taking a dip in your pool. After a long day you can relax in the jacuzzi with a glass of wine.
The main home sits on .92 fenced acres with a sprinkler system and remote-controlled electric gate. An additional 1.36 acres is accessible through a gate wide enough for a trailer or other vehicles, giving you room for whatever comes next. There’s covered parking right at the front door. Need a workshop, hobby space, home office, or potential multi-gen living? There's a climate-controlled studio with its own half bath and back patio connected to the oversized 3 car garage. New: all 3 house HVACS (2018), both water heaters (2019 & 2025), pool pumps (2023 & 2025), garage doors (2023), all kitchen appliances and more! Added: radiant barrier, attic insulation, plantation shutters, jacuzzi, and reinforced the entire deck and balcony support beams.
There are too many features to list. Schedule your tour and imagine what you could do with a home that gives you room to live life your way.
- Houzeo last checked: 6 hours ago
- Listing updated: October 28, 2026 at 3:11 pm
- Listing Provided by: Erica Stauver (940) 206-7651 | CENTURY 21 Judge Fite Co. (940) 320-4355
- Source: NTREIS MLS-TX | MLS#: 21399410

Property Details
Status
Active Under Contract
Type
Single Family Residence
No. of Stories
1
County
City
Neighborhood
--
Year Built
1983
HOA Fees
-
Finished Area
4,745 sqft
Lot Size
2.25 acres lot
Basement Area
- sqft
MLS Name
NTREIS MLS
MLS Number
21399410
MLS Status
ActiveUnderContract
Cumulative Days on Market
27

Continue Your Journey in App
Find your dream home, receive real-time updates, and many more!
Continue Your Journey in App
Find your dream home, receive real-time updates, and many more!
Location
Facts & Features
Rooms
Bedrooms & bathrooms
Bedrooms: 4
Bathrooms: 5
Den
Level: First
Area: 418.00 Square Feet
Dimensions: 22 x 19
LivingRoom
Level: First
Area: 323.00 Square Feet
Dimensions: 19 x 17
StorageRoom
Level: Second
Area: 36.00 Square Feet
Dimensions: 12 x 3
StorageRoom
Level: First
Area: 36.00 Square Feet
Dimensions: 9 x 4
HalfBath
Level: First
Area: 25.00 Square Feet
Dimensions: 5 x 5
Workshop
Level: First
Area: 408.00 Square Feet
Dimensions: 24 x 17
Sunroom
Level: First
Area: 156.00 Square Feet
Dimensions: 13 x 12
DiningRoom
Level: First
Area: 168.00 Square Feet
Dimensions: 14 x 12
BreakfastRoomNook
Level: First
Area: 169.00 Square Feet
Dimensions: 13 x 13
UtilityRoom
Level: First
Area: 198.00 Square Feet
Dimensions: 18 x 11
Kitchen
Level: First
Area: 182.00 Square Feet
Dimensions: 13 x 14
HalfBath
Level: First
Area: 30.00 Square Feet
Dimensions: 6 x 5
FullBath
Level: Second
Area: 63.00 Square Feet
Dimensions: 9 x 7
FullBath
Level: First
Area: 88.00 Square Feet
Dimensions: 11 x 8
PrimaryBathroom
Level: First
Area: 325.00 Square Feet
Dimensions: 25 x 13
Bedroom
Level: Second
Area: 252.00 Square Feet
Dimensions: 21 x 12
Bedroom
Level: First
Area: 144.00 Square Feet
Dimensions: 12 x 12
Bedroom
Level: First
Area: 165.00 Square Feet
Dimensions: 15 x 11
PrimaryBedroom
Level: First
Area: 323.00 Square Feet
Dimensions: 17 x 19
Interior
Window Features
Bay Windows, Skylights, Shutters
Flooring
Carpet, Clay, Ceramic Tile
Exterior Features
Balcony, Fire Pit, Garden, Private Yard, Rain Gutters
Heating
Electric, Fireplaces, Heat Pump
Interior Features
Chandelier, Cathedral Ceilings, Decorative Designer Lighting Fixtures, Eat In Kitchen, Granite Counters, High Speed Internet, Kitchen Island, Open Floorplan, Pantry, Vaulted Ceilings, Walk In Closets
Sewer
Private Sewer, Septic Tank
Cooling
Central Air, Ceiling Fans, Electric
Appliances
Double Oven, Dishwasher, Electric Cooktop, Electric Oven, Electric Water Heater
Construction
Year Built
Year Built: 1983
Home type
Single Family Residence
Architectural Style
Ranch, Detached
Property Condition
Resale
Construction Materials
Cedar, Stone Veneer
Roof
Metal
Foundation Details
Slab
Utilities & Energy
Water Source
Well
Fireplace Features
Decorative, Den, Stone, Wood Burning
Utilities
Electricity Available, Sewer Available, Septic Available, Separate Meters, Water Available
Parking Features
Additional Parking, Circular Driveway, Covered, Drive Through, Driveway, Electric Gate, Garage Faces Front, Garage, Garage Door Opener, Gated, Oversized, Porte Cochere, Tandem, Workshop In Garage, Boat, Rv Access Parking
Pool Features
In Ground, Outdoor Pool, Pool, Private, Pool Sweep
Security Features
Security System, Carbon Monoxide Detectors, Fire Alarm, Smoke Detectors, Security Service
Other Features
Lot Features
Acreage, Back Yard, Lawn, Landscaped, Many Trees, Sprinkler System
Subdivision Name
Forest Hill Add Sec 1
Patio And Porch Features
Rear Porch, Deck, Patio, Side Porch, Balcony, Covered
Vegetation
Partially Wooded
Community Features
Curbs
Price History
| Date | Event | Price |
|---|---|---|
10/28/2026 Source: | Contingent (Active Under Contract) | $948,999 $200/sqft |
10/01/2026 Source: | Listed for Sale | $948,999 +493.50% $200/sqft |
08/15/2017 Source: | Listing Removed | $159,900 $34/sqft |

Nearby Homes




Find Homes by Property Features in Denton, TX
Nearby New Homes For Sale

Based on information from the North Texas Real Estate Information Systems, Inc., through Oct 29, 2026, 06:30AM. Information is provided exclusively for consumers’ personal, non-commercial use. It may not be used for any purpose other than to identify prospective properties consumers may be interested in purchasing. Data is deemed reliable but is not guaranteed accurate. This website may not include listings or property addresses of sellers who have directed their listing brokers to withhold their listing or their property address from display on the Internet. ©2026 North Texas Real Estate Information Systems, Inc. All Rights Reserved.
 Advertising Broker: Michelle Brecker | Pathway To Home Realty
