- Overview
- Description
- Property Details
- Location
- Facts & Features
- Getting Around
- Nearby Homes




$895,000
Monthly Est:$4,455
 3 Beds
 5 Baths
4 full baths + 1 half bath
 4,638sqft
2718 Averett Dr, Columbus, GA 31906
$895,000
$4,455/moEst:
Get Pre-Approved
Single Family Residence
Built in 1961
$-- HOA
1.8 acres lot
$193/sq.ft
Description
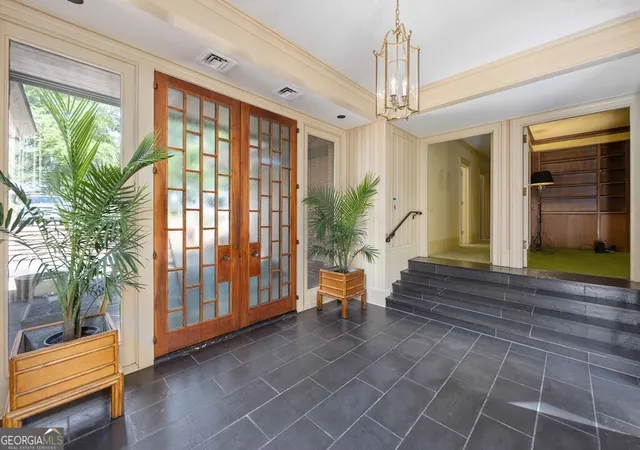
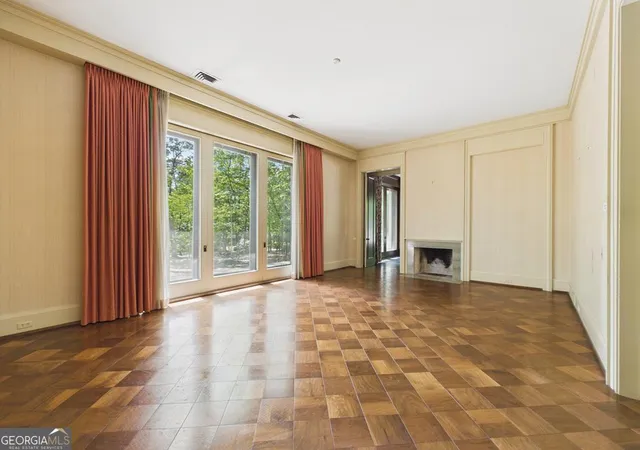
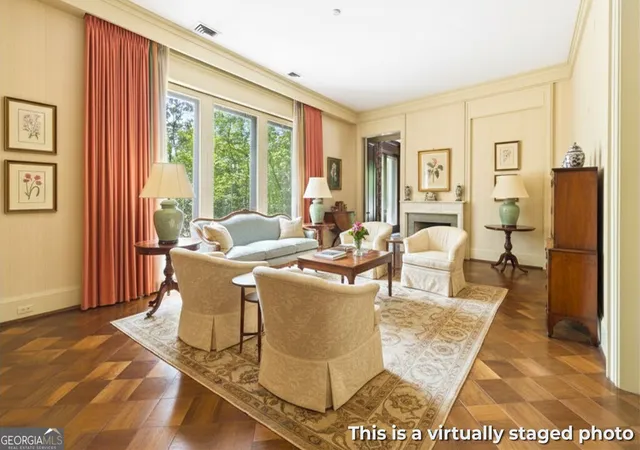
Built in 1961, this Mid-Century Modern residence is a true architectural masterpiece, gracefully positioned on one of Midtown's most expansive and coveted lots. Originally designed by acclaimed architect Rozier Dedwylder, the home reflects a visionary approach to design that remains strikingly relevant today. Spanning an impressive 1.8 acres from Averett to Preston and backing to Fleetwood, the property offers a rare sense of scale and privacy seldom found in Midtown. Inside, the home showcases a remarkable preservation of its original architectural integrity. Thoughtfully designed with everyday living in mind, the home unfolds across two distinct wings, each offering its own sense of space and purpose. The right wing is defined by soaring 12-foot ceilings, slate tile floors, parquet floors, and two separate living areas that create both openness and versatility. In the dining room, exquisite hand-painted Gracie wallpaper serves as a striking focal point, complemented by discreetly concealed china cabinets. The kitchen is situated between the dining room and the casual dining area, adding convenience for dinner parties or family gatherings. The left wing offers privacy where the three bedrooms and a dedicated study are set apart from the main living spaces. Throughout the home, intricate millwork lends depth and character to each room, while original hardware reflects a level of craftsmanship rarely found today. One of the home's most distinctive features is its hidden custom built-in cabinetry is thoughtfully integrated throughout, providing exceptional storage without compromising design. The expansive yard, mature landscape, and patios are the perfect place for an outdoor oasis. Meticulously maintained over the years, this residence presents a rare opportunity to own and preserve a home where timeless architecture, functionality, and attention to detail come together in a way that still feels remarkably ahead of its time.
- Houzeo last checked: 8 minutes ago
- Listing updated: October 19, 2026 at 12:26 am
- Listing Provided by: | CB Kennon, Parker, Duncan & Davis (706) 256-1000
- Source: Georgia MLS-GA | MLS#: 10742349

Property Details
Status
Pending
Type
Single Family Residence
No. of Stories
-
County
City
Neighborhood
--
Year Built
1961
HOA Fees
-
Finished Area
4,638 sqft
Lot Size
1.8 acres lot
Basement Area
- sqft
MLS Name
Georgia MLS
MLS Number
10742349
MLS Status
Under Contract
Days on Market
198
Cumulative Days on Market
181

Continue Your Journey in App
Find your dream home, receive real-time updates, and many more!
Continue Your Journey in App
Find your dream home, receive real-time updates, and many more!
Location
Facts & Features
Rooms
Bedrooms & bathrooms
Bedrooms: 3
Bathrooms: 5
Interior
Cooling
Central Air
Sewer
Public Sewer
Flooring
Carpet, Hardwood, Tile
Heating
Forced Air
Appliances
Cooktop, Dishwasher, Double Oven, Refrigerator
Interior Features
Double Vanity, High Ceilings, Master On Main Level, Tile Bath, Walk In Closet(s), Wet Bar
Construction
Year Built
Year Built: 1961
Home type
Single Family Residence
Construction Materials
Brick
Architectural Style
Brick 4 Side, Contemporary
Property Condition
Resale
Roof
Composition
Utilities & Energy
Utilities
Cable Available, Electricity Available, High Speed Internet, Natural Gas Available, Phone Available, Sewer Connected, Water Available
Basement
None
Water Source
Public
Fireplace Features
Family Room, Living Room
Parking Features
Carport, Attached, Parking Pad
Laundry Features
Mud Room
Other Features
Lot Features
Corner Lot, Level, Private
Subdivision Name
Averett Woods
Community Features
None
Price History
| Date | Event | Price |
|---|---|---|
10/19/2026 Source: | Pending | $895,000 $193/sqft |
08/25/2026 Source: | Price Decreased | $895,000 -8.21% $193/sqft |
07/24/2026 Source: | Price Decreased | $975,000 -4.88% $210/sqft |
06/19/2026 Source: | Price Decreased | $1,025,000 -6.65% $221/sqft |
04/28/2026 Source: | Listed for Sale | $1,098,000 $237/sqft |

Nearby Homes



Find Homes by Property Features in Columbus, GA


Information Deemed Reliable But Not Guaranteed. © 2026 Georgia Multiple Listing Service. All Rights Reserved.
 Advertising Broker: Fred McGill | Simple Showing, Inc
