- Overview
- Description
- Property Details
- Location
- HOA Management
- Facts & Features
- Getting Around
- Nearby Homes

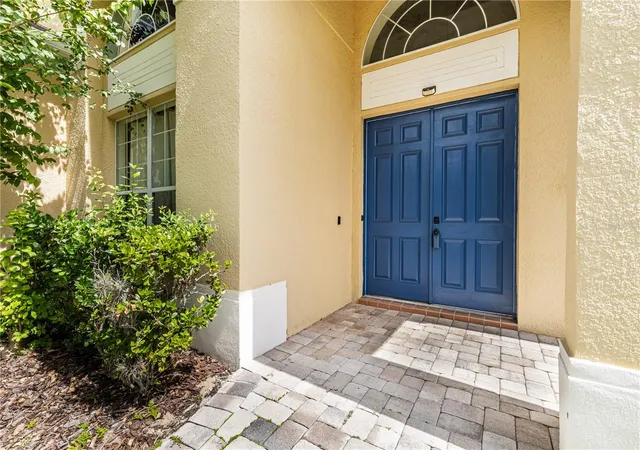


$670,000
Monthly Est:$3,335
 5 Beds
 4 Baths
4 full baths
 4,836sqft
2718 Knightsbridge Rd, Clermont, FL 34711
$670,000
$3,335/moEst:
Get Pre-Approved
Single Family Residence
Built in 2005
$144/mo HOA
10,625 sqft lot
$139/sq.ft
Description
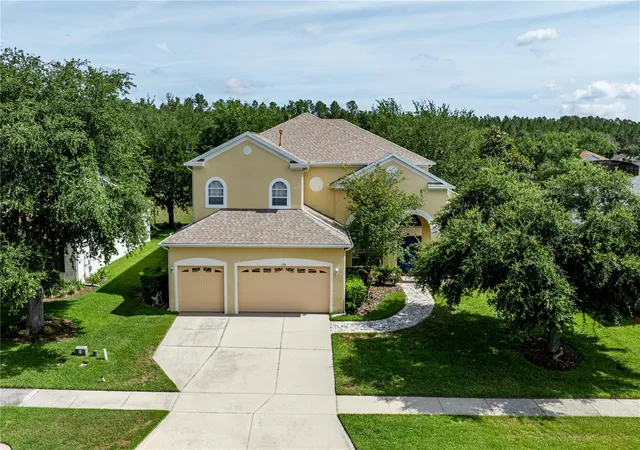
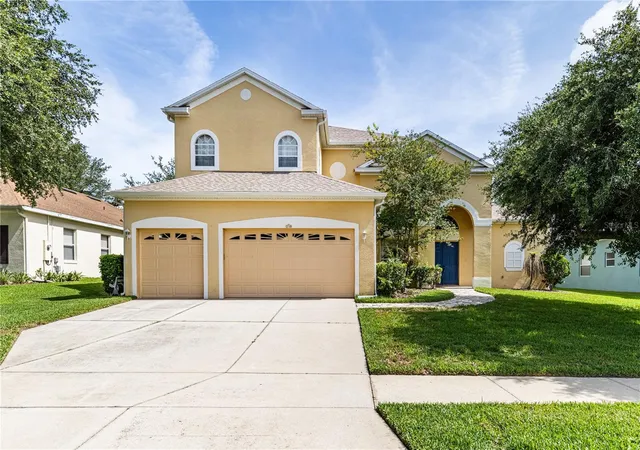
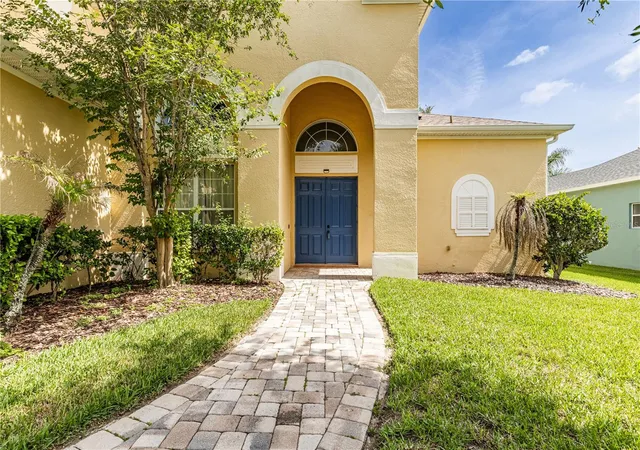
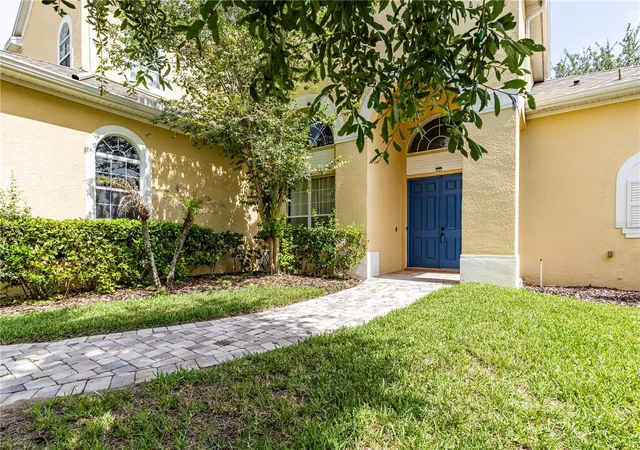
Under contract-accepting backup offers. Motivated Seller!! This exceptional 5-bedroom, 4-bath property boasts 4,836 square feet of beautifully designed living space, combining luxury, comfort, and functionality. Perfect for large families or multi-generational living!
Built in 2005 and meticulously maintained, this home features a spacious gourmet kitchen with abundant cabinetry, generous prep space, and an oversized walk-in pantry—perfect for entertaining and everyday living. Recent major upgrades include a newer roof (August 2022) and two new HVAC systems installed in May 2025, providing peace of mind and energy efficiency for years to come.
Step inside to discover an open and inviting floor plan with ceramic tile throughout the main living areas and plush carpeting in the bedrooms. Pre-wired surround sound on both levels enhances the home's entertainment experience, whether you're hosting gatherings or enjoying a quiet evening at home.
Upstairs, a private balcony overlooks the lush, mature landscaping, creating the perfect setting for morning coffee or relaxing sunsets. The spacious 3-car garage provides plenty of room for vehicles, storage, and hobbies. Outdoor enthusiasts will appreciate the existing pool bath access and the pre-plumbed gas line, making it easy to create the backyard oasis of your dreams with a custom pool and outdoor kitchen.
Regency Hills is known for its beautifully maintained homes, tree-lined streets, and outstanding amenities, including a resort-style pool, tennis courts, pickleball courts, basketball courts, playground, and gated security.
This property is just minutes away are the Clermont Chain of Lakes, Waterfront Park, South Lake Trail, championship golf courses, shopping, dining, and vibrant downtown Clermont. Enjoy easy access to Orlando, Disney, major attractions, Orlando International Airport, and Florida's world-famous beaches, all while enjoying the rolling hills and natural beauty that make Clermont unique.
Offering space, upgrades, location, and lifestyle, this remarkable home is a rare opportunity to own one of the largest residences in Regency Hills. Schedule your private showing today and experience the best of Clermont living.
- Houzeo last checked: 12 hours ago
- Listing updated: October 2, 2026 at 2:55 pm
- Listing Provided by: Sara Edmundson (352) 267-3490 | LPT REALTY, LLC. (877) 366-2213
- Source: Stellar MLS-FL | MLS#: G5113007

Property Details
Status
Active Under Contract
Type
Single Family Residence
No. of Stories
2
County
City
Neighborhood
--
Year Built
2005
HOA Fees
$144/mo
Finished Area
4,836 sqft
Lot Size
10,625 sqft lot
Basement Area
- sqft
MLS Name
Stellar MLS
MLS Number
G5113007
MLS Status
Pending
Days on Market
147
Cumulative Days on Market
117

Continue Your Journey in App
Find your dream home, receive real-time updates, and many more!
Download App
Continue Your Journey in App
Find your dream home, receive real-time updates, and many more!
Location
HOA Management
Empire Management Group, Inc. / Gris Romero
HOA Fees
$144/ Monthly
Disclaimer: Amenities are based on third-party information and may vary; buyers must independently verify all amenities, as information is deemed reliable but not guaranteed.
Facts & Features
Rooms
Bedrooms & bathrooms
Bedrooms: 5
Bathrooms: 4
Kitchen
Level: First
Primary Bedroom
Level: First
Area: 352.00 Square Feet
Dimensions: 16x22
Living Room
Level: First
Interior
Heating
Central
Flooring
Carpet, Tile
Exterior Features
Balcony, Lighting
Sewer
Public Sewer
Cooling
Central Air
Interior Features
Crown Molding, High Ceilings, Kitchen/family Room Combo, Living Room/dining Room Combo, Primary Bedroom Main Floor, Walk In Closet(s), Window Treatments
Appliances
Built In Oven, Dishwasher, Disposal, Dryer, Microwave, Range, Refrigerator, Washer
Construction
Year Built
Year Built: 2005
Home type
Single Family Residence
Foundation Details
Slab
Roof
Shingle
Construction Materials
Stucco
Utilities & Energy
Water Source
Public
Laundry Features
Laundry Room
Utilities
Cable Available, Electricity Connected, Natural Gas Connected, Sewer Connected, Water Connected
Other Features
Community Features
Clubhouse, Deed Restrictions, Gated Community No Guard, Playground, Pool, Sidewalks, Tennis Court(s), Street Lights
Subdivision Name
Clermont Regency Hills Ph 03 Lt 67 Pb 49
Price History
| Date | Event | Price |
|---|---|---|
10/02/2026 Source: | Contingent (Active Under Contract) | $670,000 $139/sqft |
09/17/2026 Source: | Listed for Sale | $670,000 -1.47% $139/sqft |
07/28/2026 Source: | Contingent (Active Under Contract) | $680,000 -2.86% $141/sqft |
05/30/2026 Source: | Listed for Sale | $700,000 +1.45% $145/sqft |
05/30/2026 Source: | Price Decreased | $690,000 -1.43% $143/sqft |

Show more
Nearby Homes

Find Homes by Property Features in Clermont, FL
Nearby New Homes For Sale

Based on information from Stellar MLS® through Oct 23, 2026, 01:30PM as submitted to and distributed by MLS GRID. All data is obtained from various sources and may not have been verified by the broker or MLS GRID. Supplied Open House Information is subject to change without notice. All information should be independently reviewed and verified for accuracy. Properties may or may not be listed by the office/agent presenting the information. IDX information is provided exclusively for consumers’ personal non-commercial use. It may not be used for any purpose other than to identify prospective properties consumers may be interested in purchasing. The data is deemed reliable but is not guaranteed by MLS GRID. The use of the MLS GRID Data may be subject to an end-user license agreement prescribed by the Member Participant’s applicable MLS, if any, and as amended from time to time. © 2026 Stellar MLS. All Rights Reserved.
 Advertising Broker: Fred McGill | Simple Showing, Inc
