- Overview
- Description
- Property Details
- Location
- HOA Management
- Facts & Features
- Getting Around
- Nearby Homes
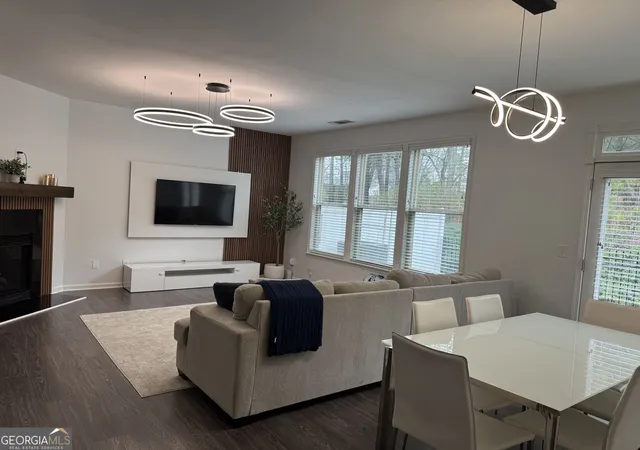

Street View
$369,000
Monthly Est:$1,837
 3 Beds
 3 Baths
2 full baths + 1 half bath
 1,934sqft
2718 Sardis Chase Ct #2718, Buford, GA 30519
$369,000
$1,837/moEst:
Get Pre-Approved
Townhouse
Built in 2012
$-- HOA
4,356 sqft lot
$191/sq.ft
Description
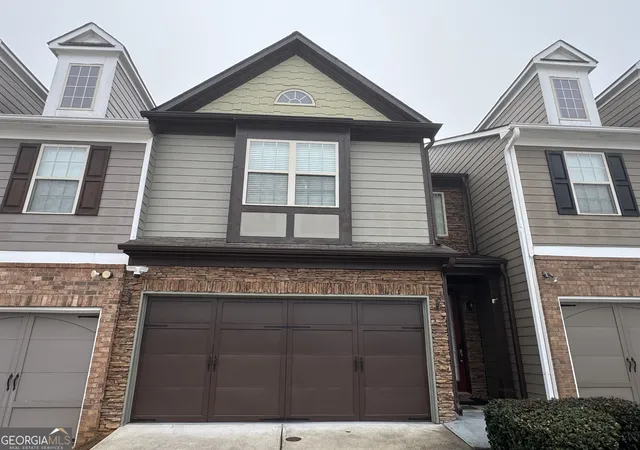
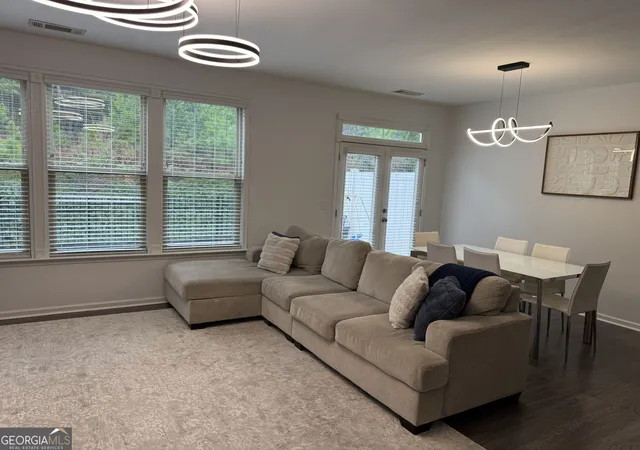
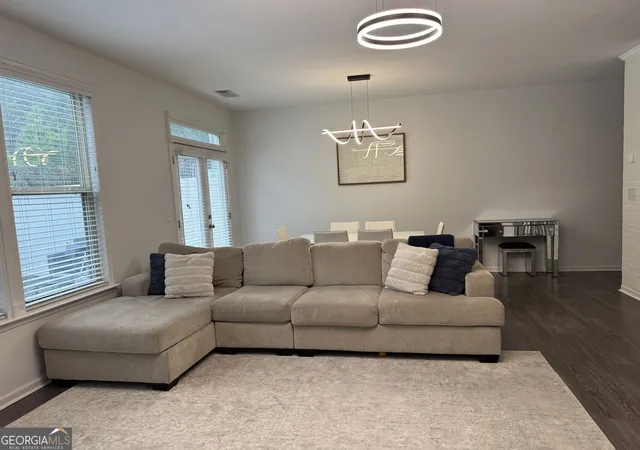
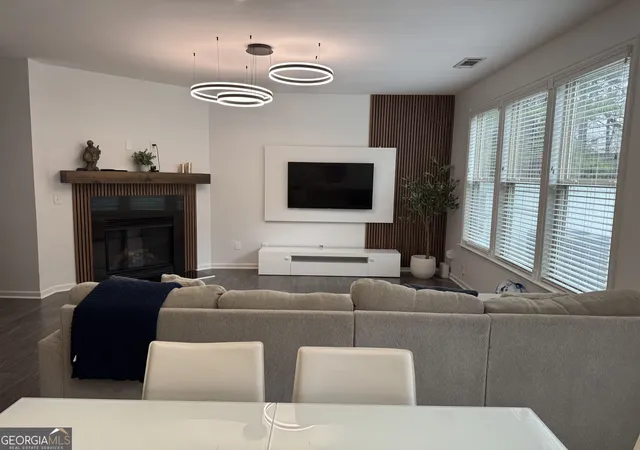
Immaculate townhome in gated community. Enjoy swim/tennis, playground, fitness & clubhouse. Lots of upgrades! Elegant hardwood floors on main. Private backyard. Beautiful kitchen with stained cabinets, granite countertops, tiled backsplash & large breakfast bar. Oversized loft on 2nd floor, plus Master Suite, two large bedrooms sharing another full bath. Laundry up there too! Decorated like a model!! Great location, in sought after Mill Creek High School cluster, close to shopping and dining, and minutes from I-85 and I-985
- Houzeo last checked: 12 minutes ago
- Listing updated: June 5, 2026 at 5:08 am
- Listing Provided by: | Maximum One Realty Greater Atl (770) 919-8825
- Source: Georgia MLS-GA | MLS#: 10770265

Property Details
Status
Active
Type
Townhouse
No. of Stories
-
County
City
Neighborhood
--
Year Built
2012
HOA Fees
-
Finished Area
1,934 sqft
Lot Size
4,356 sqft lot
Basement Area
- sqft
MLS Name
Georgia MLS
MLS Number
10770265
MLS Status
Active
Days on Market
168
Cumulative Days on Market
14

Continue Your Journey in App
Find your dream home, receive real-time updates, and many more!
Continue Your Journey in App
Find your dream home, receive real-time updates, and many more!
Location
HOA Management
N/A
HOA Fees
$4,500/
Amenities
 Amenities and services may be covered by one or multiple associations and service providers.
 Maintenance
 Management Fee
Disclaimer: Amenities are based on third-party information and may vary; buyers must independently verify all amenities, as information is deemed reliable but not guaranteed.
Facts & Features
Rooms
Bedrooms & bathrooms
Bedrooms: 3
Bathrooms: 3
Interior
Sewer
Public Sewer
Cooling
Central Air
Interior Features
Double Vanity, High Ceilings, Separate Shower, Split Bedroom Plan, Split Foyer, Vaulted Ceiling(s), Walk In Closet(s)
Flooring
Laminate
Heating
Forced Air
Appliances
Cooktop, Dishwasher, Disposal, Electric Water Heater, Range
Construction
Year Built
Year Built: 2012
Home type
Townhouse
Roof
Composition
Architectural Style
Traditional
Construction Materials
Block, Stone
Property Condition
Resale
Utilities & Energy
Laundry Features
In Hall
Parking Features
Garage, Attached, Kitchen Level, Garage Door Opener
Water Source
Public
Basement
None
Utilities
Cable Available, Electricity Available, High Speed Internet, Phone Available, Sewer Available, Sewer Connected, Underground Utilities, Water Available
Other Features
Lot Features
Level
Community Features
Clubhouse, Gated, Playground, Pool, Street Lights, Tennis Court(s)
Subdivision Name
Carlton At Hamilton Mill
Price History
| Date | Event | Price |
|---|---|---|
05/22/2026 Source: | Listed for Sale | $369,000 $191/sqft |

Nearby Homes

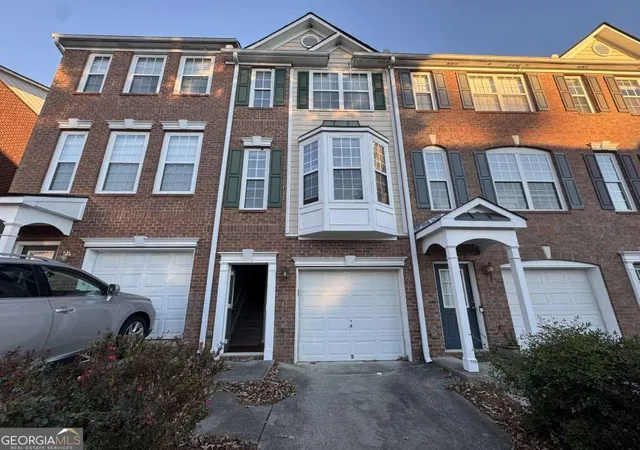
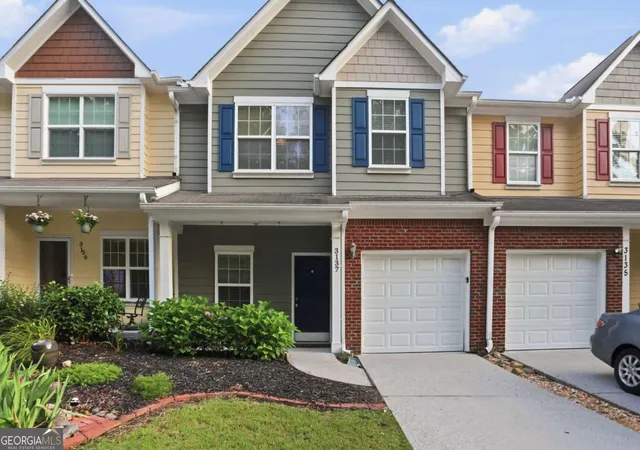
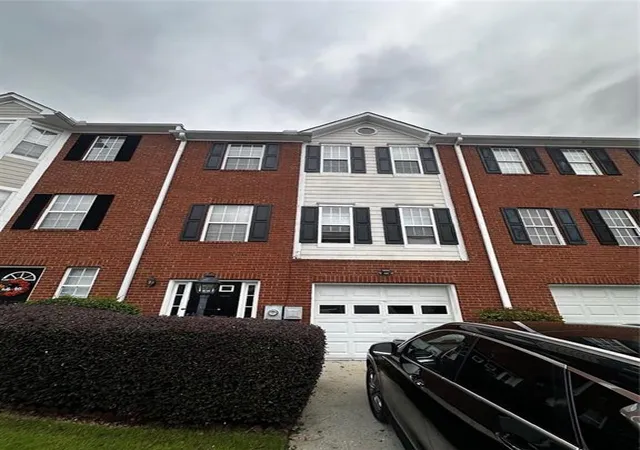
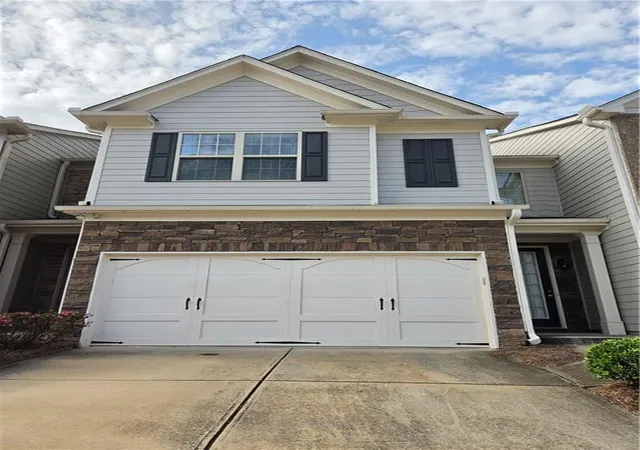
Find Homes by Property Features in Buford, GA
Nearby New Homes For Sale


Information Deemed Reliable But Not Guaranteed. © 2026 Georgia Multiple Listing Service. All Rights Reserved.
 Advertising Broker: Fred McGill | Simple Showing, Inc
