- Overview
- Description
- Property Details
- Location
- Facts & Features
- Getting Around
- Nearby Homes

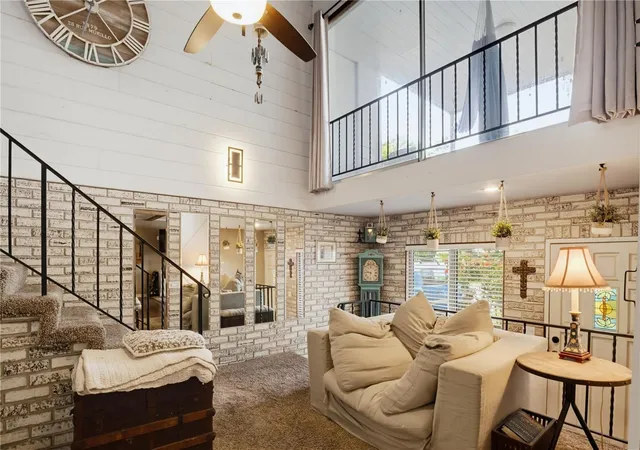


$565,000
Monthly Est:$2,812
 4 Beds
 3 Baths
2 full baths + 1 half bath
 2,140sqft
2719 Fort Worth St, Sarasota, FL 34231
$565,000
$2,812/moEst:
Get Pre-Approved
Single Family Residence
Built in 1958
$-- HOA
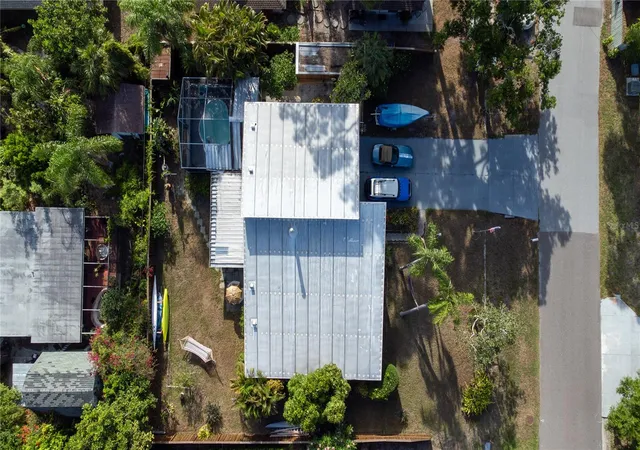
10,750 sqft lot
$264/sq.ft
Description
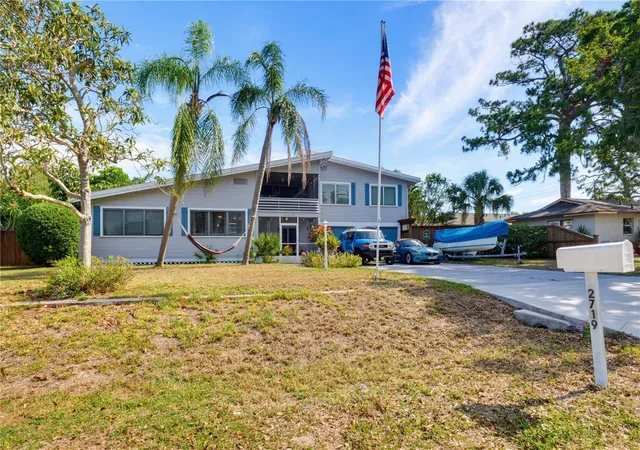
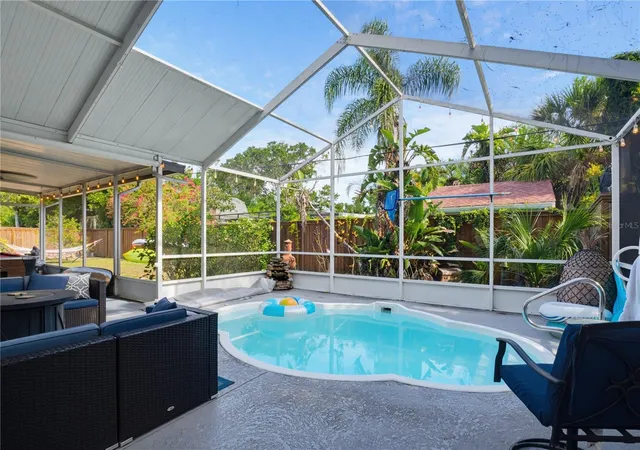
OPPORTUNITY KNOCKS IN SARASOTA! If you're looking for a home with space, character, a private pool, and the opportunity to make it your own, 2719 Fort Worth Street deserves a look. Now offered at $565,000, this 4-bedroom Sarasota home offers over 2,000 square feet of flexible living space on a spacious, private lot with NO HOA and NO CDD.
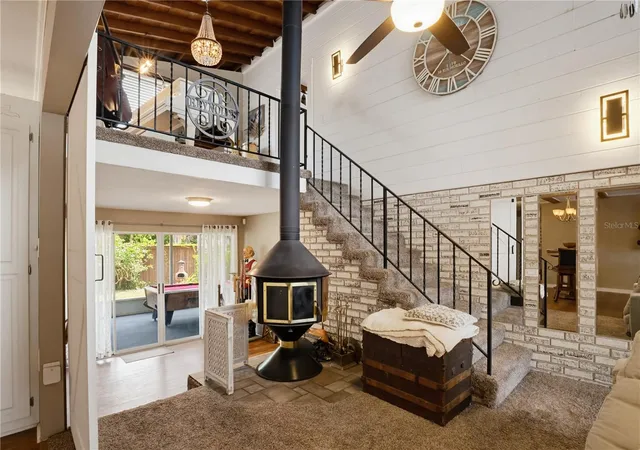
Built in 1958, this home isn't cookie-cutter and that's part of its charm. Inside you'll find hardwood flooring, cedar ceiling details, brick accents, a freestanding wood-burning fireplace, multiple living areas, and a unique two-level layout. The upstairs includes additional living space and a kitchenette, offering flexibility for guests, a home office, hobbies, or simply extra room to spread out.
Outside is where the Florida lifestyle comes to life. Enjoy a screened pool, multiple lanais, mature tropical landscaping, and a fenced backyard with plenty of room to relax, entertain, and create your own private retreat.
The home offers a combination of character and updates alongside areas where the next owner can bring their own vision and improvements over time. If you've been searching for a perfectly new, cookie-cutter home, this may not be the one but if you value space, privacy, a pool, flexibility, and the opportunity to personalize a home, this property is worth seeing in person.
Conveniently located with access to Siesta Key, Downtown Sarasota, shopping, dining, and everyday conveniences, this is an opportunity to create something truly your own in an established Sarasota neighborhood.
Motivated sellers are ready to make a deal. Bring your vision and come see the possibilities at 2719 Fort Worth Street.
Major updates include an A/C compressor (2026), upgraded kitchen (2020), central A/C (2016), air handler (2021), water heater (2026), upstairs A/C unit (2017), pool heater (2020), pool pump (2018), termite tenting and treatment (2020), a metal roof that was resealed in 2019 and privacy fencing installed in recent years for added peace of mind.
- Houzeo last checked: 3 minutes ago
- Listing updated: October 16, 2026 at 3:42 pm
- Listing Provided by: Karen Reina Castaneda (413) 459-7241 , Matthew Clayton | REAL BROKER, LLC (855) 450-0442
- Source: Stellar MLS-FL as distributed by MLS GRID | MLS#: A4696731

Property Details
Status
Active
Type
Single Family Residence
No. of Stories
2
County
City
Neighborhood
--
Year Built
1958
HOA Fees
-
Finished Area
2,140 sqft
Lot Size
10,750 sqft lot
Basement Area
- sqft
MLS Name
Stellar MLS
MLS Number
A4696731
MLS Status
Active
Days on Market
142
Cumulative Days on Market
126

Continue Your Journey in App
Find your dream home, receive real-time updates, and many more!
Continue Your Journey in App
Find your dream home, receive real-time updates, and many more!
Location
Facts & Features
Rooms
Bedrooms & bathrooms
Bedrooms: 4
Bathrooms: 3
Family Room
Level: First
Living Room
Level: First
Kitchen
Level: First
Primary Bedroom
Level: First
Bedroom 2
Level: First
Bedroom 3
Level: Second
Bedroom 4
Level: Second
Den
Level: First
Bathroom 1
Level: First
Bathroom 2
Level: Second
Bathroom 3
Level: Basement
Loft
Level: Second
Interior
Interior Features
Ceiling Fans(s), Eat In Kitchen, High Ceilings, Kitchen/family Room Combo, Living Room/dining Room Combo, Solid Surface Counters
Appliances
Cooktop, Dishwasher, Dryer, Microwave, Washer
Heating
Central
Flooring
Carpet, Tile, Wood
Sewer
Public Sewer
Cooling
Central Air, Wall/window Unit(s)
Construction
Year Built
Year Built: 1958
Home type
Single Family Residence
Architectural Style
Mid Century Modern
Construction Materials
Block, Wood Siding
Roof
Metal
Foundation Details
Crawlspace, Slab
Utilities & Energy
Water Source
Public
Fireplace Features
Free Standing, Wood Burning
Utilities
Electricity Connected, Public, Sewer Connected, Underground Utilities
Laundry Features
In Garage
Pool Features
In Ground, Heated
Other Features
Patio And Porch Features
Covered, Front Porch, Rear Porch, Screened
Subdivision Name
Sarasota Highlands
Price History
| Date | Event | Price |
|---|---|---|
10/05/2026 Source: | Price Decreased | $565,000 -9.60% $264/sqft |
09/01/2026 Source: | Price Decreased | $625,000 -9.29% $292/sqft |
07/28/2026 Source: | Price Decreased | $689,000 -1.43% $322/sqft |
07/08/2026 Source: | Price Decreased | $699,000 -2.24% $327/sqft |
06/22/2026 Source: | Price Decreased | $714,999 -1.38% $334/sqft |

Show more
Nearby Homes








Find Homes by Property Features in Sarasota, FL
Nearby New Homes For Sale

Based on information from Stellar MLS® through Nov 02, 2026, 01:00PM as submitted to and distributed by MLS GRID. All data is obtained from various sources and may not have been verified by the broker or MLS GRID. Supplied Open House Information is subject to change without notice. All information should be independently reviewed and verified for accuracy. Properties may or may not be listed by the office/agent presenting the information. IDX information is provided exclusively for consumers’ personal non-commercial use. It may not be used for any purpose other than to identify prospective properties consumers may be interested in purchasing. The data is deemed reliable but is not guaranteed by MLS GRID. The use of the MLS GRID Data may be subject to an end-user license agreement prescribed by the Member Participant’s applicable MLS, if any, and as amended from time to time. © 2026 Stellar MLS. All Rights Reserved.
 Advertising Broker: Fred McGill | Simple Showing, Inc
