- Overview
- Description
- Property Details
- Location
- Facts & Features
- Getting Around
- Nearby Homes

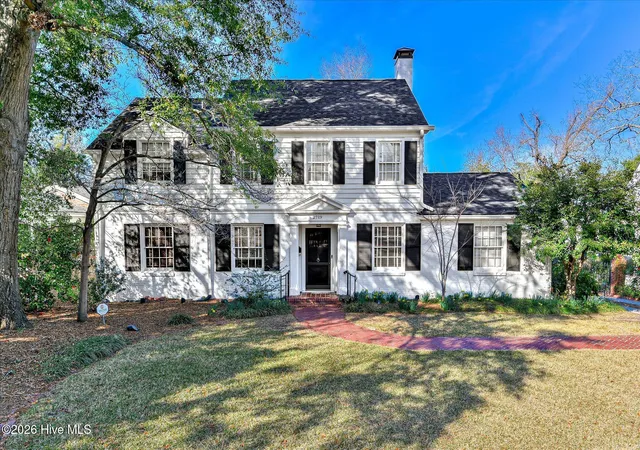
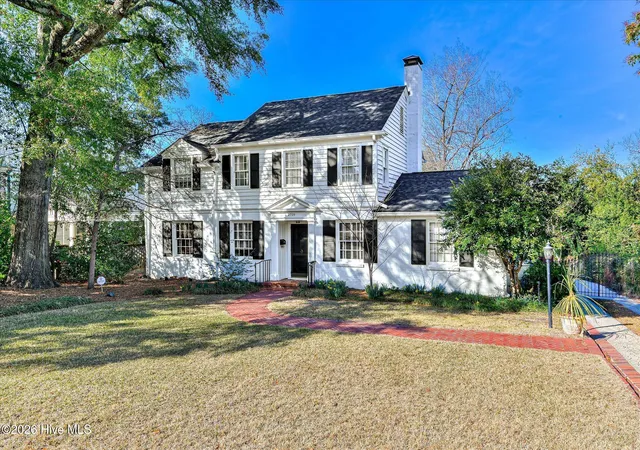
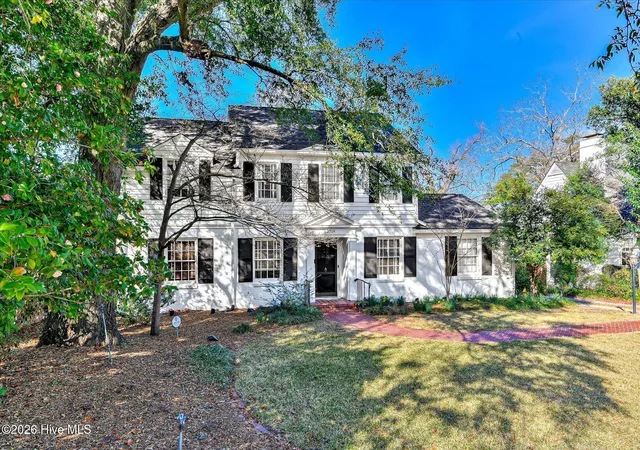
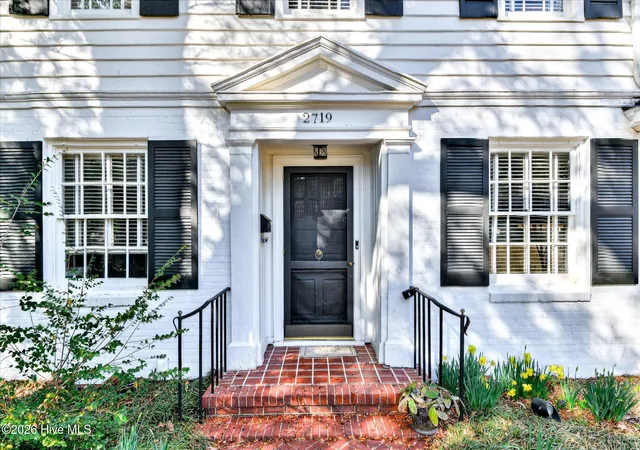
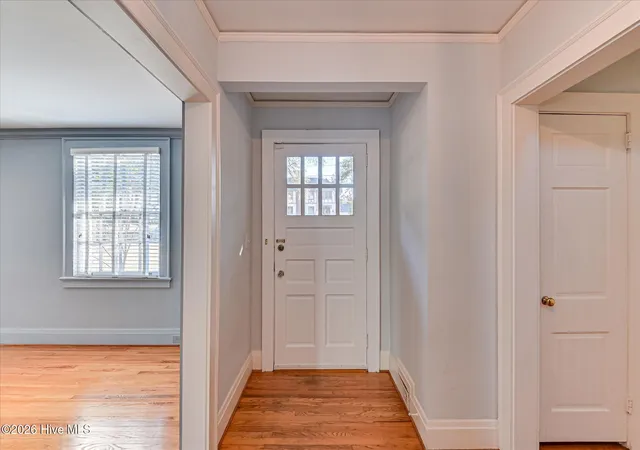


$749,900
Monthly Est:$3,733
 4 Beds
 4 Baths
3 full baths + 1 half bath
 3,326sqft
2719 Hillcrest Ave, Augusta, GA 30909
$749,900
$3,733/moEst:
Get Pre-Approved
Single Family Residence
Built in 1941
$-- HOA
0.34 acre lot
$225/sq.ft
Description
Nestled in the desirable Forest Hills neighborhood, this charming two-story home seamlessly blends timeless elegance with everyday comfort. Rich hardwood floors flow throughout spacious living areas filled with natural light from oversized windows, while custom built-in shelving adds both character and functionality.
The main-level primary suite serves as a private retreat, highlighted by a tray ceiling and a well-appointed en-suite bath featuring dual vanities, a soaking tub, and a large walk-in shower. However, there is also a Master Suite on the second level as well so you get to choose which option works best for you.
Designed with both entertaining and daily living in mind, the eat-in kitchen showcases granite countertops, stainless steel appliances, and double ovens, while the formal dining room provides the perfect setting for holiday meals and special occasions.
A partially finished basement with a separate exterior entrance offers exceptional flexibility, abundant storage space, and endless possibilities for hobbies or recreation.
Step outside to enjoy the fenced backyard with an iron gate and inviting brick-paved patio, complete with a natural gas fireplace and built-in grill - an ideal space for relaxing evenings and outdoor gatherings.
This home places you just minutes from Augusta National Golf Club. Experience the charm, comfort, and convenience of Forest Hills living - schedule your private showing today.
- Houzeo last checked: 2 hours ago
- Listing updated: September 15, 2026 at 6:51 pm
- Listing Provided by: Venus Morris Griffin (706) 306-6054 DRE #332408 | Meybohm Real Estate - Wheeler
- Source: Hive MLS-NC | MLS#: 100583678

Property Details
Status
Active Under Contract
Type
Single Family Residence
No. of Stories
2
County
City
Neighborhood
Year Built
1941
HOA Fees
-
Finished Area
3,326 sqft
Lot Size
0.34 acre lot
Basement Area
- sqft
MLS Name
Hive MLS
MLS Number
100583678
MLS Status
Pending with Showings
Days on Market
108

Continue Your Journey in App
Find your dream home, receive real-time updates, and many more!
Download App
Continue Your Journey in App
Find your dream home, receive real-time updates, and many more!
Location
Facts & Features
Rooms
Bedrooms & bathrooms
Bedrooms: 4
Bathrooms: 4
Other
Level: Basement
Area: Square Feet
Dimensions: 476.00
Other
Level: Basement
Area: Square Feet
Dimensions: 112.00
Bedroom 3
Level: Upper
Area: Square Feet
Dimensions: 180.00
Office
Level: Main
Area: Square Feet
Dimensions: 126.00
Other
Level: Basement
Area: Square Feet
Dimensions: 200.00
Dining Room
Level: Main
Area: Square Feet
Dimensions: 168.00
Kitchen
Level: Main
Area: Square Feet
Dimensions: 240.00
Bedroom 2
Level: Upper
Area: Square Feet
Dimensions: 260.00
Office
Level: Main
Area: Square Feet
Dimensions: 192.00
Master Bedroom
Level: Main
Area: Square Feet
Dimensions: 368.00
Family Room
Level: Main
Area: Square Feet
Dimensions: 435.00
Bedroom 4
Level: Upper
Area: Square Feet
Dimensions: 195.00
Interior
Interior Features
Master Downstairs, Walk In Closet(s), Tray Ceiling(s), Entrance Foyer, Bookcases, Kitchen Island, Ceiling Fan(s), Walk In Shower, Basement, Blinds/shades, Built In Features, Eat In Kitchen, Walk In Closet(s)
Cooling
Central Air, Ceiling Fan(s), Multi Units
Flooring
Carpet, Ceramic Tile, Hardwood
Heating
Fireplace(s), Electric, Forced Air, Natural Gas
Exterior Features
Outdoor Grill
Appliances
Vented Exhaust Fan, Built In Microwave, Washer, Refrigerator, Range, Dryer, Double Oven, Disposal, Dishwasher, Cooktop
Construction
Year Built
Year Built: 1941
Home type
Single Family Residence
Roof
Architectural Shingle, Composition
Foundation Details
Brick/mortar, Block, Crawl Space
Construction Materials
Brick, Wood Siding, Wood Frame
Utilities & Energy
Laundry Features
Dryer Hookup, Washer Hookup, In Basement, Laundry Room, Utility Sink
Water Source
Public
Basement
Exterior Entry, Partially Finished, Crawl Space
Utilities
Cable Available
Pool Features
None
Security Features
Security System, Smoke Detector(s)
Association Amenities
Street Lights
Parking Features
Attached, Covered, Concrete
Other Features
Subdivision Name
Forest Hills
Lot Features
Landscaped, Sprinklers In Front, Sprinklers In Rear
Patio And Porch Features
Patio, Rear Porch
Price History
| Date | Event | Price |
|---|---|---|
09/15/2026 Source: | Contingent (Active Under Contract) | $749,900 $225/sqft |
06/29/2026 Source: | Listed for Sale | $749,900 +78.55% $225/sqft |
06/26/2012 Source: #347871 | Price Increased | $420,000 +38.16% $126/sqft |
04/01/1997 Source: #170116 | Sold | $304,000 $91/sqft |

Summerville Ranks # in Augusta, GA


Homes

Rental Prices

Median Home Price
Nearby Homes


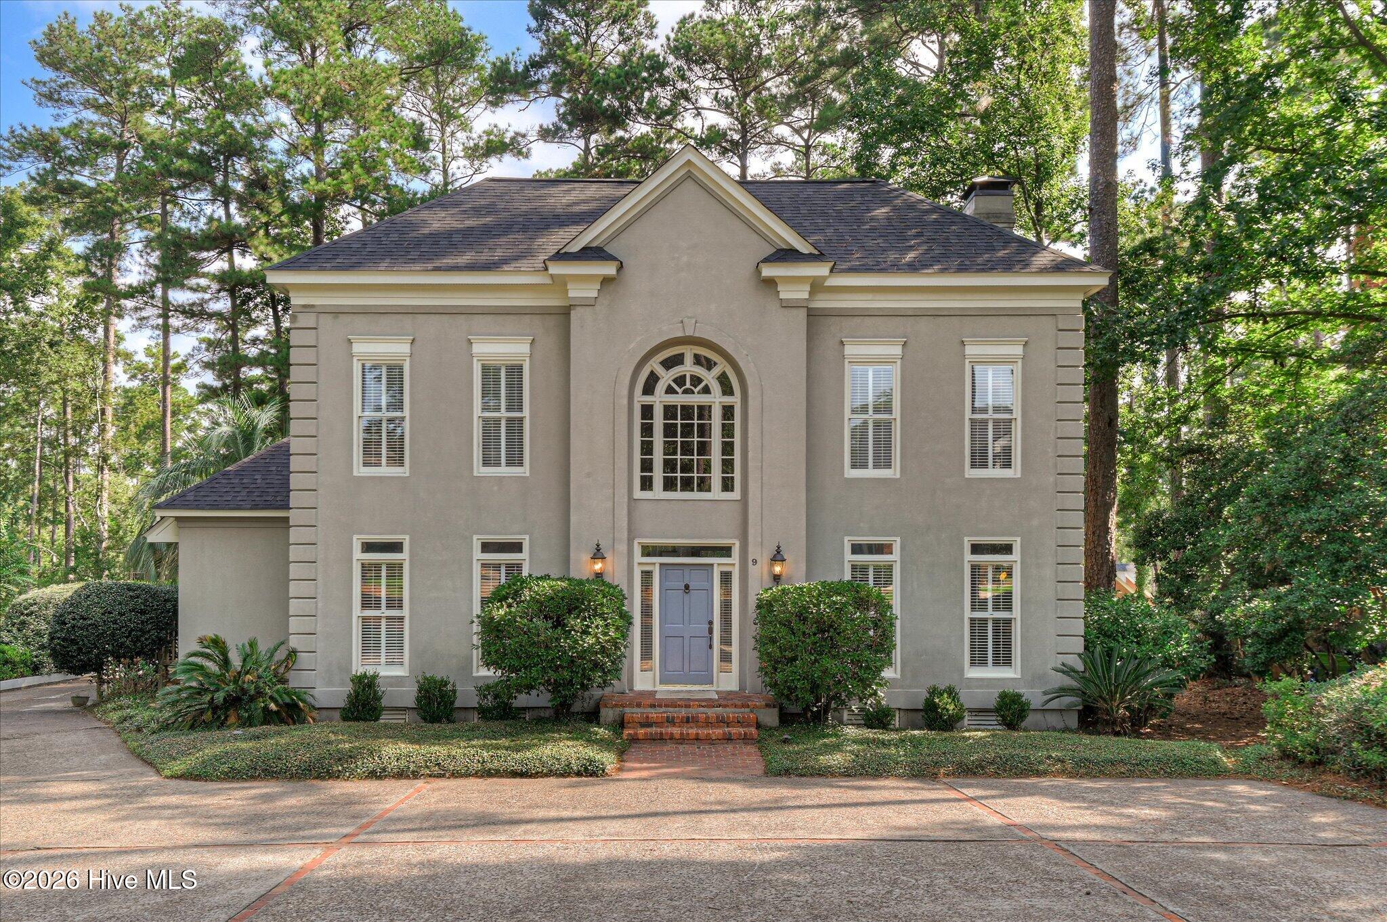
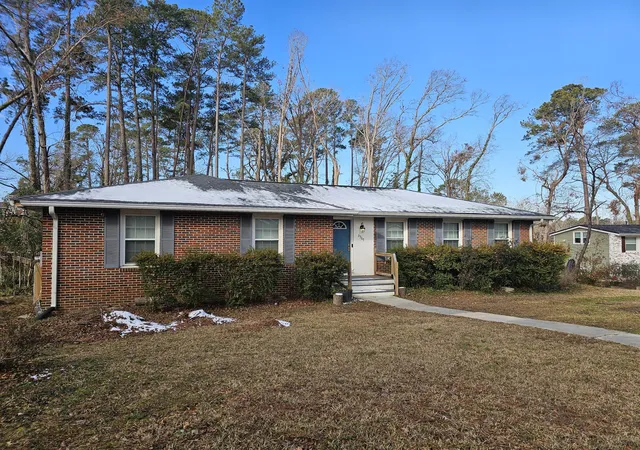
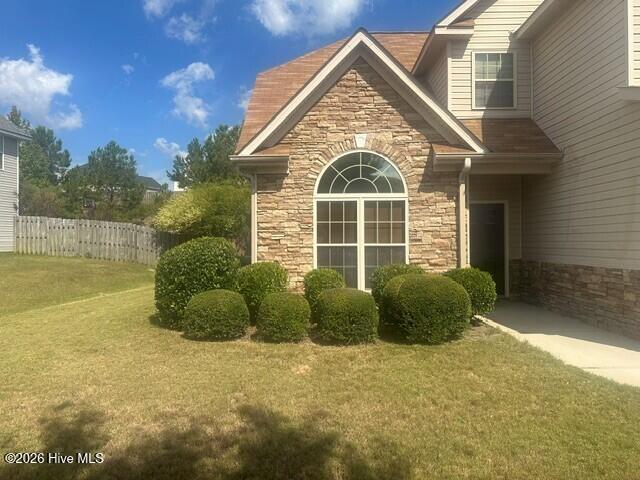
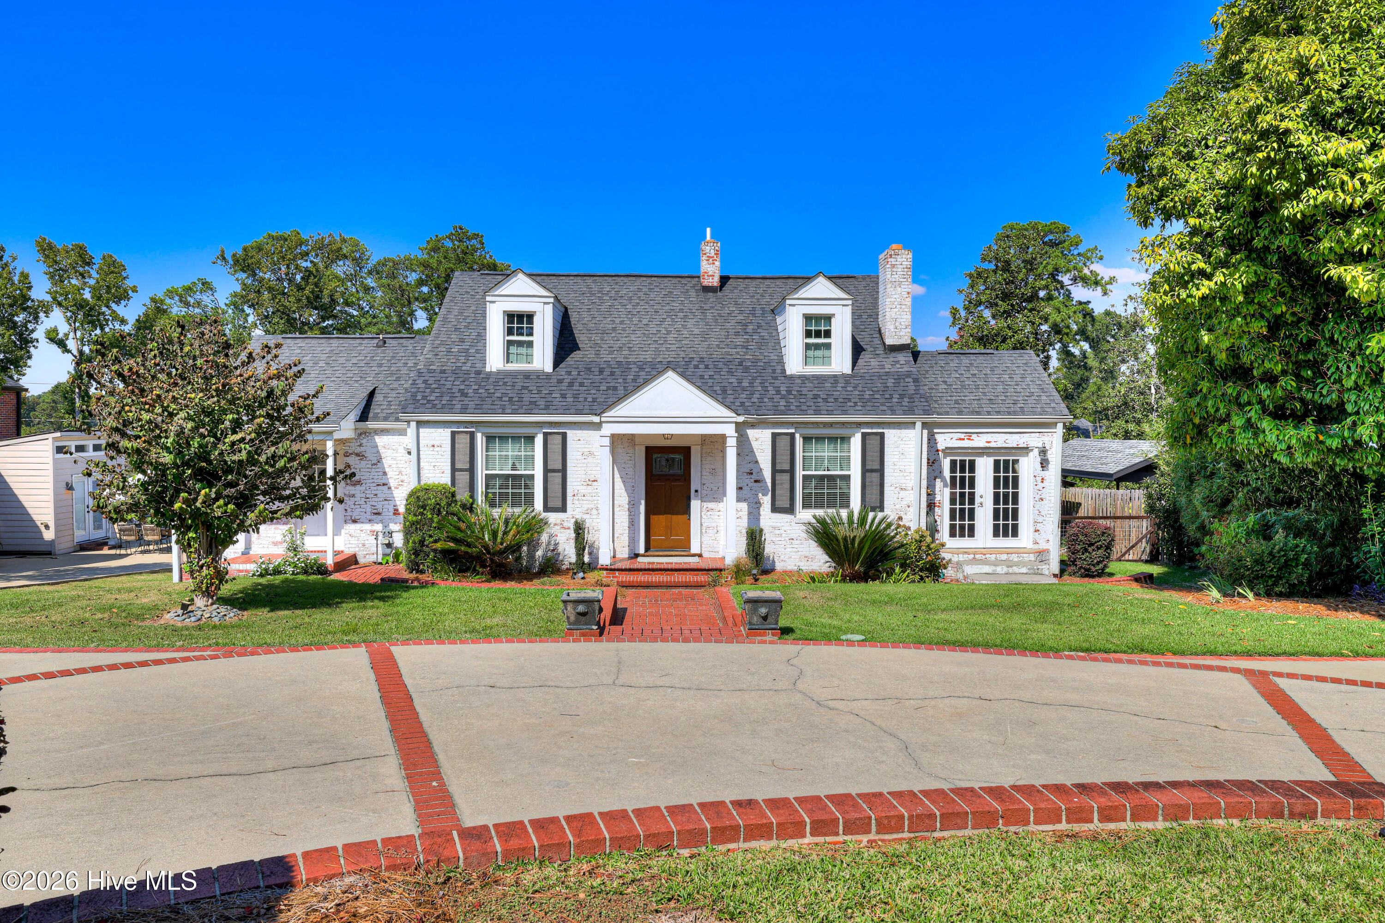
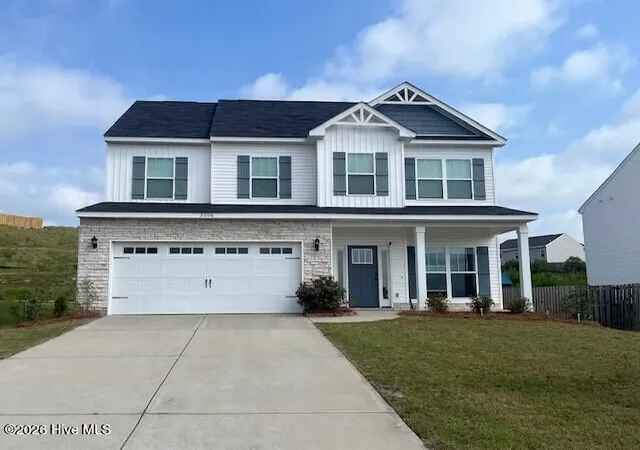
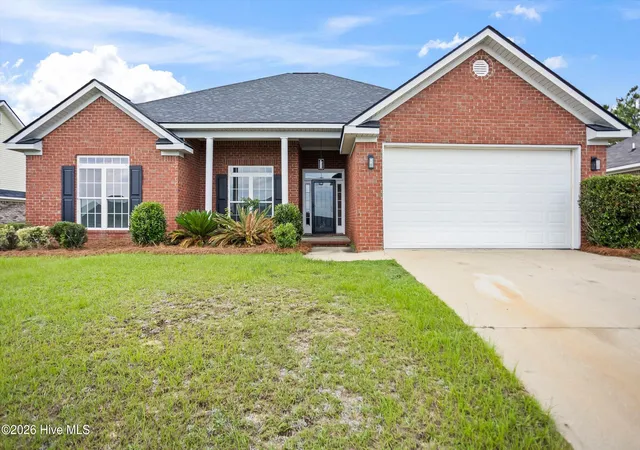
Find Homes by Property Features in Augusta, GA
Nearby New Homes For Sale

Based on information from the Hive MLS, through Oct 10, 2026, 01:15PM. This website may not include listings or property addresses of sellers who have directed their listing brokers to withhold their listing or their property address from display on the Internet. The data relating to real estate on this web site comes in part from the Internet Data Exchange program of Hive MLS, and is updated as of Oct 10, 2026, 01:15PM. All information is deemed reliable but not guaranteed and should be independently verified. All properties are subject to prior sale, change, or withdrawal. Neither listing broker(s) nor Chosen Realty LLC nor Houzeo shall be responsible for any typographical errors, misinformation, or misprints, and shall be held totally harmless from any damages arising from reliance upon these data. IDX information is provided exclusively for personal, non-commercial use, and may not be used for any purpose other than to identify prospective properties consumers may be interested in purchasing. © 2026 Hive MLS. All Rights Reserved.
 Advertising Broker: Nicholas Huscroft | Chosen Realty