- Overview
- Description
- Property Details
- Location
- Facts & Features
- Getting Around
- Nearby Homes

Street View
$669,900
Monthly Est:$3,334
 4 Beds
 4 Baths
2 full baths + 2 half baths
 3,360sqft
2719 Weller Rd, Silver Spring, MD 20906
$669,900
$3,334/moEst:
Get Pre-Approved
Single Family Residence
Built in 1963
$-- HOA
10,571 sqft lot
$199/sq.ft
Description
There's something special about a home that offers room to spread out, beautiful natural light, and a peaceful place to unwind. Offering 4 bedrooms, 2.5 bathrooms, and 3,360 square feet on a .24-acre lot, this home has been thoughtfully cared for and enjoyed for years.
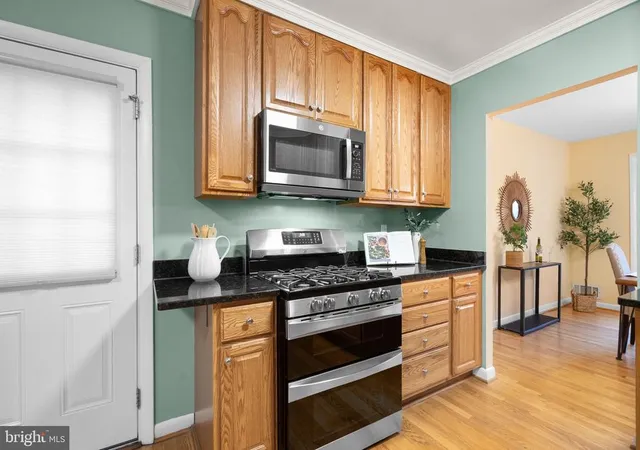
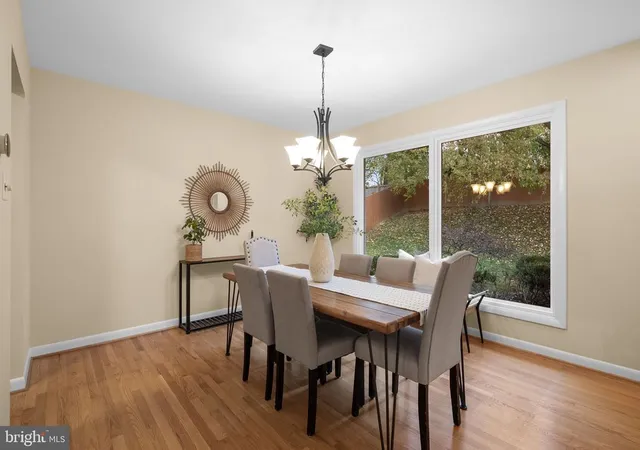
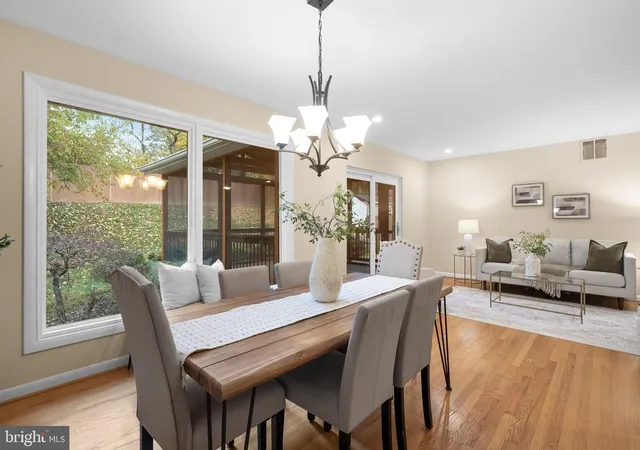
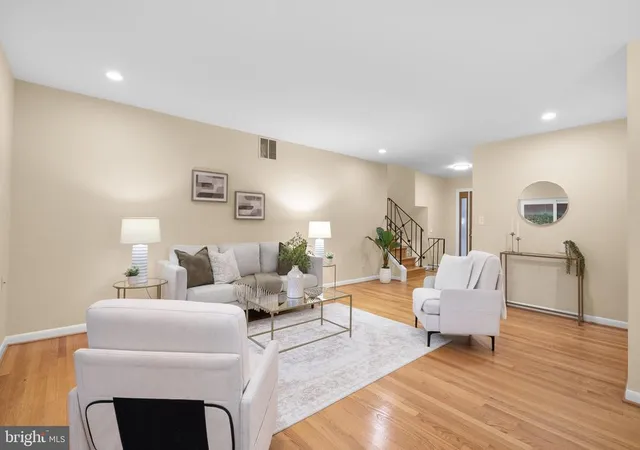
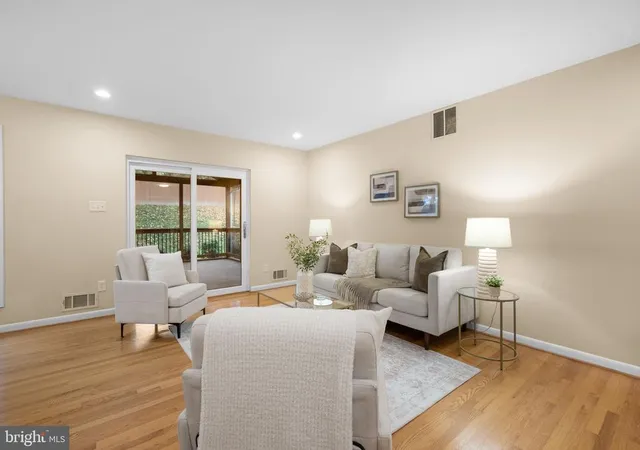
Hardwood floors welcome you throughout the main level, where large windows bring the outdoors in. The eat-in kitchen features granite countertops, stainless steel appliances, generous cabinet and counter space, and a large window that's perfect for enjoying the morning light with your coffee. The dining room's oversized picture window frames lovely views of the backyard, bringing the changing seasons into everyday moments.
But the true heart of this home may be just beyond the living room. Step through the sliding glass doors onto the oversized screened-in porch, a peaceful retreat overlooking the beautifully landscaped backyard. Imagine relaxing with a cup of coffee as the birds welcome spring, listening to a gentle summer rain, or enjoying the colorful trees on a crisp fall afternoon. The adjoining deck offers additional space for grilling and outdoor gatherings, while the yard provides room for gardening, recreation, or simply enjoying the serene surroundings.
Upstairs, hardwood flooring continues through all four bedrooms, including the primary bedroom with its private en-suite bath and closets featuring built-in organizers. A second full bathroom completes this level.
The first lower level offers a comfortable family room with hardwood floors and a fireplace, a versatile den or home office, a powder room, and a laundry room with abundant cabinet and counter space. An unfinished second lower level provides additional storage and flexible use.
Major improvements include a newer HVAC system (2025), architectural shingle roof (2017), replacement windows (2016), basement waterproofing (2025) and Radon system (2026).
Just minutes from Glenmont Metro, with convenient access to Georgia and Connecticut Avenues, nearby parks and trails, shopping, dining, and everyday essentials, this home offers a wonderful balance of peaceful surroundings and accessibility. And NO HOA!
Come experience the setting, the space, and especially that screened-in porch. Schedule your private showing today!
- Houzeo last checked: 14 minutes ago
- Listing updated: November 6, 2026 at 4:16 pm
- Listing Provided by: Ken M Abramowitz (301) 526-2380 | RE/MAX Town Center (301) 540-2232
- Source: Bright MLS-NJ | MLS#: MDMC2262022

Property Details
Status
Active
Type
Single Family Residence
No. of Stories
-
County
City
Neighborhood
--
Year Built
1963
HOA Fees
-
Finished Area
3,360 sqft
Lot Size
10,571 sqft lot
Basement Area
- sqft
MLS Name
Bright MLS
MLS Number
MDMC2262022
MLS Status
ACTIVE-BRIGHT
Days on Market
2

Continue Your Journey in App
Find your dream home, receive real-time updates, and many more!
Continue Your Journey in App
Find your dream home, receive real-time updates, and many more!
Location
Facts & Features
Rooms
Bedrooms & bathrooms
Bedrooms: 4
Bathrooms: 4
Interior
Cooling
Central A/c
Heating
Central
Sewer
Public Sewer
Construction
Year Built
Year Built: 1963
Home type
Single Family Residence
Foundation Details
Other
Construction Materials
Brick
Architectural Style
Split Level
Utilities & Energy
Water Source
Public
Basement
Full
Other Features
Subdivision Name
Foxhall
Price History
| Date | Event | Price |
|---|---|---|
11/05/2026 Source: | Listed for Sale | $669,900 +75.37% $199/sqft |
04/04/2011 Source: | Sold | $382,000 $114/sqft |

Nearby Homes
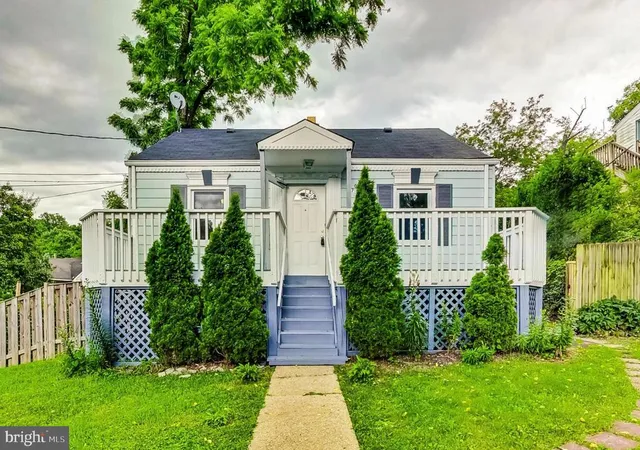
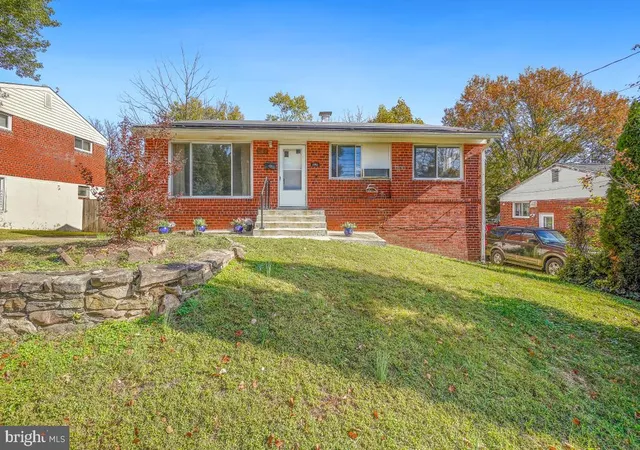
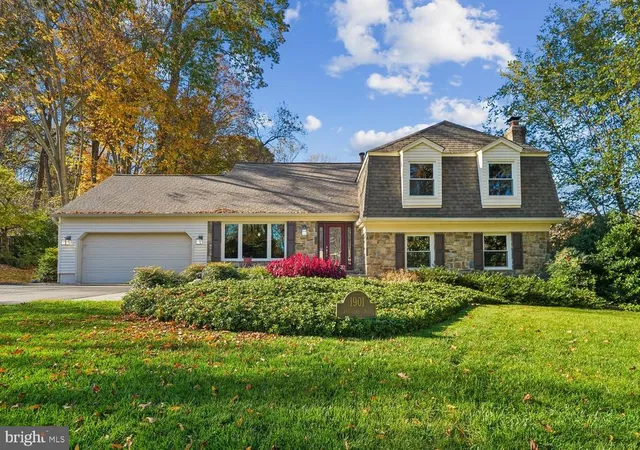
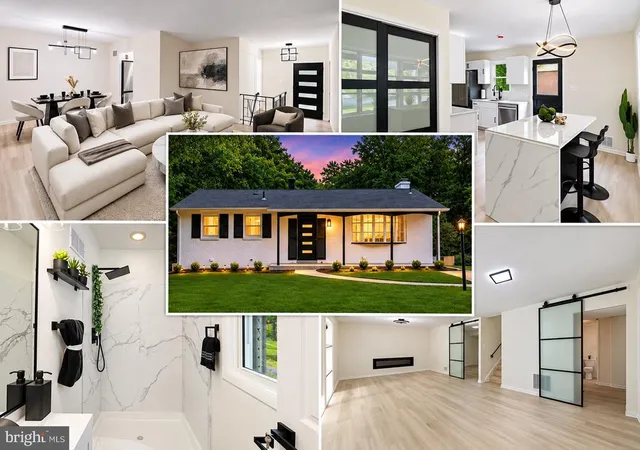
Find Homes by Property Features in Silver Spring, MD
Nearby New Homes For Sale


Based on information from Bright MLS through Nov 15, 2026, 08:00AM. Listing information is from various brokers who participate in the Bright MLS IDX program and not all listings may be visible on the site. The property information being provided on or through the website is for the personal, non-commercial use of consumers and such information may not be used for any purpose other than to identify prospective properties consumers may be interested in purchasing. Some properties which appear for sale on the website may no longer be available because they are for instance, under contract, sold or are no longer being offered for sale. Property information displayed is deemed reliable but is not guaranteed. IDX information is provided exclusively for personal, non-commercial use, and may not be used for any purpose other than to identify prospective properties consumers may be interested in purchasing. Information is deemed reliable but not guaranteed. © 2026 Bright MLS, Inc. All Rights Reserved. Click here for more information
 Advertising Broker: Joe Hawkins | Hawkins Real Estate Services
