- Overview
- Description
- Property Details
- Location
- Facts & Features
- Getting Around
- Nearby Homes




$4,275,000
Monthly Est:$21,278
 4 Beds
 7 Baths
5 full baths + 2 half baths
 5,360sqft
27191 Esther Dr, Bonita Springs, FL 34135
$4,275,000
$21,278/moEst:
Get Pre-Approved
Single Family Residence
Built in 2026
$-- HOA
0.26 acre lot
$798/sq.ft
Description
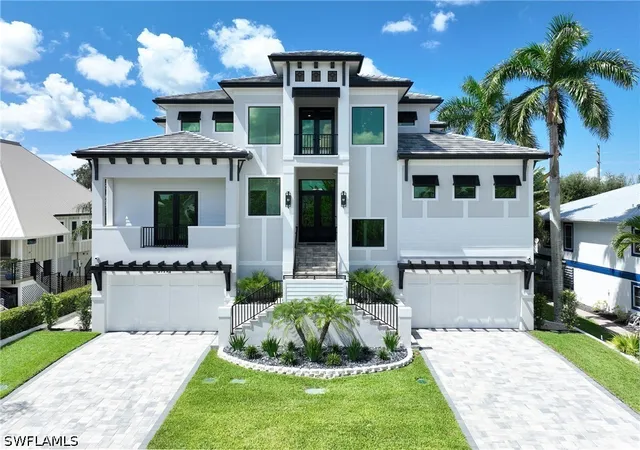
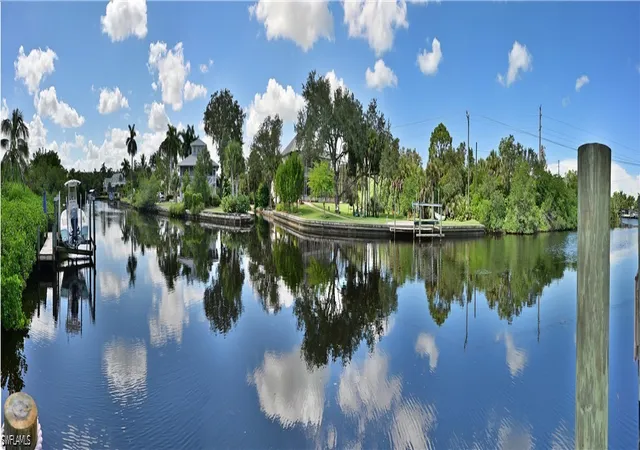
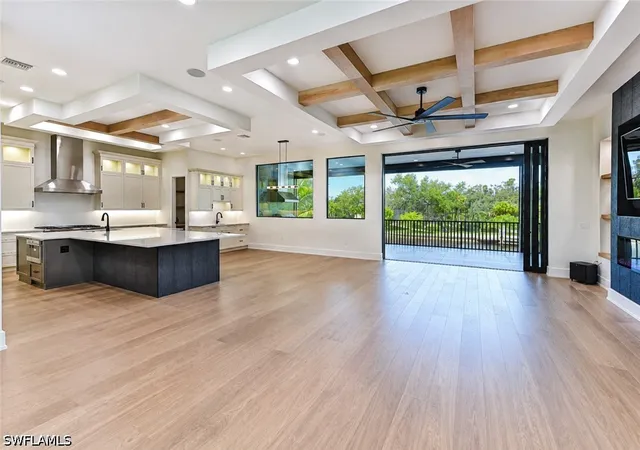
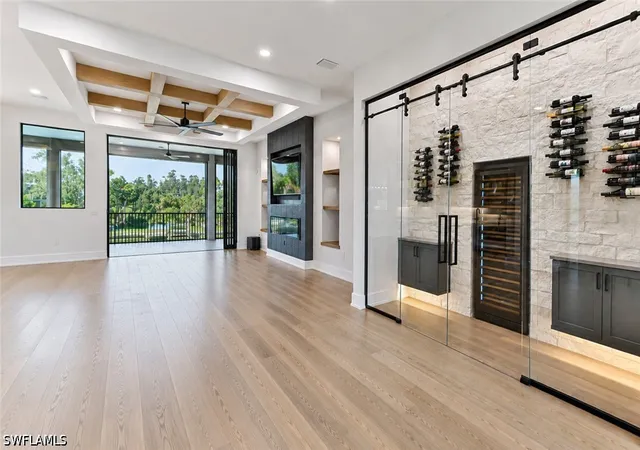
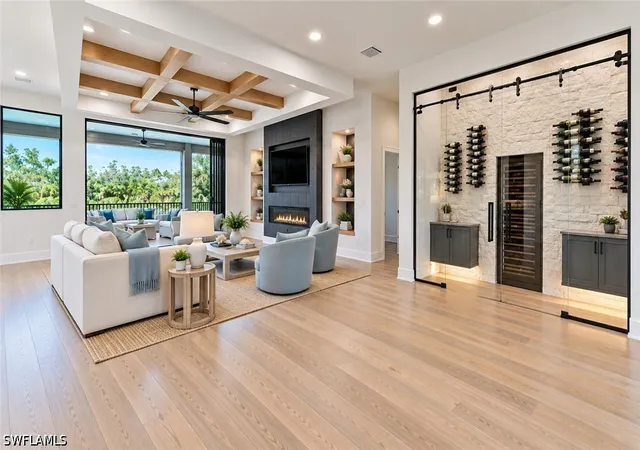
One or more photo(s) has been virtually staged, AI generated or rendered. Set along the scenic Imperial River with direct Gulf access, this exceptional four-bedroom residence with a den and dedicated club/entertaining room offers a sophisticated interpretation of modern coastal living. Designed with an emphasis on craftsmanship, natural light, indoor-outdoor connection, elevated finishes, 8 car garage, storage for all the toys & a large room just off the pool for all boating supplies. Wide-plank light oak flooring flows throughout the main living areas, complemented by soft neutral tones, black architectural accents and warm natural wood. Coffered and tray ceilings with exposed beams, recessed lighting, and sculptural ceiling fans add dimension and character, while expansive black-framed windows and doors capture tropical and river views. The open-concept great room is anchored by a dramatic floor-to-ceiling feature wall with a sleek linear fireplace, large television, illuminated niches, and floating wood shelves. Expansive glass doors open directly to the covered outdoor living area, creating a seamless connection between the interior and waterfront setting. The kitchen features custom cabinetry, illuminated upper display cabinets, sleek black hardware, Wolf/Subzero stainless steel appliances and a massive island with generous seating and prep space. A statement stainless vent hood, under-cabinet lighting, and abundant storage reinforce the home’s high-end finish quality. One of the home’s most distinctive features is the glass-enclosed wine room, framed in black metal and glass with a textured stone backdrop, wall-mounted bottle storage, custom cabinetry, accent lighting, and a temperature-controlled wine column. The residence includes four spacious bedrooms plus a versatile den for a home office, study, or flex space. The primary suite is a refined retreat with high ceilings, natural wood beams, abundant natural light and a spa-inspired bath with dual vanities, custom cabinetry, oversized mirrors, and beautifully coordinated finishes. Additional baths feature frameless glass showers, contemporary fixtures and premium tile work. A dedicated club/entertaining room offers ideal space for movie nights, games, lounging, or a home theater setup. Additional highlights include a stylish wet bar, a dramatic designer powder room, a well-equipped laundry room with extensive cabinetry and counter space, and an elevator for convenient access between levels. Outdoor living is equally impressive, with a spacious covered lanai overlooking the water and ample room for dining and entertaining. The Imperial River setting provides Gulf access for boating, fishing, paddle boarding, and kayaking. With four bedrooms, den, an entertaining room, exceptional indoor-outdoor living, direct Gulf access, complete Elon Smart home systems and finishes of the highest quality throughout, this residence delivers refined waterfront living in a coastal contemporary design.
- Houzeo last checked: 10 minutes ago
- Listing updated: October 3, 2026 at 1:21 am
- Listing Provided by: Barry DeNicola (239) 777-0804 DRE #249511390 | Barry DeNicola Realty Inc (239) 947-6111
- Source: Florida Gulf Coast MLS, Fort Myers-FL | MLS#: 226031014

Property Details
Status
Active
Type
Single Family Residence
No. of Stories
3
County
City
Neighborhood
Year Built
2026
HOA Fees
-
Finished Area
5,360 sqft
Lot Size
0.26 acre lot
Basement Area
- sqft
MLS Name
Florida Gulf Coast MLS, Fort Myers
MLS Number
226031014
MLS Status
Active
Days on Market
52
Cumulative Days on Market
27

Continue Your Journey in App
Find your dream home, receive real-time updates, and many more!
Continue Your Journey in App
Find your dream home, receive real-time updates, and many more!
Location
Facts & Features
Rooms
Bedrooms & bathrooms
Bedrooms: 4
Bathrooms: 7
Interior
Appliances
Built In Oven, Double Oven, Dryer, Dishwasher, Freezer, Gas Cooktop, Disposal, Microwave, Refrigerator, Tankless Water Heater, Wine Cooler, Washer
Window Features
Impact Glass, Transom Windows, Shutters
Heating
Central, Electric, Zoned
Flooring
Tile, Wood
Exterior Features
Deck, Security High Impact Doors, Sprinkler Irrigation, Outdoor Grill, Outdoor Kitchen, Shutters Electric
Interior Features
Wet Bar, Built In Features, Bathtub, Tray Ceilings, Coffered Ceilings, Dual Sinks, Entrance Foyer, French Doors Atrium Doors, Fireplace, High Ceilings, Kitchen Island, Living Dining Room, Multiple Shower Heads, Custom Mirrors, Main Level Primary, Pantry, Separate Shower, Cable Tv, Walk In Pantry, Walk In Closets, Elevator
Cooling
Central Air, Ceiling Fans, Electric, Humidity Control, Zoned
Sewer
Public Sewer
Construction
Year Built
Year Built: 2026
Home type
Single Family Residence
Roof
Tile
Property Condition
New Construction
Architectural Style
Multi Level
Construction Materials
Block, Concrete, Stucco, Wood Frame
Utilities & Energy
Pool Features
Concrete, In Ground, Pool Equipment, Salt Water, Outside Bath Access
Association Amenities
Other
Water Source
Public
Security Features
Security System Owned, Burglar Alarm Monitored, Closed Circuit Cameras, Security System, Smoke Detectors
Fireplace Features
Outside
Parking Features
Attached, Driveway, Garage, Paved, Garage Door Opener
Utilities
Cable Available, Natural Gas Available, High Speed Internet Available
Laundry Features
Inside, Laundry Tub
Other Features
Disclosures
Seller Disclosure
Subdivision Name
Bonita Farms
Patio And Porch Features
Balcony, Deck, Lanai, Porch, Screened
Lot Features
Rectangular Lot, Sprinklers Automatic
Community Features
Boat Facilities
Price History
| Date | Event | Price |
|---|---|---|
09/05/2026 Source: | Listed for Sale | $4,275,000 $798/sqft |

Nearby Homes


Find Homes by Property Features in Bonita Springs, FL
Nearby New Homes For Sale


Based on information from the Florida Gulf Coast Multiple Listing Service, Inc. through Oct 28, 2026, 11:45AM. IDX information is provided exclusively for consumers’ personal, non-commercial use, that it may not be used for any purpose other than to identify prospective properties consumers may be interested in purchasing. All information provided is deemed reliable but is not guaranteed and should be independently verified. Some IDX listings have been excluded from this website. © 2026 Florida Gulf Coast Multiple Listing Service - All Rights Reserved.
 Advertising Broker: Moe Mossa (Savvy Avenue) | Savvy Avenue, LLC
