- Overview
- Description
- Property Details
- Location
- Facts & Features
- Getting Around
- Nearby Homes



$13,500,000
Monthly Est:$67,194
 7 Beds
 9 Baths
7 full baths + 2 half baths
 10,000sqft
272 0 Doster Rd, Madison, GA 30650
$13,500,000
$67,194/moEst:
Get Pre-Approved
Single Family Residence
Built in 1995
$-- HOA
1,029 acres lot
$1,350/sq.ft
Description
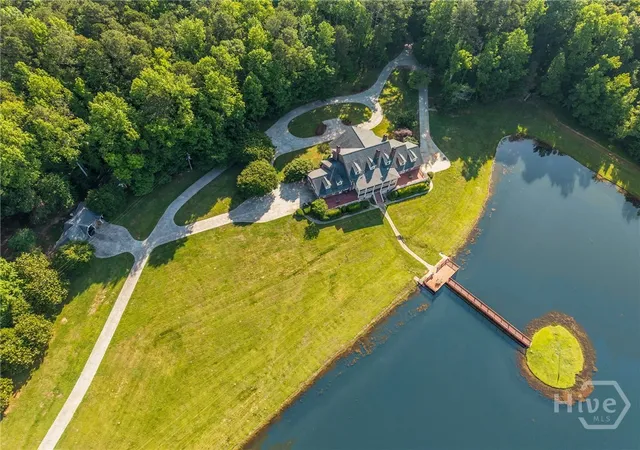
1,000+ Acres Minutes from Historic Madison. A Lakefront Estate. A Once-in-a-Generation Offering
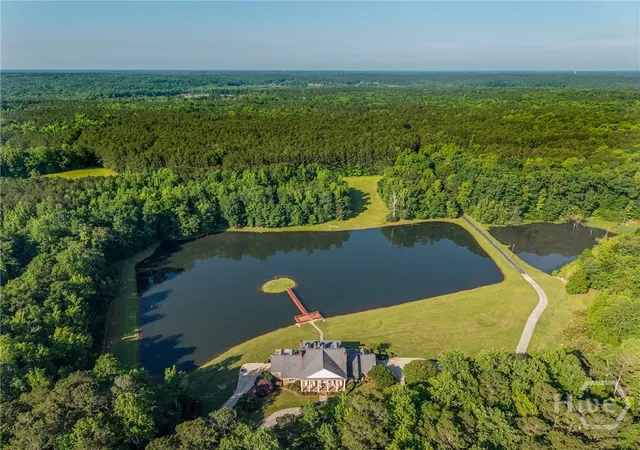
Spanning more than 1,000 acres just minutes from historic downtown Madison, Scarlett Oaks represents an extraordinarily rare opportunity to secure a legacy holding of this scale, beauty, and proximity.
Framed by approximately 2.5 miles of frontage along Doster Road (one of Madison’s most sought-after addresses), nearly 2 miles of frontage on Double Bridges Road, and over a mile and a half along the storied Hard Labor Creek, the property unfolds as a breathtaking landscape of rolling terrain, mature hardwoods and pines, open meadows, and miles of private trails for exploration, recreation, and quiet escape.
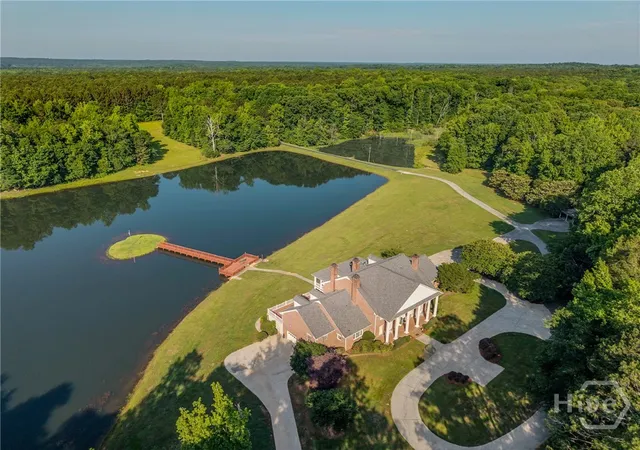
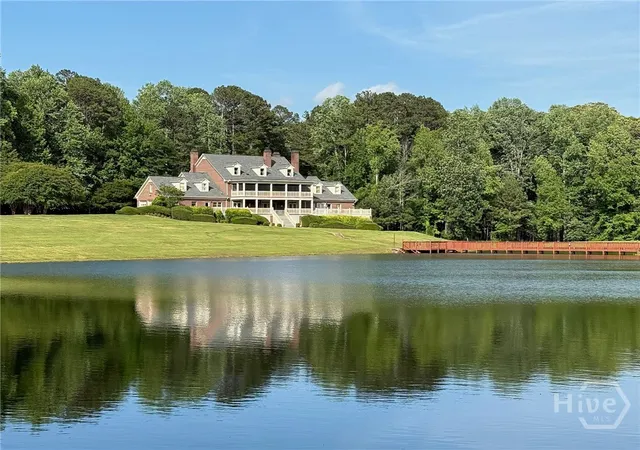
At its heart, a stately ~10,000 square-foot residence is perfectly positioned to capture sweeping views across an 8-acre private lake. Nearly every rear-facing room opens to water vistas, with seamless access to expansive verandas, terraces, porches, and patios that invite both grand-scale entertaining and intimate everyday living.
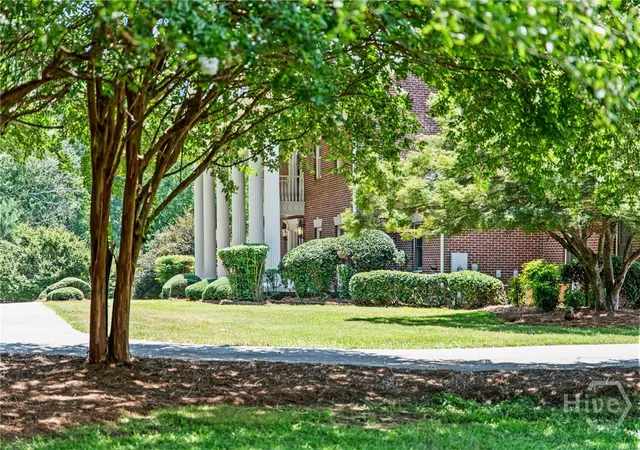
Each bedroom is thoughtfully designed as a private suite, complete with its own en suite bath and walk-in closet, offering comfort and privacy for family and guests alike. The home is equally functional and refined, featuring richly paneled rooms, palatial living a dining rooms, a 3-car main-level garage, an additional 4-car lower-level garage, and an elevator servicing all three levels.
Beyond the residence, Scarlett Oaks is a sporting and recreational haven, long known for exceptional hunting across multiple species, as well as endless opportunities for riding, hiking, and outdoor pursuits along its extensive internal trail system.
Properties of this magnitude - offering privacy, natural beauty, and immediate access to one of Georgia’s most beloved historic towns - are exceedingly rare. Scarlett Oaks is not simply a property; it’s a generational opportunity to create, preserve, and enjoy something truly extraordinary.
- Houzeo last checked: 6 hours ago
- Listing updated: July 30, 2026 at 7:57 pm
- Listing Provided by: Kathleen Miller (404) 234-8184 DRE #394459 | Ansley Real Estate Christie's (706) 995-7500
- Source: Hive MLS-NC | MLS#: CL354520

Property Details
Status
Active
Type
Single Family Residence
No. of Stories
3
County
City
Neighborhood
--
Year Built
1995
HOA Fees
-
Finished Area
10,000 sqft
Lot Size
1,029 acres lot
Basement Area
- sqft
MLS Name
Hive MLS
MLS Number
CL354520
MLS Status
Active
Days on Market
169

Continue Your Journey in App
Find your dream home, receive real-time updates, and many more!
Download App
Continue Your Journey in App
Find your dream home, receive real-time updates, and many more!
Location
Facts & Features
Rooms
Bedrooms & bathrooms
Bedrooms: 7
Bathrooms: 9
Laundry
Level: Main
Bedroom 1
Level: Upper
Basement
Level: Lower
Bedroom 2
Level: Upper
Bathroom 3
Level: Upper
Bedroom 4
Level: Upper
Den
Level: Main
Laundry
Level: Upper
Breakfast Room/Nook
Level: Main
Primary Bathroom
Level: Main
Dining Room
Level: Main
Primary Bedroom
Level: Main
Kitchen
Level: Main
Bedroom 6
Level: Lower
Interior
Interior Features
Attic, Wet Bar, Built In Features, Breakfast Area, Tray Ceiling(s), Double Vanity, Entrance Foyer, Elevator, Garden Tub/roman Tub, High Ceilings, Kitchen Island, Main Level Primary, Primary Suite, Other, Pantry, Permanent Attic Stairs, Sitting Area In Primary, Separate Shower, Vaulted Ceiling(s), Fireplace
Cooling
Central Air, Electric
Heating
Central, Electric
Exterior Features
Balcony, Deck, Dock
Appliances
Convection Oven, Cooktop, Double Oven, Dryer, Dishwasher, Electric Water Heater, Disposal, Refrigerator, Trash Compactor, Washer
Construction
Year Built
Year Built: 1995
Home type
Single Family Residence
Roof
Composition
Architectural Style
Traditional
Construction Materials
Brick
Utilities & Energy
Laundry Features
Laundry Room, Laundry Tub, Sink
Water Source
Private, Well
Basement
Bathroom, Full, Partially Finished
Fireplace Features
Gas, Great Room, Living Room, Master Bedroom, Other
Parking Features
Underground, Garage Door Opener, Kitchen Level, Rv Access/parking
Other Features
Lot Features
Level, Open Lot, Sloped, Wooded
Patio And Porch Features
Covered, Patio, Porch, Balcony, Deck, Front Porch, Screened, Terrace
Price History
| Date | Event | Price |
|---|---|---|
04/23/2026 Source: | Listed for Sale | $13,500,000 $1,350/sqft |

Nearby Homes





Find Homes by Property Features in Madison, GA
Nearby New Homes For Sale

Based on information from the Hive MLS, through Oct 10, 2026, 01:15PM. This website may not include listings or property addresses of sellers who have directed their listing brokers to withhold their listing or their property address from display on the Internet. The data relating to real estate on this web site comes in part from the Internet Data Exchange program of Hive MLS, and is updated as of Oct 10, 2026, 01:15PM. All information is deemed reliable but not guaranteed and should be independently verified. All properties are subject to prior sale, change, or withdrawal. Neither listing broker(s) nor Chosen Realty LLC nor Houzeo shall be responsible for any typographical errors, misinformation, or misprints, and shall be held totally harmless from any damages arising from reliance upon these data. IDX information is provided exclusively for personal, non-commercial use, and may not be used for any purpose other than to identify prospective properties consumers may be interested in purchasing. © 2026 Hive MLS. All Rights Reserved.
 Advertising Broker: Nicholas Huscroft | Chosen Realty