- Overview
- Description
- Property Details
- Location
- Facts & Features
- Getting Around
- Nearby Homes


Street View
$335,000
Monthly Est:$1,667
 3 Beds
 3 Baths
2 full baths + 1 half bath
 1,980sqft
272 Anneswood Rd, Augusta, GA 30907
$335,000
$1,667/moEst:
Get Pre-Approved
Single Family Residence
Built in 2019
$-- HOA
0.18 acre lot
$169/sq.ft
Description
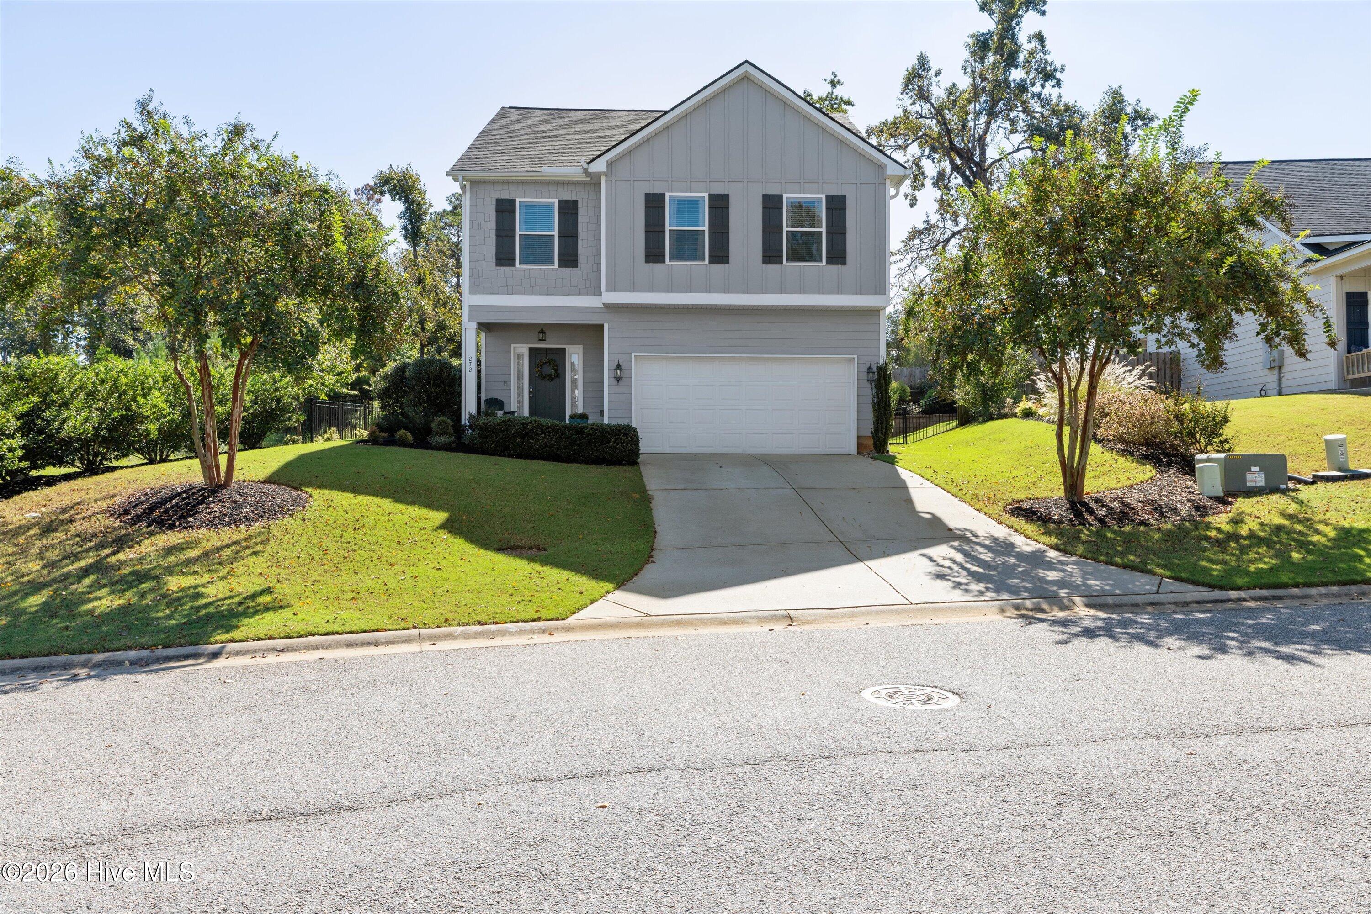
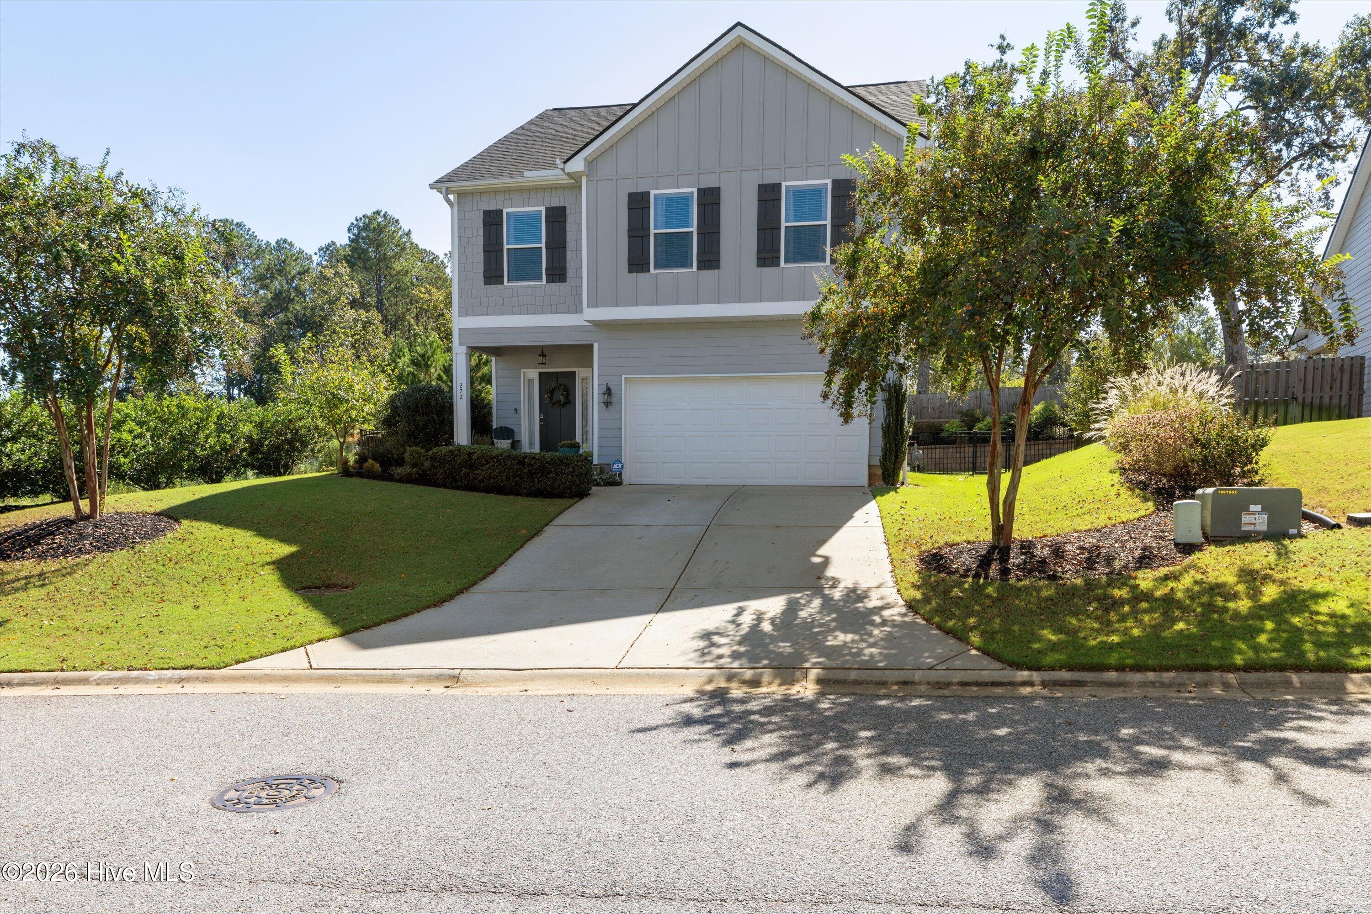
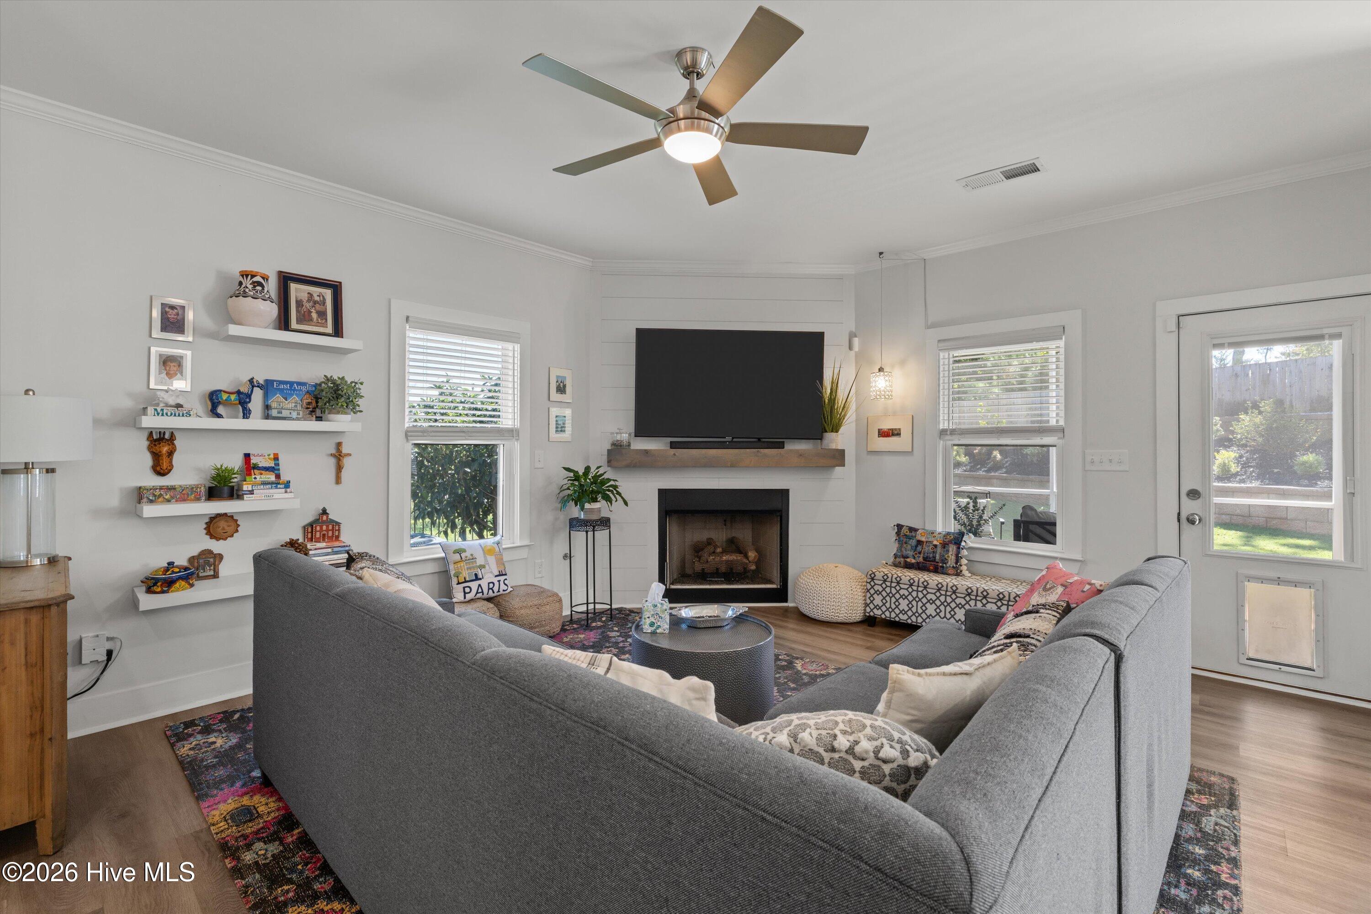
272 Anneswood Drive is an immaculately kept 3 bedroom, 2.5 bath home situated in the heart of Martinez. The combination of convenience, updates, and privacy make this home second to none in the market today. This one owner home has been cared for meticulously and is offered in like-new condition. The turn-key nature of the home will allow a new buyer to move in with ease...all they have to do is place furniture and enjoy. Inside the main living areas, the floors are covered with a beautiful LVP and the flow is open. The modern kitchen boasts stainless steel appliances that includes a gas range for the chef, quartz countertops, shaker-style cabinetry and an island for entertaining. The kitchen opens into both the dining area and the den, with every room draped in natural light. The den is comfortable and includes a corner gas fireplace. It opens to a screened porch and open-air patio, which leads you to my favorite part of this home: the back yard. The seller has taken great care to create a peaceful oasis out back. Some of the many upgrades are the extensive irrigation, vegetation and retaining walls. Sitting out back makes you feel like you are in a garden of Zen. Your sight lines carry for eons, giving you the feel of total privacy. Upstairs holds its own as well. The owner paid extra during construction for upgrades like tile floors in the baths, closet shelving, and extra cabinetry in the laundry. The oversized owner's suite has a closet the Kardashians would envy! This home is perfectly put together from top to bottom. Don't miss an opportunity to call it your own.
- Houzeo last checked: 6 hours ago
- Listing updated: October 7, 2026 at 5:45 pm
- Listing Provided by: Trulock Group (706) 267-1269 DRE #302679 | Blanchard & Calhoun - Evans
- Source: Hive MLS-NC | MLS#: 100608777

Property Details
Status
Active
Type
Single Family Residence
No. of Stories
2
County
City
Neighborhood
--
Year Built
2019
HOA Fees
-
Finished Area
1,980 sqft
Lot Size
0.18 acre lot
Basement Area
- sqft
MLS Name
Hive MLS
MLS Number
100608777
MLS Status
Active
Days on Market
1

Continue Your Journey in App
Find your dream home, receive real-time updates, and many more!
Download App
Continue Your Journey in App
Find your dream home, receive real-time updates, and many more!
Location
Facts & Features
Rooms
Bedrooms & bathrooms
Bedrooms: 3
Bathrooms: 3
Den
Level: First
Area: Square Feet
Dimensions: 128.00
Bedroom 1
Level: Second
Area: Square Feet
Dimensions: 132.00
Kitchen
Level: First
Area: Square Feet
Dimensions: 154.00
Other
Level: First
Area: Square Feet
Dimensions: 128.00
Breakfast Room
Level: First
Area: Square Feet
Dimensions: 104.00
Laundry
Level: Second
Area: Square Feet
Dimensions: 40.00
Bedroom 3
Level: Second
Area: Square Feet
Dimensions: 252.00
Bedroom 2
Level: Second
Area: Square Feet
Dimensions: 132.00
Interior
Exterior Features
Irrigation System, Other
Interior Features
Walk In Closet(s), Entrance Foyer, Kitchen Island, Pantry, Eat In Kitchen, Gas Log, Walk In Closet(s)
Flooring
Lvt/lvp, Carpet, Ceramic Tile
Heating
Forced Air, Natural Gas
Cooling
Central Air, Ceiling Fan(s), Multi Units
Appliances
Built In Microwave, Built In Gas Oven, Disposal, Dishwasher
Construction
Year Built
Year Built: 2019
Home type
Single Family Residence
Roof
Architectural Shingle
Construction Materials
See Remarks, Fiber Cement
Property Condition
Updated Remodeled
Foundation Details
Slab
Utilities & Energy
Parking Features
Garage
Fireplace Features
Gas Log
Water Source
Public
Utilities
Natural Gas Connected, Sewer Connected, Water Connected
Other Features
Patio And Porch Features
Covered, Screened, Rear Porch
Subdivision Name
Mccormick Hills
Price History
| Date | Event | Price |
|---|---|---|
10/07/2026 Source: | Listed for Sale | $335,000 $169/sqft |

Nearby Homes
Find Homes by Property Features in Augusta, GA
Nearby New Homes For Sale

Based on information from the Hive MLS, through Oct 08, 2026, 11:00AM. This website may not include listings or property addresses of sellers who have directed their listing brokers to withhold their listing or their property address from display on the Internet. The data relating to real estate on this web site comes in part from the Internet Data Exchange program of Hive MLS, and is updated as of Oct 08, 2026, 11:00AM. All information is deemed reliable but not guaranteed and should be independently verified. All properties are subject to prior sale, change, or withdrawal. Neither listing broker(s) nor Chosen Realty LLC nor Houzeo shall be responsible for any typographical errors, misinformation, or misprints, and shall be held totally harmless from any damages arising from reliance upon these data. IDX information is provided exclusively for personal, non-commercial use, and may not be used for any purpose other than to identify prospective properties consumers may be interested in purchasing. © 2026 Hive MLS. All Rights Reserved.
 Advertising Broker: Nicholas Huscroft | Chosen Realty