- Overview
- Description
- Property Details
- Location
- Facts & Features
- Getting Around
- Nearby Homes

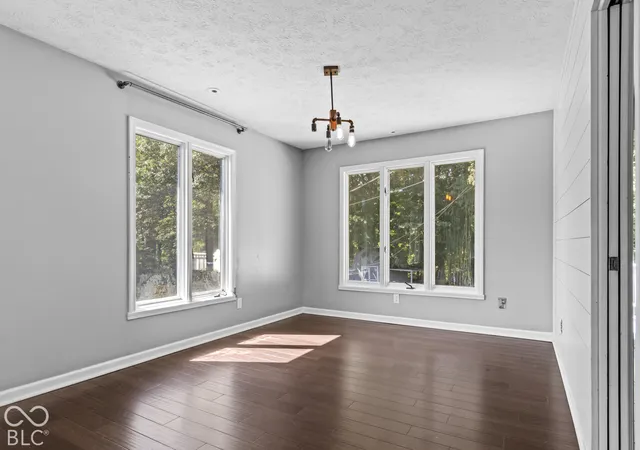

Street View
$405,000
Monthly Est:$2,016
 5 Beds
 3 Baths
3 full baths
 2,280sqft
272 Canterbury Dr, Avon, IN 46123
$405,000
$2,016/moEst:
Get Pre-Approved
Single Family Residence
Built in 1972
$-- HOA
1.01 acres lot
$178/sq.ft
Description
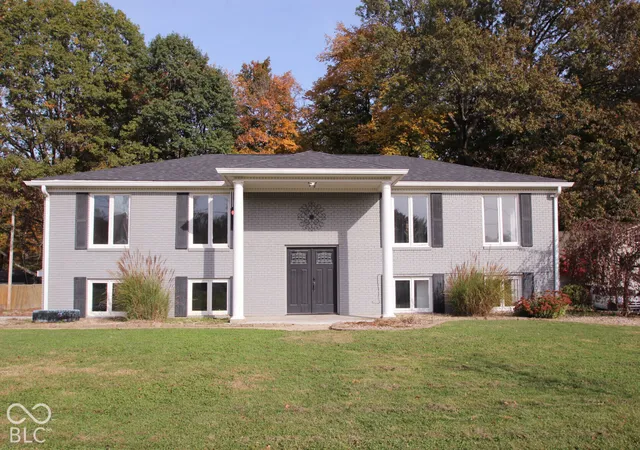
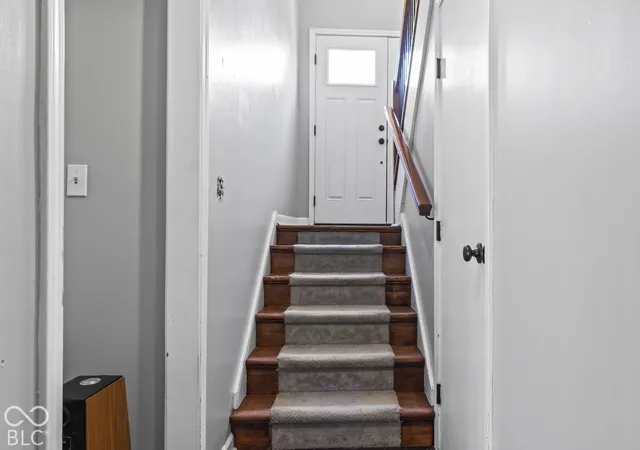
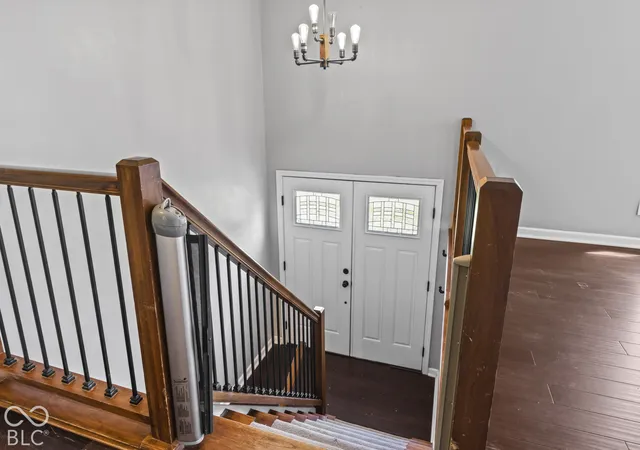
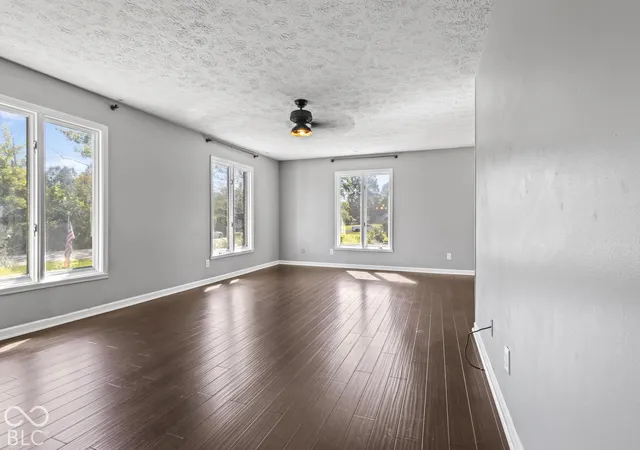
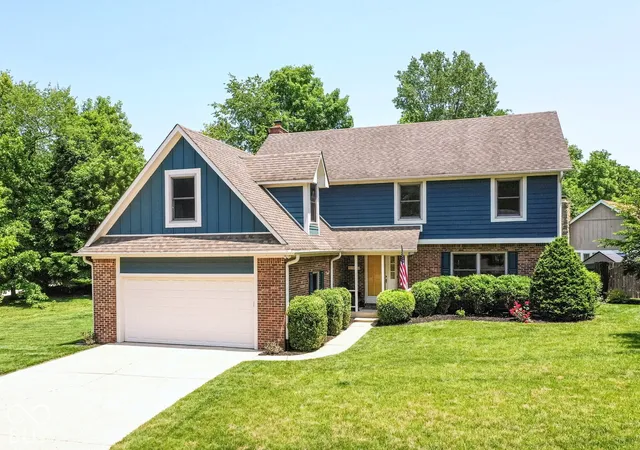
Nestled on a peaceful cul-de-sac, this beautiful 5-bedroom, 3-full-bath all-brick split-level home offers space, privacy, and a picturesque setting on 1 acre with mature trees, a wooded hillside, and a creek! Step through the beautiful double-door entry into a welcoming home filled with natural light, fresh paint, updated lighting, and wood-finish flooring. The spacious kitchen features abundant cabinet and counter space, a large pantry, and a breakfast room with access to the expansive upper-level deck. A separate dining area and living room provide plenty of space for everyday living and entertaining. The inviting family room showcases a wood-burning fireplace with a striking brick feature wall, while the primary suite offers dual closets and direct access to the upper deck. Two additional bedrooms on the lower level provide flexibility for guests, a home office, or additional living space. You'll also appreciate the updated bathrooms, main-level laundry, and custom mudroom with built-in bench and storage. Outdoor living is truly something special! Relax on the freshly painted upper deck, enjoy the covered concrete patio, or explore the newly built hillside deck and stairway leading down to the wooded backyard, outdoor firepit, and creek. The fenced backyard, storage barn, and beautiful natural surroundings offer endless opportunities to enjoy the outdoors. Additional highlights include a side-entry 2-car garage, generous parking, all appliances including washer and dryer, a 3-year-old roof, 2-year-old A/C, and a newly installed radon mitigation system. Best of all, NO HOA! Conveniently located near schools, shopping, restaurants, parks, the hospital, and Danville's charming Historic Main Street District. A wonderful combination of space, thoughtful updates, and natural beauty!
- Houzeo last checked: 3 minutes ago
- Listing updated: October 29, 2026 at 10:16 pm
- Listing Provided by: Deborah Flowers (317) 833-4229 , David Danz | Carpenter, REALTORS® (317) 852-4091
- Source: Metropolitan Indianapolis Board of REALTORS (MIBOR) MLS-IN | MLS#: 22133260

Property Details
Status
Active
Type
Single Family Residence
No. of Stories
-
County
City
Neighborhood
--
Year Built
1972
HOA Fees
-
Finished Area
2,280 sqft
Lot Size
1.01 acres lot
Basement Area
- sqft
MLS Name
Metropolitan Indianapolis Board of REALTORS (MIBOR) MLS
MLS Number
22133260
MLS Status
Active
Days on Market
1
Cumulative Days on Market
19

Continue Your Journey in App
Find your dream home, receive real-time updates, and many more!
Continue Your Journey in App
Find your dream home, receive real-time updates, and many more!
Location
Facts & Features
Rooms
Bedrooms & bathrooms
Bedrooms: 5
Bathrooms: 3
Master Bedroom
Level: Upper
Area: 192.00 Square Feet
Dimensions: 16 x 12
Bedroom 2
Level: Upper
Area: 143.00 Square Feet
Dimensions: 13 x 11
Bedroom 3
Level: Upper
Area: 120.00 Square Feet
Dimensions: 12 x 10
Bedroom 4
Level: Main
Area: 130.00 Square Feet
Dimensions: 13 x 10
Bedroom 5
Level: Main
Area: 110.00 Square Feet
Dimensions: 11 x 10
Living Room
Level: Upper
Area: 325.00 Square Feet
Dimensions: 25 x 13
Kitchen
Level: Upper
Area: 117.00 Square Feet
Dimensions: 13 x 9
Dining Room
Level: Upper
Area: 143.00 Square Feet
Dimensions: 13 x 11
Breakfast Room
Level: Upper
Area: 117.00 Square Feet
Dimensions: 13 x 9
Family Room
Level: Main
Area: 286.00 Square Feet
Dimensions: 22 x 13
Laundry
Level: Main
Area: 64.00 Square Feet
Dimensions: 8x8
Interior
Interior Features
Pantry, Wood Work Painted
Heating
Electric, Forced Air
Cooling
Central Air
Appliances
Dishwasher, Dryer, Electric Water Heater, Disposal, Electric Oven, Refrigerator, Washer, Water Softener Owned
Exterior Features
Barn Mini, Storage, Fire Pit
Construction
Year Built
Year Built: 1972
Home type
Single Family Residence
Construction Materials
Brick
Foundation Details
Slab
Architectural Style
Split Level, Traditional
Utilities & Energy
Fireplace Features
Family Room, Insert
Water Source
Private
Parking Features
Attached
Laundry Features
Main Level
Other Features
Patio And Porch Features
Covered, Deck
Lot Features
Irregular Lot, Mature Trees, Wooded
Subdivision Name
Saddlebrook Farm West
Price History
| Date | Event | Price |
|---|---|---|
10/29/2026 Source: | Listed for Sale | $405,000 -0.74% $178/sqft |
10/19/2026 Source: | Listing Removed | $408,000 $179/sqft |
09/12/2026 Source: | Pending | $408,000 $179/sqft |
08/27/2026 Source: | Listed for Sale | $408,000 +8.80% $179/sqft |
07/21/2023 Source: | Price Increased | $375,000 +7.17% $164/sqft |

Show more
Nearby Homes
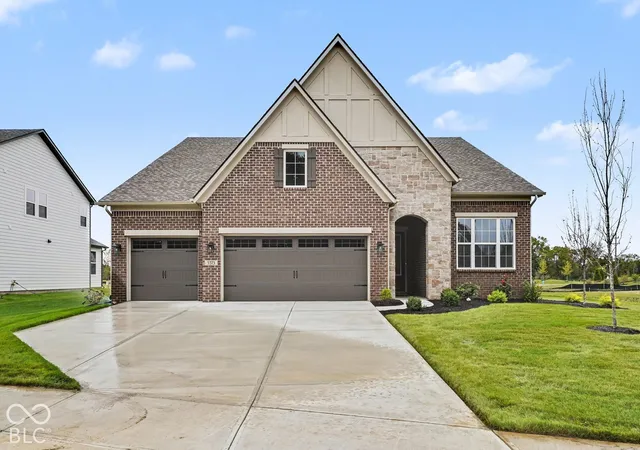
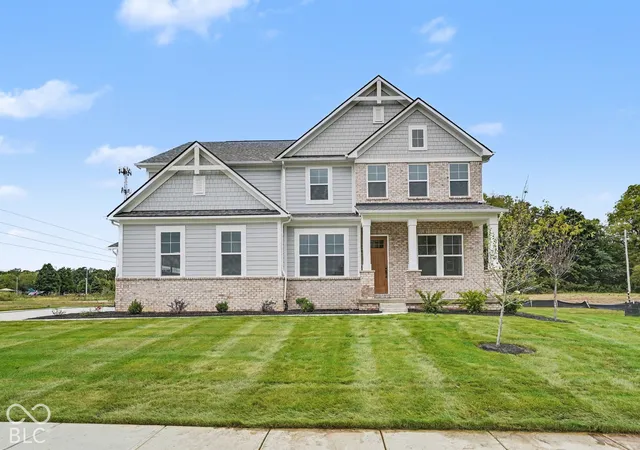

Find Homes by Property Features in Avon, IN

Based on information from MIBOR REALTOR® Association through Oct 29, 2026, 11:30PM. The Broker Listing Cooperative® listing service's Listing information is deemed reliable but is not guaranteed accurate by the Broker Listing Cooperative® listing service. All data is obtained from various sources and may not have been verified by broker or Broker Listing Cooperative listing service. Supplied Open House Information is subject to change without notice. All information should be independently reviewed and verified for accuracy. Properties may or may not be listed by the office/agent presenting the information.. All Rights Reserved. © 2026 MIBOR REALTOR® Association.
 Advertising Broker: Jonah Hartsburg | Hoosier Hub Realty
