- Overview
- Description
- Property Details
- Location
- HOA Management
- Facts & Features
- Getting Around
- Nearby Homes


$550,000
Monthly Est:$2,738
 3 Beds
 3 Baths
2 full baths + 1 half bath
 2,208sqft
272 Colt St, Pennington, NJ 08534
$550,000
$2,738/moEst:
Get Pre-Approved
Townhouse
Built in 1997
$438/mo HOA
-- sqft lot
$249/sq.ft
Description
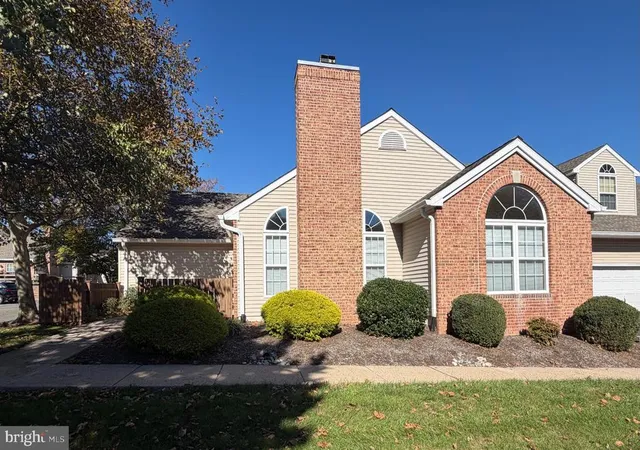
There’s a lot to love about townhouse living when the rooms are this generous, the light is this good, and the garden is entirely your own. In Brandon Farm’s Twin Pines neighborhood, this three-bedroom Laurelwood model has all the space of a traditional home, with a floor plan that makes particularly good use of it. A soaring two-story foyer is the first hint of what’s to come. Beyond it, beautifully maintained rooms unfold with hardwood floors, oversized windows, and an easy connection from one space to the next. The living and family rooms share a double-sided gas fireplace, a wonderful architectural detail that gives both rooms a little extra character. The dining room is comfortably proportioned for a full-size table, with none of the compromises sometimes associated with townhouse living. The white kitchen has a clean, timeless look, with granite countertops, subway tile, and an entire wall devoted to pantry storage. A sunny breakfast room sits alongside it, while the family room opens through glass doors to a fenced patio and garden. It’s a lovely little piece of outdoors, private enough to enjoy a quiet afternoon without feeling obliged to entertain the neighbors. A powder room and access to the two-car garage complete the first floor. Upstairs, hardwood floors continue into all three bedrooms. The primary suite comes with a cathedral ceiling that adds to its already generous proportions, a walk-in closet, a second double closet, and a bathroom with a whirlpool tub and separate shower. Two additional bedrooms, a hall bath, and second-floor laundry make excellent use of the remaining space. The Twin Pines swimming pool is just around the corner, and Pennington’s shops, restaurants, and community events are all close by. Stony Brook Elementary School and the wider Hopewell Valley Regional School District serve the area while trains to both New York and Philadelphia are within easy reach.
- Houzeo last checked: 1 minute ago
- Listing updated: October 28, 2026 at 8:52 pm
- Listing Provided by: Cynthia S Weshnak (609) 651-1795 , Alana Lutkowski (908) 227-6269 | Callaway Henderson Sotheby's Int'l-Princeton (609) 921-1050
- Source: Bright MLS-NJ | MLS#: NJME2085156

Property Details
Status
Active
Type
Townhouse
No. of Stories
-
County
City
Neighborhood
--
Year Built
1997
HOA Fees
$438/mo
Finished Area
2,208 sqft
Lot Size
-- sqft lot
Basement Area
- sqft
MLS Name
Bright MLS
MLS Number
NJME2085156
MLS Status
ACTIVE-BRIGHT
Days on Market
8

Continue Your Journey in App
Find your dream home, receive real-time updates, and many more!
Continue Your Journey in App
Find your dream home, receive real-time updates, and many more!
Location
HOA Management
TWIN PINES AT BRANDON FARMS
HOA Fees
$438/ Monthly
Amenities
 Amenities and services may be covered by one or multiple associations and service providers.
 Common Area
 Ext Bldg Maint
 Snow Removal
 Trash Pickup
 Park Playground
 Tennis
 Pool
 Walk path
Management
Lawn Maintenance
Disclaimer: Amenities are based on third-party information and may vary; buyers must independently verify all amenities, as information is deemed reliable but not guaranteed.
Facts & Features
Rooms
Bedrooms & bathrooms
Bedrooms: 3
Bathrooms: 3
Interior
Heating
90% Forced Air
Window Features
Double Hung, Sliding
Appliances
Built In Microwave, Dishwasher, Dryer Gas, Freezer, Microwave, Oven Single, Refrigerator, Stainless Steel Appliances, Washer
Cooling
Central A/c
Sewer
Public Sewer
Interior Features
Ceiling Fan(s), Combination Kitchen/living, Dining Area, Floor Plan Traditional, Formal/separate Dining Room, Kitchen Eat In, Walk In Closet(s), Window Treatments, Wood Floors
Construction
Year Built
Year Built: 1997
Home type
Townhouse
Property Condition
Excellent
Construction Materials
Vinyl Siding
Foundation Details
Slab
Roof
Asphalt
Architectural Style
Traditional
Utilities & Energy
Fireplace Features
Double Sided, Gas/propane
Association Amenities
Common Grounds, Jog/walk Path, Pool Outdoor, Tennis Courts, Tot Lots/playground
Water Source
Public
Parking Features
Asphalt Driveway
Other Features
Subdivision Name
Twin Pines
Price History
| Date | Event | Price |
|---|---|---|
10/21/2026 Source: | Listed for Sale | $550,000 +61.76% $249/sqft |
08/06/2012 Source: | Sold | $340,000 $154/sqft |

Nearby Homes




Find Homes by Property Features in Pennington, NJ
Nearby New Homes For Sale


Based on information from Bright MLS through Nov 11, 2026, 06:30AM. Listing information is from various brokers who participate in the Bright MLS IDX program and not all listings may be visible on the site. The property information being provided on or through the website is for the personal, non-commercial use of consumers and such information may not be used for any purpose other than to identify prospective properties consumers may be interested in purchasing. Some properties which appear for sale on the website may no longer be available because they are for instance, under contract, sold or are no longer being offered for sale. Property information displayed is deemed reliable but is not guaranteed. IDX information is provided exclusively for personal, non-commercial use, and may not be used for any purpose other than to identify prospective properties consumers may be interested in purchasing. Information is deemed reliable but not guaranteed. © 2026 Bright MLS, Inc. All Rights Reserved. Click here for more information
 Advertising Broker: Joe Hawkins | Hawkins Real Estate Services
