- Overview
- Description
- Property Details
- Location
- Facts & Features
- Getting Around
- Nearby Homes
 Hot

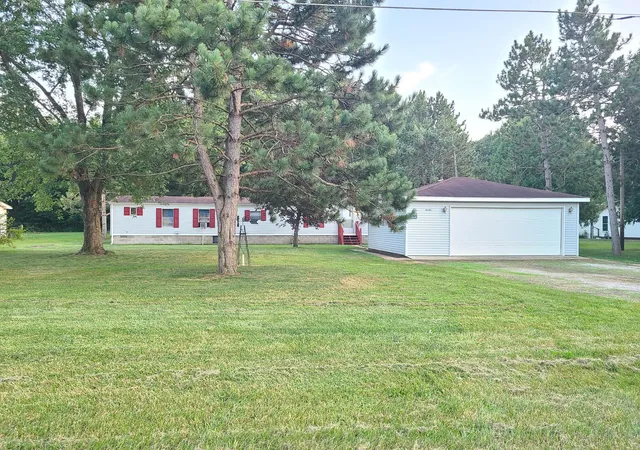
Street View
$199,900
Monthly Est:$995
 3 Beds
 2 Baths
2 full baths
 1,647sqft
272 E High St, Wheatfield, IN 46392
$199,900
$995/moEst:
Get Pre-Approved
Manufactured Home
Built in 1999
$-- HOA
8,712 sqft lot
$121/sq.ft
Description
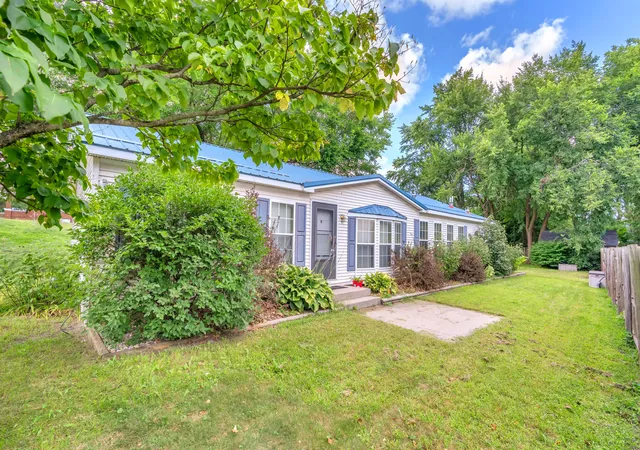
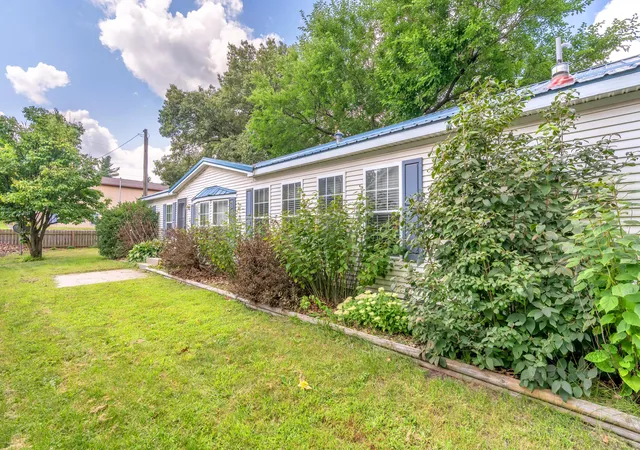
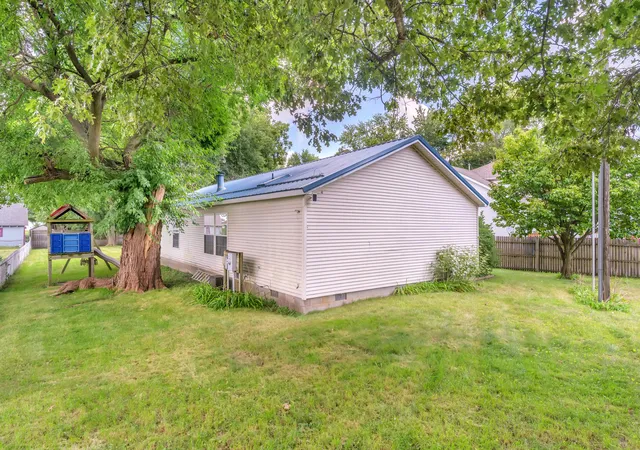
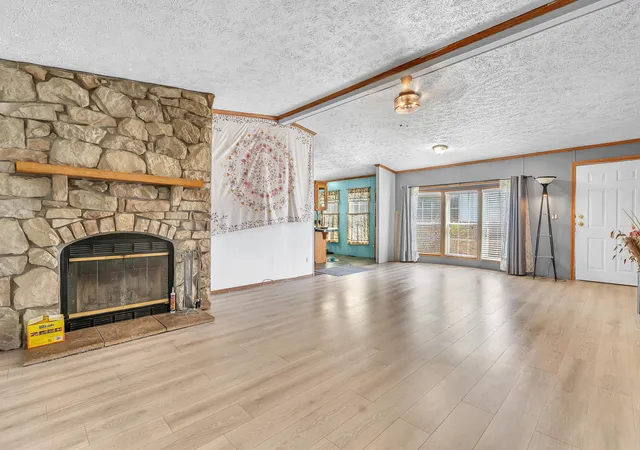
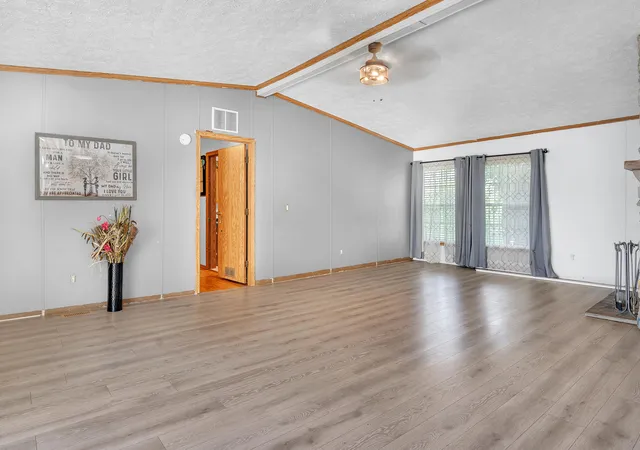
**Welcome home to 272 E High St in Wheatfield!** This charming 3-bedroom, 2-bathroom single-family home offers 1,647 square feet of comfortable living space in the heart of town, putting grocery stores, restaurants, parks, and schools just minutes away. Step inside to find a warm and inviting living room featuring a wood-burning fireplace--perfect for cozy evenings at home. The eat-in kitchen offers plenty of space for everyday meals, with bar seating at the countertop and a charming coffee corner with additional cabinetry that's sure to become a favorite spot. The spacious master suite features a private bathroom with double sinks and a relaxing soaking tub. Outside, enjoy a landscaped front yard and a fenced-in backyard complete with a shed for convenient storage. With a great location, comfortable layout, and an affordable price point, this home is ready for its next owner. **Schedule your showing today before you miss out on this great Wheatfield opportunity!**
- Houzeo last checked: 3 minutes ago
- Listing updated: November 2, 2026 at 8:53 pm
- Listing Provided by: Alexa Whitaker (219) 546-9306 | Listing Leaders (219) 987-2230
- Source: Northwest Indiana REALTORS® Association MLS-IN as distributed by MLS GRID | MLS#: 844490

Property Details
Status
Pending
Type
Manufactured Mobile Home
No. of Stories
-
County
City
Neighborhood
--
Year Built
1999
HOA Fees
-
Finished Area
1,647 sqft
Lot Size
8,712 sqft lot
Basement Area
- sqft
MLS Name
Northwest Indiana REALTORS® Association MLS
MLS Number
844490
MLS Status
Pending
Days on Market
68

Continue Your Journey in App
Find your dream home, receive real-time updates, and many more!
Continue Your Journey in App
Find your dream home, receive real-time updates, and many more!
Location
Facts & Features
Rooms
Bedrooms & bathrooms
Bedrooms: 3
Bathrooms: 2
Interior
Interior Features
Eat In Kitchen, Vaulted Ceiling(s)
Sewer
Public Sewer, Septic Tank
Heating
Natural Gas
Appliances
Range Hood
Utilities & Energy
Electric
200+ Amp Service
Parking Features
Alley Access, Driveway
Security Features
Smoke Detector(s)
Water Source
Well
Pool Features
None
Fireplace Features
Wood Burning
Laundry Features
Gas Dryer Hookup, Washer Hookup
Basement
Crawl Space
Utilities
Electricity Connected, Sewer Connected, Natural Gas Connected
Other Features
Patio And Porch Features
Deck
Lot Features
Back Yard, Front Yard, Few Trees
Subdivision Name
Grahams Add
Price History
| Date | Event | Price |
|---|---|---|
11/02/2026 Source: | Pending | $199,900 $121/sqft |
10/21/2026 Source: | Price Decreased | $199,900 -0.05% $121/sqft |
10/20/2026 Source: | Price Decreased | $199,999 -4.76% $121/sqft |
09/09/2026 Source: | Listed for Sale | $210,000 $128/sqft |

Nearby Homes


Find Homes by Property Features in Wheatfield, IN

Based on information provided by the Northwest Indiana REALTORS® Association, Inc. Multiple Listing Service through Nov 04, 2026, 04:31AM as submitted to and distributed by MLS GRID. All data is obtained from various sources and may not have been verified by the broker or MLS GRID. Supplied Open House Information is subject to change without notice. All information should be independently reviewed and verified for accuracy. Properties may or may not be listed by the office/agent presenting the information. IDX information is provided exclusively for consumers personal non-commercial use. It may not be used for any purpose other than to identify prospective properties consumers may be interested in purchasing. The data is deemed reliable but is not guaranteed by MLS GRID. The use of the MLS GRID Data may be subject to an end-user license agreement prescribed by the Member Participant’s applicable MLS, if any, and as amended from time to time. © 2026 Northwest Indiana REALTORS® Association, Inc. Multiple Listing Service. All rights reserved.
 Advertising Broker: Donna Mink | Mink Realty
