- Overview
- Description
- Property Details
- Location
- HOA Management
- Facts & Features
- Getting Around
- Nearby Homes
 Price Drop: $15K (09/12)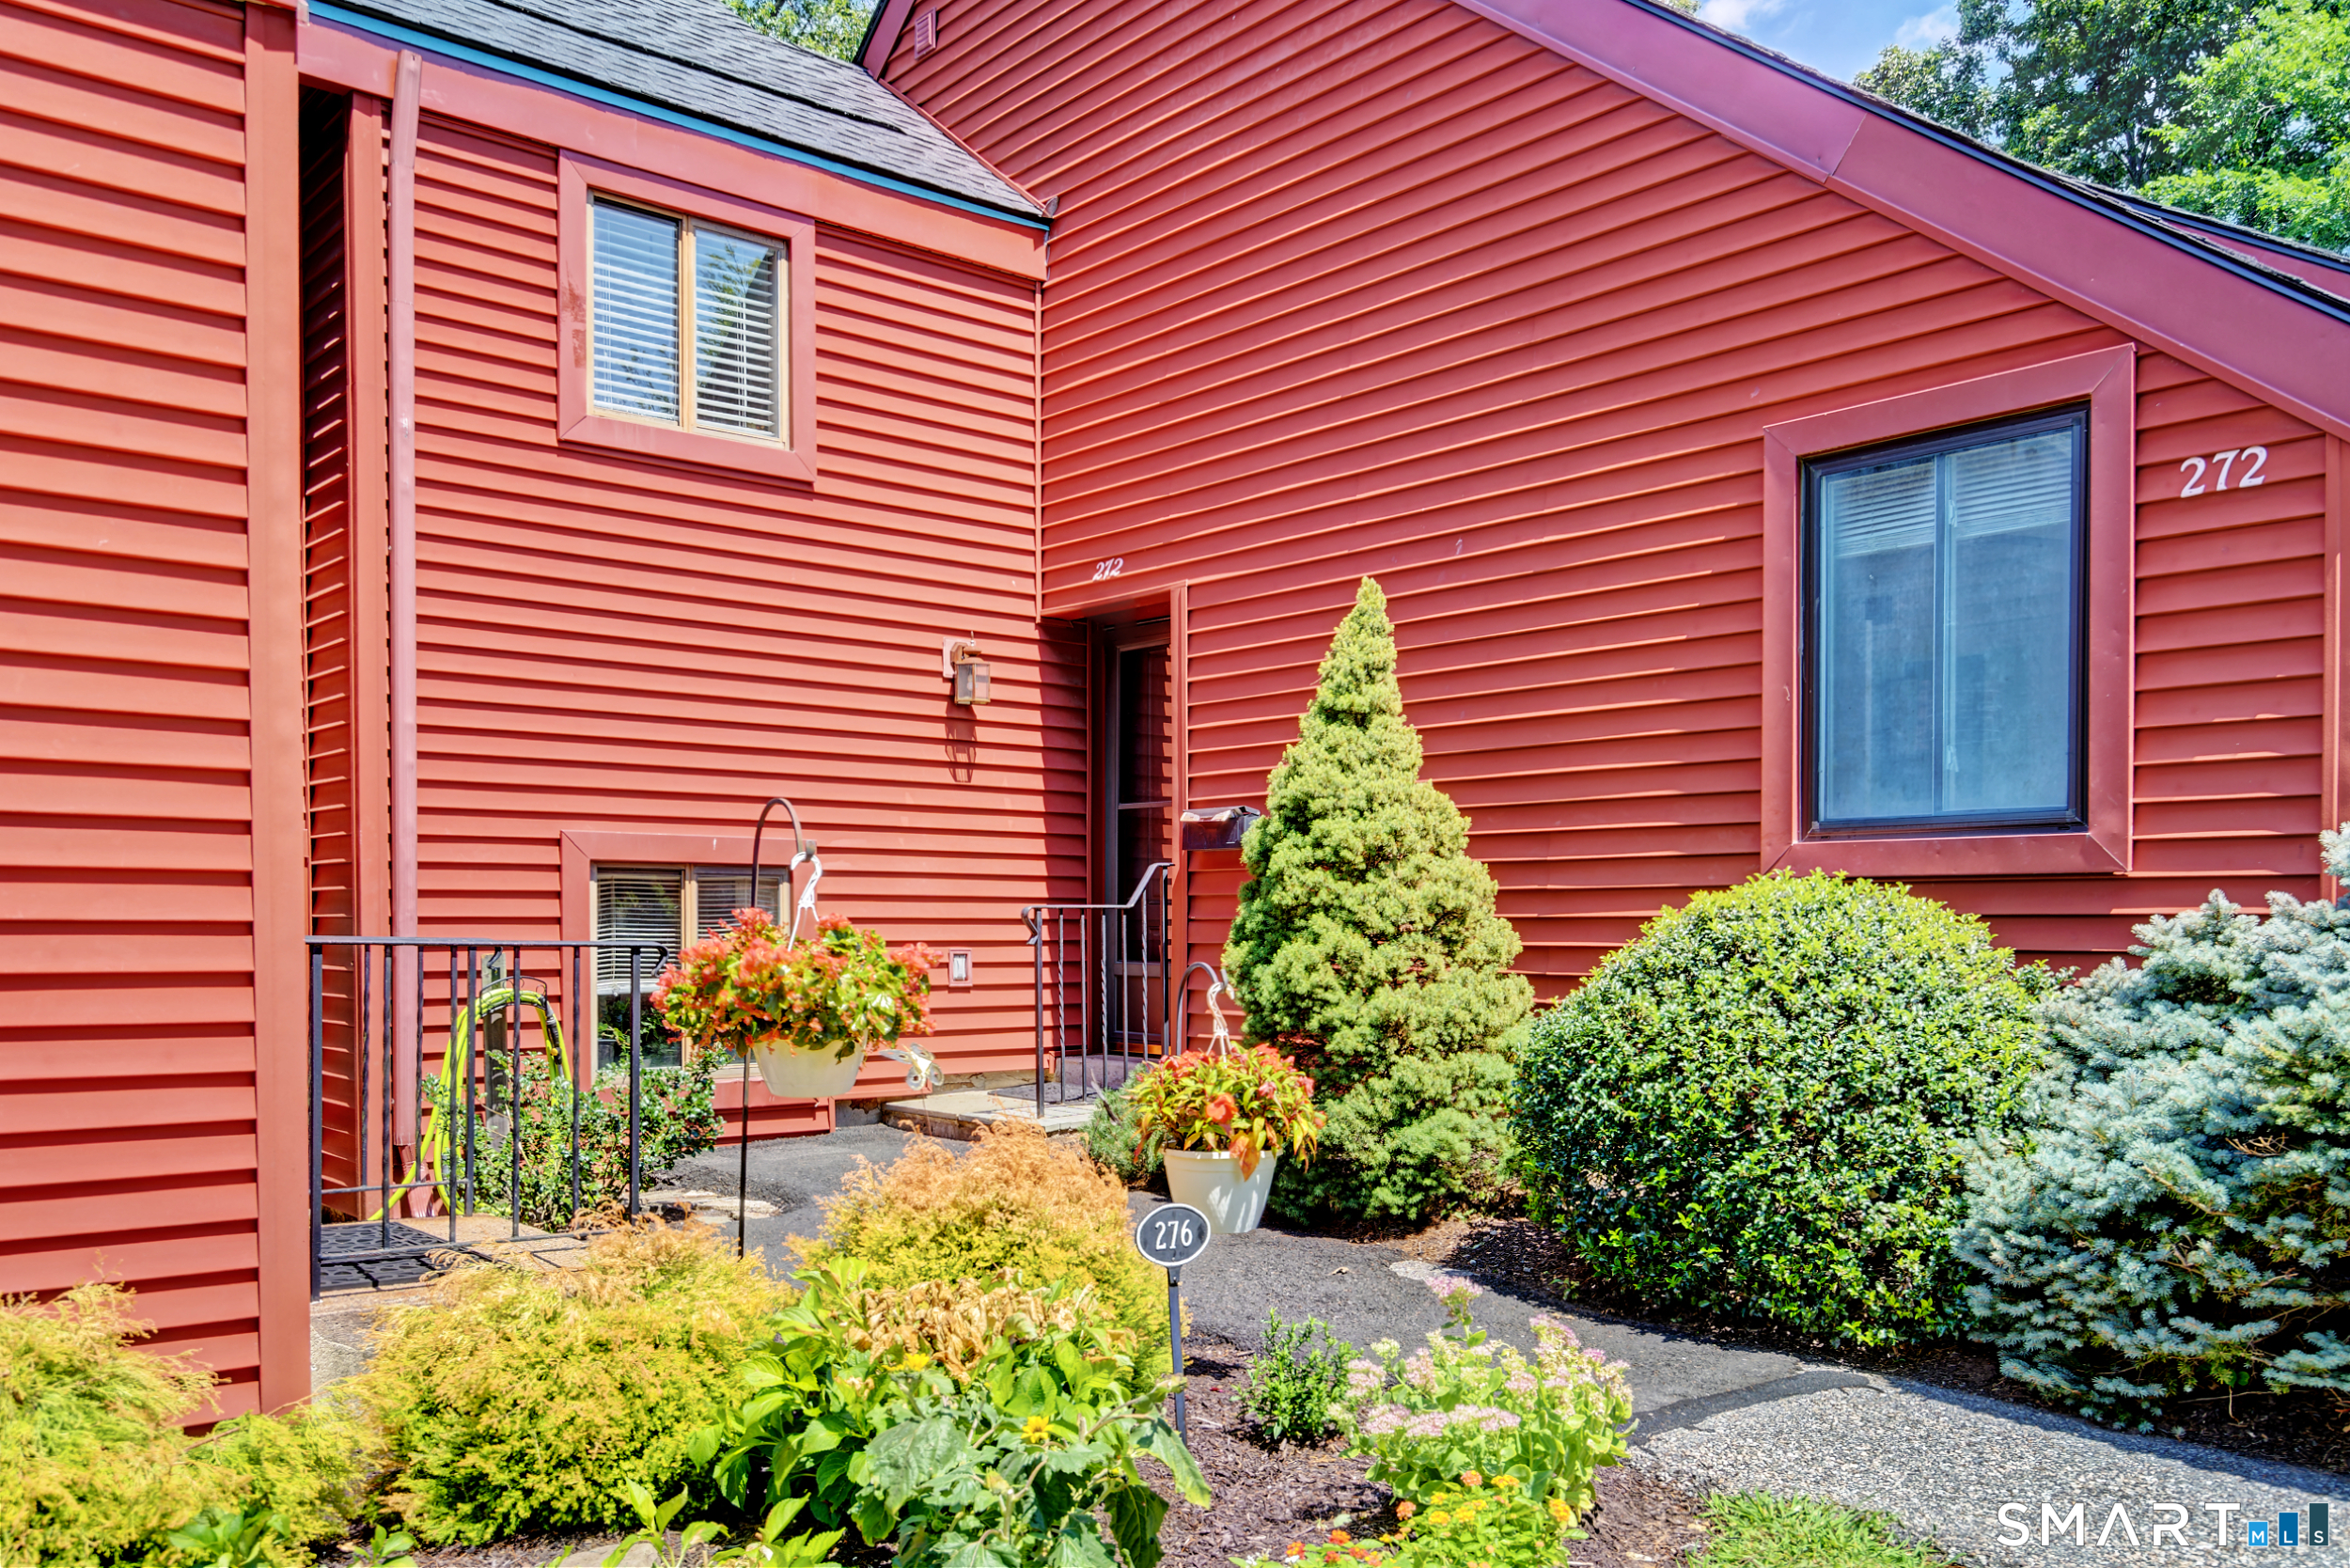

Street View
$310,000
Monthly Est:$1,543
 2 Beds
 2 Baths
2 full baths
 908sqft
272 Hollister Way W #272, Glastonbury, CT 06033
$310,000
$1,543/moEst:
Get Pre-Approved
Condominium
Built in 1973
$522/mo HOA
-- sqft lot
$341/sq.ft
Description
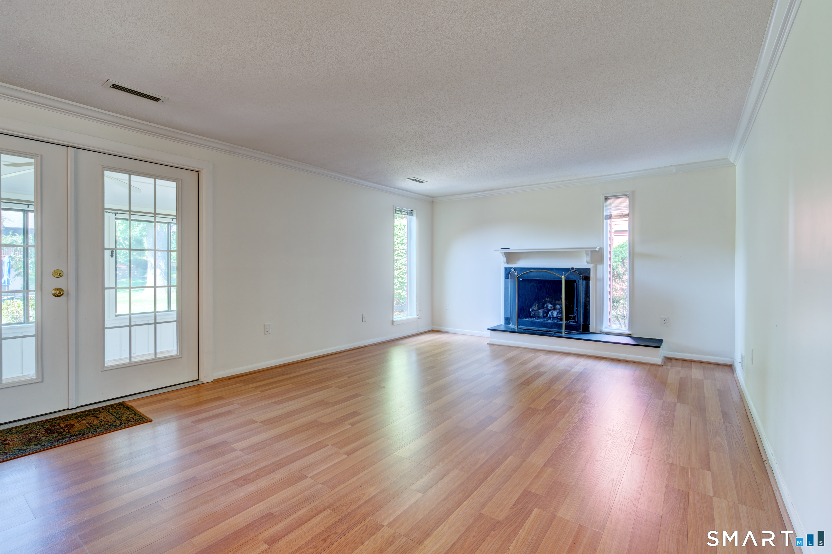
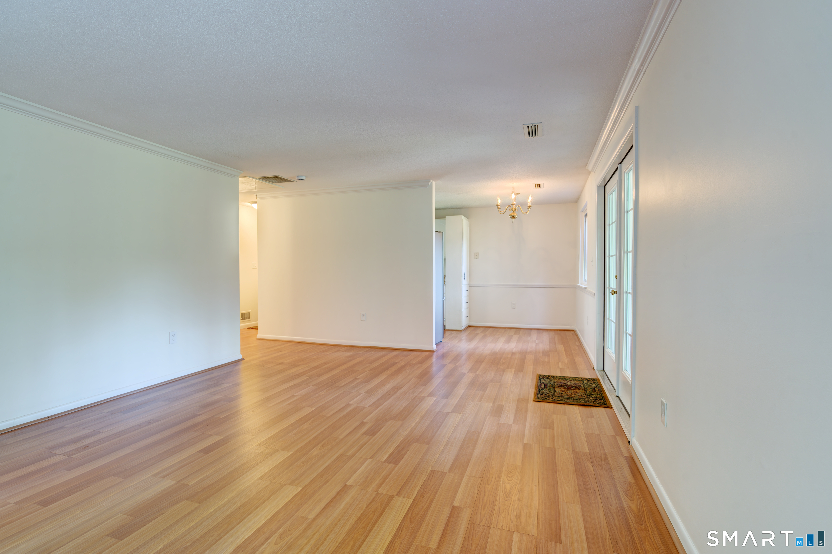
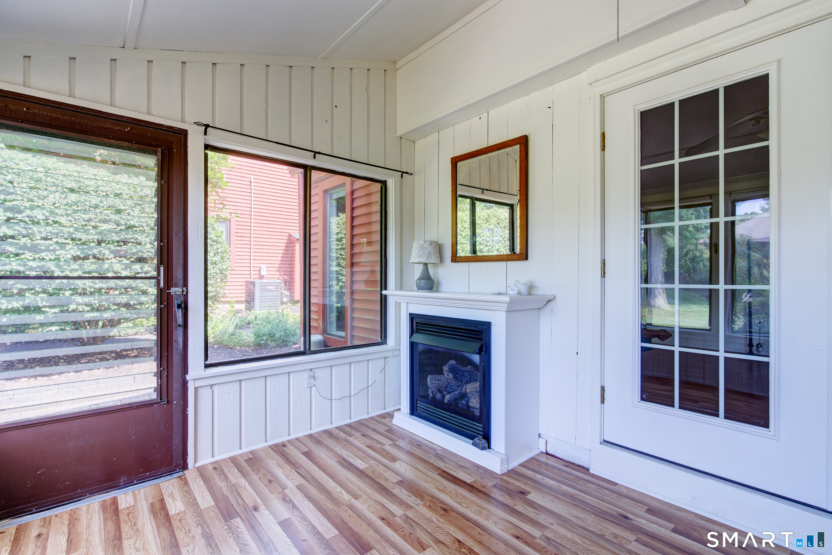
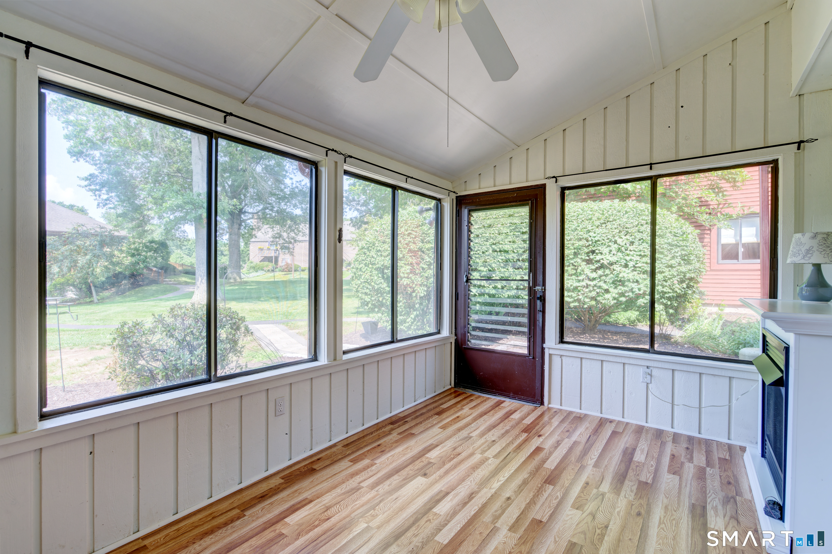
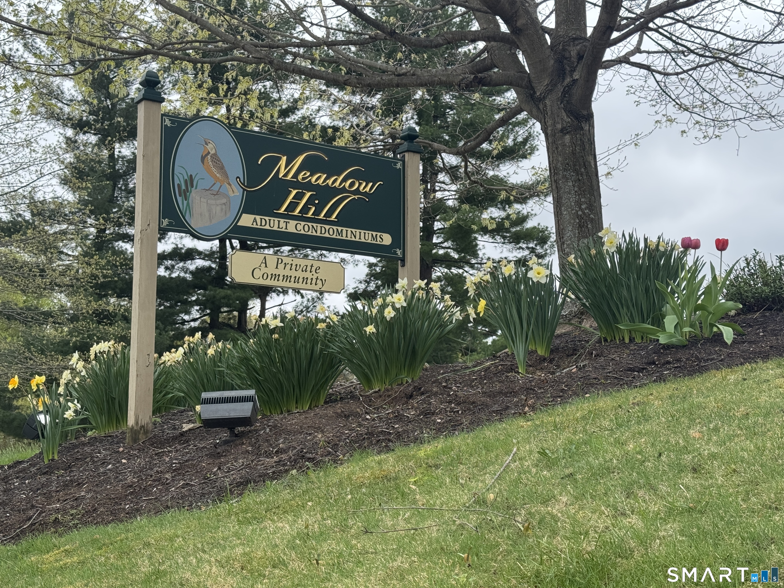
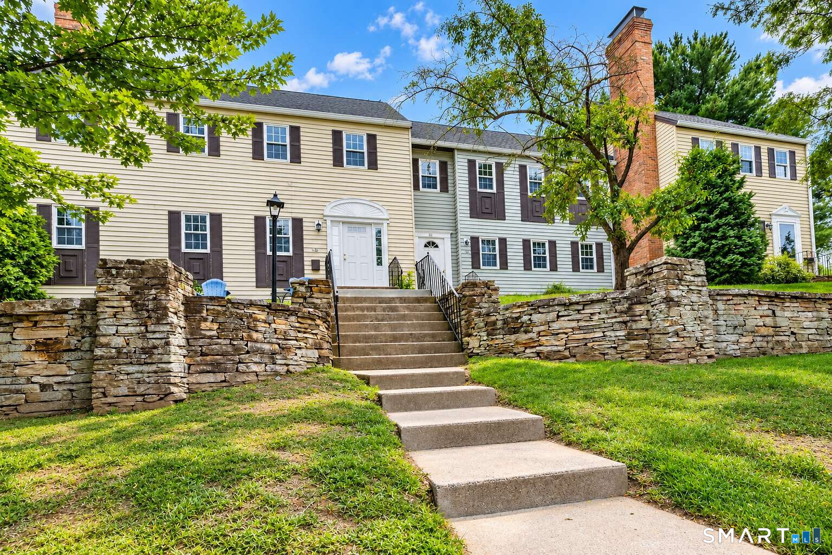
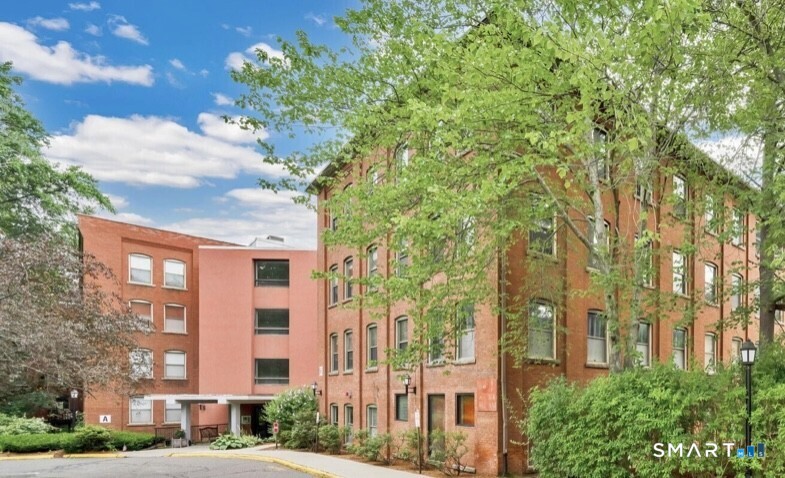
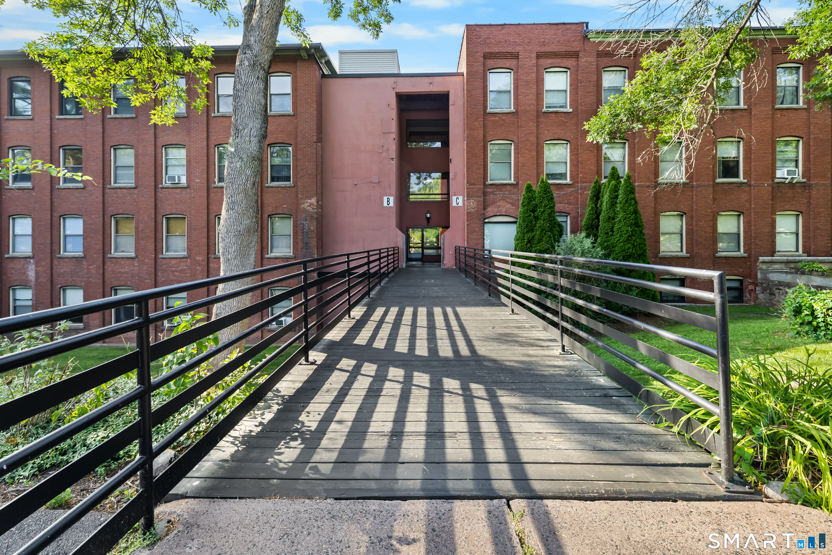
One of the most desirable locations in this beautiful complex! Private end unit just steps to the pool and clubhouse and a short walk to the pickleball/tennis courts. The peaceful setting offers views of the beautifully landscaped green space from the 3-season porch, heated by a cozy gas fireplace. A private patio offers outdoor seating and "al fresco" dining and leads to the new paver walkway. There are nearly no steps in and around this unit and minimal stairs to reach the detached garage. Spacious, open living and dining area has gas fireplace and overlooks the enclosed porch and landscaped grounds. Recently renovated and move-in ready, you'll love the newly installed flooring, new light fixtures and freshly painted interior. Upgraded systems including air-conditioning, electrical and heating. The kitchen boasts granite counters and stainless appliances. This highly sought-after complex, located on the Connecticut River, has access to hiking trails and continuous sidewalks to Glastonbury center. Shopping, restaurants and other amenities are all within a short distance. Don't miss this opportunity to own a perfectly situated unit in a highly regarded community.
- Houzeo last checked: 12 hours ago
- Listing updated: September 12, 2026 at 7:42 pm
- Listing Provided by: Laura McConville | Berkshire Hathaway NE Prop.
- Source: SMART MLS-CT | MLS#: 24198690

Property Details
Status
Active Under Contract
Type
Condominium
No. of Stories
-
County
City
Neighborhood
--
Year Built
1973
HOA Fees
$522/mo
Finished Area
908 sqft
Lot Size
-- sqft lot
Basement Area
- sqft
MLS Name
SMART MLS
MLS Number
24198690
MLS Status
Under Contract
Days on Market
48

Continue Your Journey in App
Find your dream home, receive real-time updates, and many more!
Download App
Continue Your Journey in App
Find your dream home, receive real-time updates, and many more!
Location
HOA Management
1
HOA Fees
$522/ Monthly
Amenities
 Amenities and services may be covered by one or multiple associations and service providers.
 Health Club
 Club House
 Snow Removal
 Water
Water
 Pool
Pool
 Tennis
 Trash Pickup
 Pool Service
Grounds Maintenance
Property Management
Disclaimer: Amenities are based on third-party information and may vary; buyers must independently verify all amenities, as information is deemed reliable but not guaranteed.
Facts & Features
Rooms
Bedrooms & bathrooms
Bedrooms: 2
Bathrooms: 2
Interior
Cooling
Central Air
Sewer
Public Sewer Connected
Exterior Features
Porch Heated, Porch Enclosed, Tennis Court, Porch, Garden Area, Patio
Appliances
Oven/range, Microwave, Refrigerator, Dishwasher, Washer, Dryer
Interior Features
Cable Pre Wired, Open Floor Plan
Construction
Year Built
Year Built: 1973
Home type
Condominium
Architectural Style
Ranch
Utilities & Energy
Water Source
Public Water Connected
Parking Features
Detached Garage
Pool Features
Heated, In Ground Pool
Association Amenities
Health Club, Pool, Tennis Courts
Laundry Features
Main Level
Basement
None
Other Features
Lot Features
Lightly Wooded, Level Lot
Subdivision Name
Meadow Hill
Price History
| Date | Event | Price |
|---|---|---|
09/12/2026 Source: | Contingent (Active Under Contract) | $310,000 $341/sqft |
08/26/2026 Source: | Price Decreased | $310,000 -4.62% $341/sqft |
08/16/2026 Source: | Listed for Sale | $325,000 $358/sqft |

Nearby Homes

Find Homes by Property Features in Glastonbury, CT


Based on information provided to and compiled by the SMART MLS, Inc. through Oct 02, 2026, 09:00AM. IDX information is provided exclusively for consumers’ personal, non-commercial use. It may not be used for any purpose other than to identify prospective properties consumers may be interested in purchasing. The data is deemed reliable but is not guaranteed accurate by the MLS. ©2026 SMART MLS, Inc. All Rights Reserved.
 Advertising Broker: Derek Greene | The Greene Realty Group