- Overview
- Description
- Property Details
- Location
- HOA Management
- Facts & Features
- Getting Around
- Nearby Homes

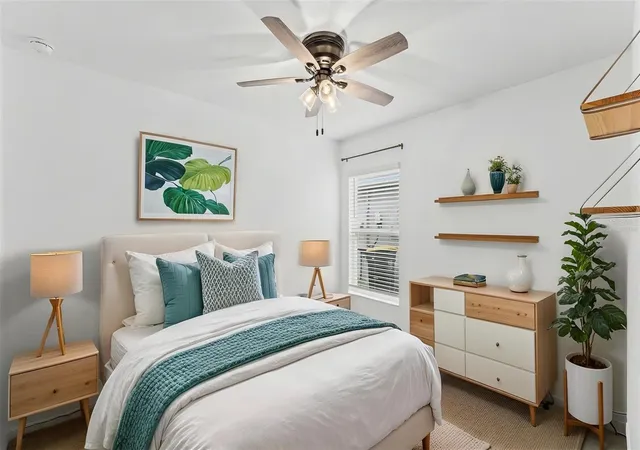


$275,000
Monthly Est:$1,369
 3 Beds
 2 Baths
2 full baths
 1,560sqft
272 Pershing St, Bartow, FL 33830
$275,000
$1,369/moEst:
Get Pre-Approved
Single Family Residence
Built in 2022
$65/mo HOA
6,003 sqft lot
$176/sq.ft
Description
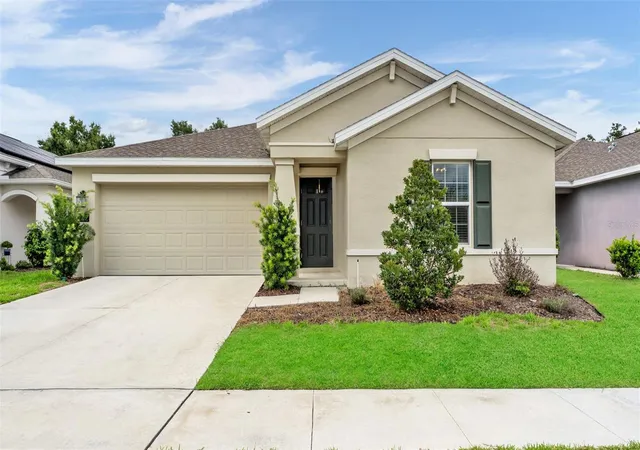
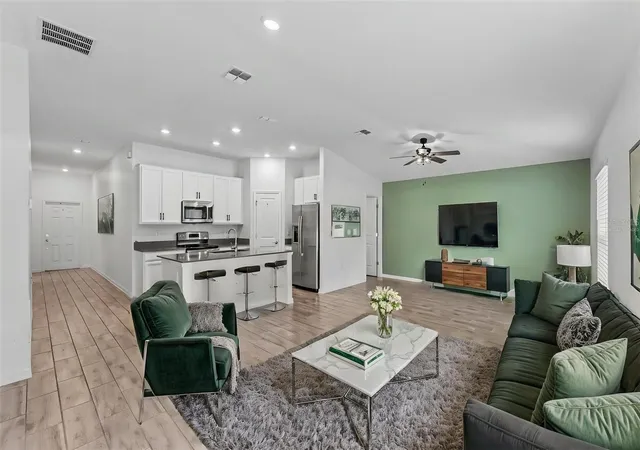
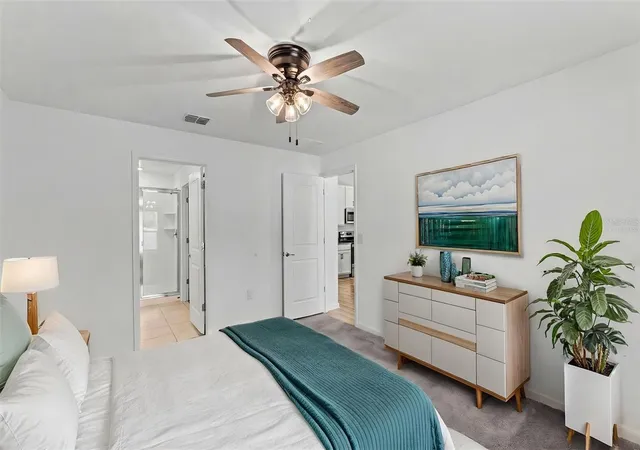
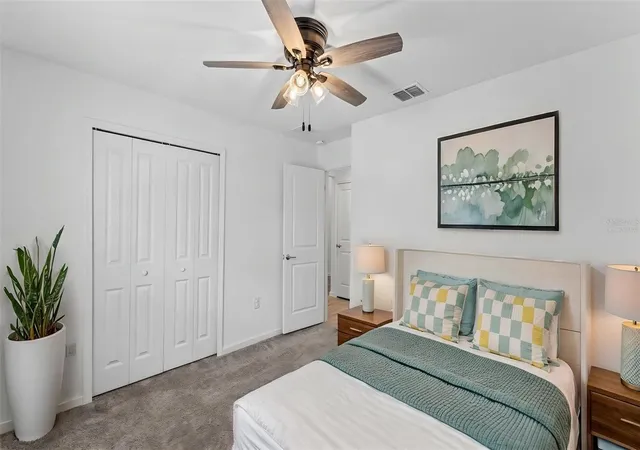
**MOVE IN READY, BRING AN OFFER** Built in 2022 and thoughtfully designed for comfortable, easy living, this 3-bedroom, 2-bath home offers 1,560 square feet in the welcoming community of Liberty Ridge. From the covered front porch to the fully fenced backyard, this home combines modern finishes, a functional layout, and inviting spaces inside and out. Step inside to a bright, open-concept floor plan designed to keep everyday life connected. The kitchen sits at the heart of the home, overlooking both the dining area and spacious living room, making it easy to cook, entertain, or simply enjoy time together. Stainless steel appliances, solid surface countertops, a large pantry, and generous cabinet and prep space create a kitchen that is both stylish and practical. The split-bedroom layout provides privacy, with the owner’s suite offering a comfortable retreat complete with dual sinks and an oversized walk-in closet. Two additional bedrooms and a full guest bathroom provide flexibility for family, guests, a home office, or hobby space. Outdoor living is just as enjoyable with a back patio overlooking the fully fenced yard, offering plenty of room for pets, play, gardening, or creating your own outdoor entertaining space. The home is positioned on a quiet street near the end of the road, adding to its peaceful residential feel. A two-car garage provides convenient parking along with additional storage space. Built with EcoSmart features and equipped with solar power designed to help offset electricity usage, this Lennar-built home offers a thoughtful combination of comfort and efficiency. Liberty Ridge also features a community park and a meaningful patriotic monument honoring those who have served our country. Conveniently located in Bartow with access to Lakeland, Winter Haven, LEGOLAND Florida, and major routes connecting to the greater Tampa and Orlando areas, this home offers the opportunity to enjoy a quieter community setting while remaining within reach of shopping, dining, entertainment, and employment centers throughout Central Florida. If you have been searching for a newer home with an open layout, modern features, a fenced backyard, and room to truly settle in, this Liberty Ridge home is ready to welcome its next owner. Schedule your private showing and come see everything it has to offer. This home is move in ready and available for showings as soon as today. Schedule your showing to see all the potential to make this your own!
- Houzeo last checked: 4 minutes ago
- Listing updated: October 20, 2026 at 10:38 pm
- Listing Provided by: Christine Hubbert (863) 370-4915 | BHHS FLORIDA PROPERTIES GROUP (863) 701-2350
- Source: Stellar MLS-FL | MLS#: L4963234

Property Details
Status
Active
Type
Single Family Residence
No. of Stories
1
County
City
Neighborhood
--
Year Built
2022
HOA Fees
$65/mo
Finished Area
1,560 sqft
Lot Size
6,003 sqft lot
Basement Area
- sqft
MLS Name
Stellar MLS
MLS Number
L4963234
MLS Status
Active
Days on Market
117
Cumulative Days on Market
288

Continue Your Journey in App
Find your dream home, receive real-time updates, and many more!
Continue Your Journey in App
Find your dream home, receive real-time updates, and many more!
Location
HOA Management
The Artemis Lifestyle Services
HOA Fees
$65/ Monthly
Disclaimer: Amenities are based on third-party information and may vary; buyers must independently verify all amenities, as information is deemed reliable but not guaranteed.
Facts & Features
Rooms
Bedrooms & bathrooms
Bedrooms: 3
Bathrooms: 2
Interior
Interior Features
Ceiling Fans(s), Open Floorplan, Solid Surface Counters, Thermostat, Walk In Closet(s)
Cooling
Central Air
Appliances
Dishwasher, Disposal, Microwave, Range, Refrigerator
Exterior Features
Sidewalk
Heating
Central
Sewer
Public Sewer
Flooring
Carpet, Tile
Construction
Year Built
Year Built: 2022
Home type
Single Family Residence
Foundation Details
Block
Roof
Shingle
Construction Materials
Stucco
Utilities & Energy
Parking Features
Driveway
Laundry Features
Inside, Laundry Room
Water Source
Public
Utilities
Bb/hs Internet Available, Public
Other Features
Subdivision Name
Liberty Rdg Ph 2
Community Features
Park
Price History
| Date | Event | Price |
|---|---|---|
10/14/2026 Source: | Price Decreased | $280,000 -1.75% $179/sqft |
09/29/2026 Source: | Price Decreased | $285,000 -1.72% $183/sqft |
09/12/2026 Source: | Price Increased | $290,000 +5.45% $186/sqft |
07/04/2026 Source: | Listed for Sale | $275,000 -7.72% $176/sqft |
07/04/2026 Source: | Price Increased | $298,000 +1.02% $191/sqft |

Show more
Getting Around 272 Pershing St
Bike Score®

Somewhat Bikeable
40/100
Walk Score®

Car-Dependent
1/100
Data provided by Redfin
Nearby Homes
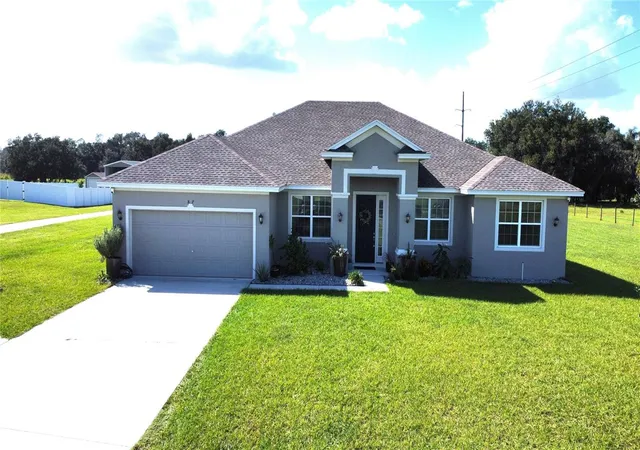
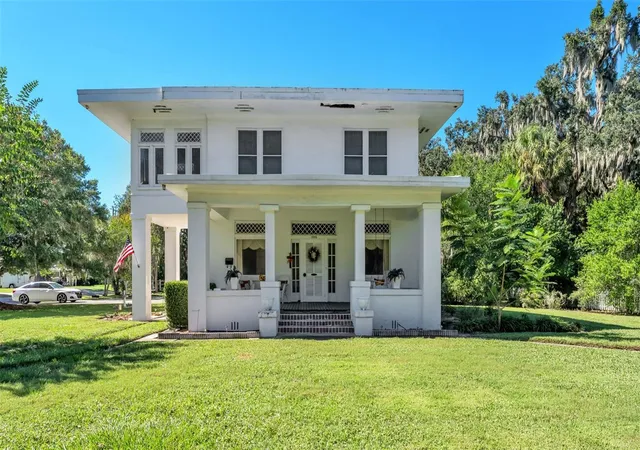
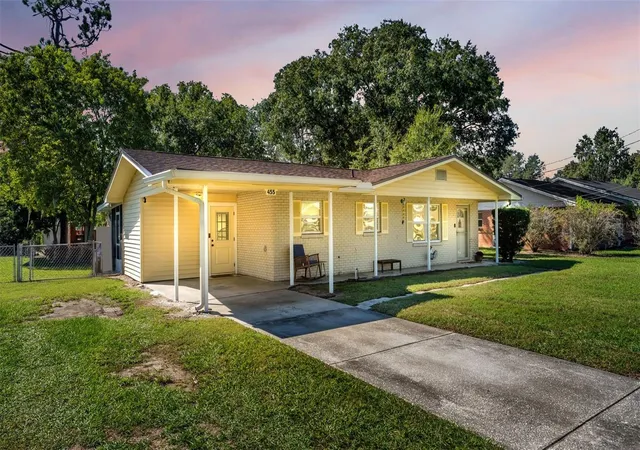
Find Homes by Property Features in Bartow, FL
Nearby New Homes For Sale

Based on information from Stellar MLS® through Oct 30, 2026, 01:00AM as submitted to and distributed by MLS GRID. All data is obtained from various sources and may not have been verified by the broker or MLS GRID. Supplied Open House Information is subject to change without notice. All information should be independently reviewed and verified for accuracy. Properties may or may not be listed by the office/agent presenting the information. IDX information is provided exclusively for consumers’ personal non-commercial use. It may not be used for any purpose other than to identify prospective properties consumers may be interested in purchasing. The data is deemed reliable but is not guaranteed by MLS GRID. The use of the MLS GRID Data may be subject to an end-user license agreement prescribed by the Member Participant’s applicable MLS, if any, and as amended from time to time. © 2026 Stellar MLS. All Rights Reserved.
 Advertising Broker: Fred McGill | Simple Showing, Inc
